Discover the possibilities at this spacious West MV property. This home is set well off the road on just under 2.5 acres, offers privacy, flexibility, & room to create your ideal PNW retreat. Step inside to classic character, generous living spaces, & abundant natural light through large picture windows. Thoughtful details include a library, charming window seats, & a formal dining room, creating inviting spaces for everyday living & entertaining. The attached garage provides convenient parking along w/additional storage space. A separate barn w/multiple stalls adds versatility for animals, hobbies, equipment, or storage, opening the door to a variety of agricultural & recreational possibilities. Outside, a large patio creates an inviting space for outdoor dining, entertaining, & relaxing beneath mature trees & established landscaping. A playset in the yard provides a fun space for outdoor enjoyment. As a whole, this generous property offers plenty of room for gardening, pets, recreation, or simply enjoying the peaceful surroundings, while remaining close to amenities, shopping, dining, schools, & commuter routes.
Active
Listed by: Pettruzzelli Inc • Dominic Pettruzzelli • 360-610-7256
$900,000
16792 Dunbar Road, Mount Vernon, WA 98273
3beds
2,348sqft
Single Family Residence
Built in 1959
2.44 Acres Lot
$876,800 Zestimate®
$383/sqft
$-- HOA
What's special
Charming window seatsFormal dining roomGenerous living spacesClassic character
- --
- on Zillow
- 531
- views
- 24
- saves
Zillow last checked:
Listing updated:
Listed by:
Dominic Pettruzzelli 360-610-7256 dominic@pettruzzelli.com,
Pettruzzelli Inc
Source: NWMLS as distributed by MLS GRID,MLS#: 2576403
Facts & features
Interior
Bedrooms & bathrooms
- Bedrooms: 3
- Bathrooms: 2
- Full bathrooms: 1
- 3/4 bathrooms: 1
- Main level bathrooms: 2
- Main level bedrooms: 3
Primary bedroom
- Level: Main
Bedroom
- Level: Main
Bedroom
- Level: Main
Bathroom three quarter
- Level: Main
Bathroom full
- Level: Main
Den office
- Level: Main
Dining room
- Level: Main
Entry hall
- Level: Main
Kitchen with eating space
- Level: Main
Living room
- Level: Main
Utility room
- Level: Main
Heating
- Fireplace, Forced Air, Electric, Natural Gas
Cooling
- None
Appliances
- Included: Refrigerator, Stove(s)/Range(s), Refrigerator(s)
Features
- Dining Room
- Flooring: Hardwood, Slate
- Windows: Dbl Pane/Storm Window
- Basement: Unfinished
- Number of fireplaces: 2
- Fireplace features: Gas, Wood Burning, Main Level: 2, Fireplace
Interior area
- Total structure area: 2,348
- Total interior livable area: 2,348 sqft
Property
Parking
- Total spaces: 3
- Parking features: Driveway, Attached Garage, RV Parking
- Has attached garage: Yes
- Covered spaces: 3
Features
- Levels: One
- Stories: 1
- Entry location: Main
- Patio & porch: Dbl Pane/Storm Window, Dining Room, Fireplace
- Has view: Yes
- View description: Mountain(s), Territorial
Lot
- Size: 2.44 Acres
- Features: Paved, Secluded, Barn, Fenced-Fully, Gas Available, High Speed Internet, Patio, RV Parking, Stable
- Topography: Level
- Residential vegetation: Fruit Trees
Details
- Parcel number: P22357
- Special conditions: Standard
Construction
Type & style
- Home type: SingleFamily
- Architectural style: 1 Story w/Bsmnt.
- Property subtype: Single Family Residence
Materials
- Wood Products
- Foundation: Block
- Roof: Composition
Condition
- Year built: 1959
Utilities & green energy
- Electric: Company: Puget Sound Energy
- Sewer: Septic Tank, Company: Septic
- Water: Public, Company: Skagit PUD
Community & HOA
Community
- Subdivision: Mount Vernon
Location
- Region: Mount Vernon
Financial & listing details
- Price per square foot: $383/sqft
- Tax assessed value: $731,700
- Annual tax amount: $9,311
- Date on market: 9/3/2026
- Listing terms: Conventional,FHA,VA Loan
- Inclusions: Refrigerator(s), Stove(s)/Range(s)
Estimated market value
$876,800
$833,000 - $921,000
$3,224/mo
Price history
| Date | Event | Price |
|---|---|---|
| 9/14/2026 | Listed for sale | $900,000$383/sqft |
Source:  NWMLS as distributed by MLS GRID #2576403 Report a problem NWMLS as distributed by MLS GRID #2576403 Report a problem | ||
| 9/7/2026 | Pending sale | $900,000$383/sqft |
Source: NWMLS as distributed by MLS GRID #2576403 Report a problem | ||
| 9/3/2026 | Listed for sale | $900,000+227.3%$383/sqft |
Source: NWMLS as distributed by MLS GRID #2576403 Report a problem | ||
| 2/13/2002 | Sold | $275,000$117/sqft |
Source: Agent Provided Report a problem | ||
Public tax history
| Year | Property taxes | Tax assessment |
|---|---|---|
| 2025 | $9,311 +3.7% | $731,700 +5.4% |
| 2024 | $8,975 +7.2% | $694,000 +3.9% |
| 2023 | $8,375 +2.1% | $668,100 +4.5% |
| 2022 | $8,203 | $639,400 +32.7% |
| 2021 | -- | $482,000 +3.7% |
| 2020 | $7,133 +21.3% | $464,600 +6.8% |
| 2019 | $5,882 -11.2% | $435,100 +8.9% |
| 2018 | $6,621 +12.1% | $399,500 +9.2% |
| 2017 | $5,906 +5.2% | $365,900 +12.1% |
| 2016 | $5,615 +15.2% | $326,400 +7% |
| 2015 | $4,873 +6.1% | $305,000 +26.5% |
| 2013 | $4,592 | $241,200 |
| 2012 | $4,592 -0.3% | $241,200 -6.4% |
| 2011 | $4,605 | $257,800 -8.3% |
| 2010 | $4,605 +1% | $281,000 -13% |
| 2009 | $4,562 +4.1% | $322,900 |
| 2008 | $4,381 | $322,900 |
| 2007 | $4,381 +27% | $322,900 +49.7% |
| 2003 | $3,451 -1.1% | $215,700 |
| 2002 | $3,491 +1.9% | $215,700 |
| 2001 | $3,424 +19.2% | $215,700 +20.2% |
| 2000 | $2,874 | $179,400 |
Find assessor info on the county website
Monthly payment
Est. payment
Payment breakdown
Explore the cost of this home by adjusting the details. Changes won't be saved.Climate risks
Neighborhood: 98273
Similar homes
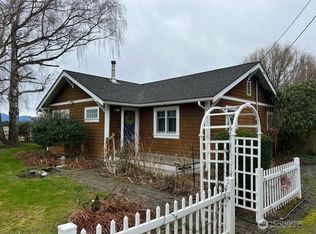
- $835,5003 bd2 ba2.3k sqft17645 Mclean Road, Mount Vernon, WA 98273Active
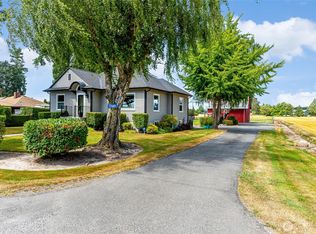 MLS ID #2590308, Tracie M Gulit. NWMLS as distributed by MLS GRID
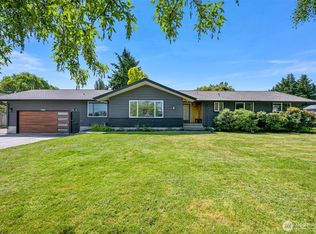
 - $975,0003 bd2 ba1.8k sqft13872 Trumpeter Lane, Mount Vernon, WA 98273Active
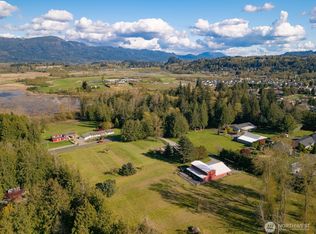 MLS ID #2562881, Jacqynette Shook. NWMLS as distributed by MLS GRID
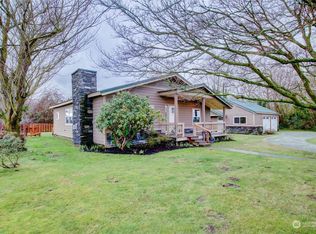
 - $789,9504 bd3 ba2.4k sqft121 N 39th Place, Mount Vernon, WA 98273Active
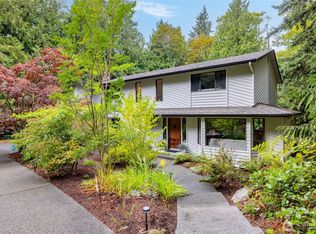 MLS ID #2580308, Megan S. O'Bryan. NWMLS as distributed by MLS GRID
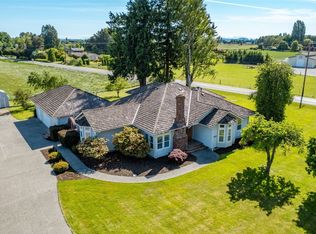
 - $559,0003 bd3 ba2.3k sqft4663 Glacier Street, Mount Vernon, WA 98273Active
 MLS ID #2597686, Lauren Moore. NWMLS as distributed by MLS GRID
