Tucked back on 1.49 peaceful acres, this historic 3-bedroom, 1-bath home offers the kind of privacy that's hard to find, but is closer than you’d think. A sweeping horseshoe driveway welcomes you in, and the home, once the original whistle stop for the old Burlington train station, sits far enough off the road that the only sound you'll notice is the breeze through the old growth trees. Here, the pace slows down. Morning coffee comes with quiet, evenings come with open sky, and there's more than enough land to let your imagination roam: gardens, animals, a workshop, or simply room to stretch out. Open living spaces make for an easy flow throughout the home and invite you to add your personal touches, so bring your vision. With a 1-car garage, large back deck, and easy one-level living, it's comfortable today with plenty of potential for tomorrow. An attached garage and large detached shed offer ample storage, and there’s plenty of space for your RV, boat, or camper. Best of all, you get country living with city access; 6 minutes gets you to Sauvie’s Island, and shopping on NW 23rd is a quick 20 minutes. Conveniently located between Highway 30 and Highway 26, and a stone’s throw from Forest Park trails, both work and play are never far away. Updates include newer vinyl Anderson windows and doors (2024), hardwood floors (2018), mini split for heating and cooling (2018), roof (2015), gutters (2024), electrical panel (2020), and updated pex plumbing (2013). Your homestead vision is closer than you think. Come settle in.
Active
$515,000
18829 NW Logie Trail Rd, Portland, OR 97231
3beds
1,312sqft
Residential, Single Family Residence
Built in 1925
1.49 Acres Lot
$507,100 Zestimate®
$393/sqft
$-- HOA
What's special
Open living spacesLarge back deckHardwood floorsOpen skyEasy one-level livingAttached garageSweeping horseshoe driveway
- 15 days
- 1,065
- 89
Likely to sell faster than
Zillow last checked:
Listing updated:
Listed by:
Olivia Rush 207-240-8837,
Think Real Estate
Source: RMLS (OR),MLS#: 661467782
Facts & features
Interior
Bedrooms & bathrooms
- Bedrooms: 3
- Bathrooms: 1
- Full bathrooms: 1
- Main level bathrooms: 1
Rooms
- Room types: Laundry, Bedroom 2, Bedroom 3, Dining Room, Family Room, Kitchen, Living Room, Primary Bedroom
Primary bedroom
- Features: Closet Organizer, Hardwood Floors, Closet
- Level: Main
Bedroom 2
- Features: Hardwood Floors, Closet
- Level: Main
Bedroom 3
- Features: Hardwood Floors, Closet
- Level: Main
Dining room
- Features: Hardwood Floors
- Level: Main
Kitchen
- Features: Dishwasher, Free Standing Range, Free Standing Refrigerator, Tile Floor
- Level: Main
Living room
- Features: Hardwood Floors, Wood Stove
- Level: Main
Heating
- Heat Pump, Mini Split
Cooling
- Heat Pump
Appliances
- Included: Dishwasher, Free-Standing Range, Free-Standing Refrigerator, Washer/Dryer, Electric Water Heater
- Laundry: Laundry Room
Features
- Built-in Features, Closet, Closet Organizer, Tile
- Flooring: Hardwood, Tile
- Windows: Double Pane Windows, Vinyl Frames
- Basement: Crawl Space
- Number of fireplaces: 1
- Fireplace features: Stove, Wood Burning Stove
Interior area
- Total structure area: 1,312
- Total interior livable area: 1,312 sqft
Video & virtual tour
Property
Parking
- Total spaces: 1
- Parking features: Driveway, RV Access/Parking, Attached
- Attached garage spaces: 1
- Has uncovered spaces: Yes
Accessibility
- Accessibility features: Main Floor Bedroom Bath, One Level, Utility Room On Main, Accessibility
Features
- Levels: One
- Stories: 1
- Patio & porch: Deck
- Exterior features: Fire Pit, Yard
- Has view: Yes
- View description: Trees/Woods
Lot
- Size: 1.49 Acres
- Features: Level, Trees, Acres 1 to 3
Details
- Additional structures: RVParking, ToolShed
- Parcel number: R325684
- Zoning: RR
Construction
Type & style
- Home type: SingleFamily
- Architectural style: Bungalow
- Property subtype: Residential, Single Family Residence
Materials
- Vinyl Siding
- Foundation: Concrete Perimeter
- Roof: Composition
Condition
- Resale
- New construction: No
- Year built: 1925
Utilities & green energy
- Sewer: Septic Tank
- Water: Well
Community & HOA
Community
- Subdivision: Holbrook
HOA
- Has HOA: No
Location
- Region: Portland
Financial & listing details
- Price per square foot: $393/sqft
- Tax assessed value: $643,520
- Annual tax amount: $4,278
- Date on market: 10/2/2026
- Listing terms: Cash,Conventional,FHA,VA Loan
- Road surface type: Paved
Estimated market value
$507,100
$482,000 - $532,000
$2,330/mo
Price history
| Date | Event | Price |
|---|---|---|
| 10/2/2026 | Listed for sale | $515,000+134.1%$393/sqft |
Source:  RMLS (OR) #661467782 Report a problem RMLS (OR) #661467782 Report a problem | ||
| 6/29/2011 | Sold | $220,000$168/sqft |
Source: Public Record Report a problem | ||
Public tax history
| Year | Property taxes | Tax assessment |
|---|---|---|
| 2025 | $4,278 +4% | $207,180 +3% |
| 2024 | $4,113 +2.6% | $201,150 +3% |
| 2023 | $4,009 +3.1% | $195,300 +3% |
| 2022 | $3,887 +2.8% | $189,620 +3% |
| 2021 | $3,781 +9.7% | $184,100 +3% |
| 2020 | $3,448 +2.9% | $178,740 +3% |
| 2019 | $3,349 | $173,540 +3% |
| 2018 | $3,349 +2.5% | $168,490 +3% |
| 2017 | $3,267 +16.5% | $163,590 +3% |
| 2016 | $2,804 | $158,830 +3% |
| 2015 | $2,804 +2.7% | $154,210 +3% |
| 2014 | $2,730 +7.8% | $149,720 +3% |
| 2013 | $2,532 +11.1% | $145,360 +3% |
| 2012 | $2,279 +1.2% | $141,130 +3% |
| 2011 | $2,253 +8.1% | $137,020 +3% |
| 2010 | $2,085 +6.3% | $133,030 +3% |
| 2009 | $1,961 +4% | $129,160 +3% |
| 2008 | $1,887 +2.8% | $125,400 +3% |
| 2007 | $1,835 +16.1% | $121,750 +3% |
| 2006 | $1,580 +6.9% | $118,210 +3% |
| 2005 | $1,478 -13.1% | $114,770 +3% |
| 2004 | $1,702 +3.5% | $111,430 +3% |
| 2003 | $1,645 +3.1% | $108,190 +3% |
| 2002 | $1,596 +11.8% | $105,040 +6.1% |
| 2000 | $1,427 | $99,020 |
Find assessor info on the county website
Monthly payment
Est. payment
Payment breakdown
Explore the cost of this home by adjusting the details. Changes won't be saved.Climate risks
Neighborhood: 97231
Nearby schools
Schools provided by the listing agent
- Elementary: Skyline
- Middle: Skyline
- High: Lincoln
Source: RMLS (OR). This data may not be complete. We recommend contacting the local school district to confirm school assignments for this home.
- $409,5001 bd1 ba700 sqft18811 NW Logie Trail Rd, Portland, OR 97231Off Market
- $556,4002 bd2 ba1.6k sqft18911 NW Logie Trail Rd, Portland, OR 97231Off Market

- $729,5003 bd2 ba1.8k sqft18705 NW Logie Trail Rd, Portland, OR 97231Off Market
- $984,3004 bd2 ba2.9k sqft18625 NW Logie Trail Rd, Portland, OR 97231Off Market
Similar homes
- $495,0003 bd1 ba1.6k sqft15114 NW Cornelius Pass Rd, Portland, OR 97231Active

 MLS ID #428159293, Keri Johnson, Premiere Property Group, LLC. RMLS (OR)
 - $550,0004 bd2 ba1.7k sqft9685 NW Saint Helens Rd, Portland, OR 97231Active
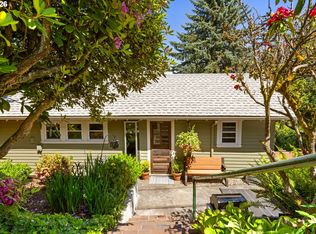 MLS ID #609753271, Amanda Rammer, RE/MAX Northwest. RMLS (OR)
 - $499,9004 bd2 ba1.3k sqft3913 NW Lavina St, Vancouver, WA 98660Active
 MLS ID #420173699, Kristen Downer, The Agency Vancouver. RMLS (OR)
 - $540,0003 bd3 ba1.4k sqft10016 N Polk Ave, Portland, OR 97203Active
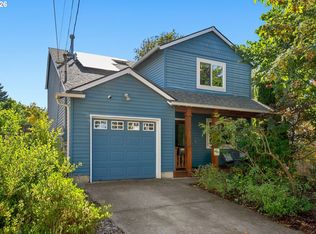 MLS ID #612454844, Kelley Hutchison, Neighbors Realty. RMLS (OR)
 - $515,0003 bd2 ba1.2k sqft13040 SW Butner Ct, Beaverton, OR 97005ActiveMLS ID #249701220, Stephanie Herro, Better Homes and Gardens Real Estate Equinox. RMLS (OR)
- $530,0003 bd1 ba1.3k sqft17680 SW Alexander St, Beaverton, OR 97003ActiveMLS ID #518516685, Betsy Guadarrama-Ramirez, Works Real Estate. RMLS (OR)
- $494,0003 bd2 ba1.2k sqft5604 NE 112th St, Vancouver, WA 98686ActiveMLS ID #636590714, Chrystal Wright, eXp Realty LLC. RMLS (OR)
- $529,9003 bd1 ba1.3k sqft12115 SW Faircrest St, Portland, OR 97225ActiveMLS ID #549307149, Amanda Rammer, RE/MAX Northwest. RMLS (OR)
- $525,0003 bd2 ba1.4k sqft1561 SE Anthony St, Hillsboro, OR 97123ActiveMLS ID #264382723, Ben Farley, Genesis Realty. RMLS (OR)
- $545,0003 bd2 ba1.5k sqft1225 Jay Ct, Beaverton, OR 97003ActiveMLS ID #684553120, Ryan Paquette, Premiere Property Group, LLC. RMLS (OR)
- $479,9003 bd2 ba1.2k sqft14418 NE 46th St, Vancouver, WA 98682ActiveMLS ID #590373725, Blake Nelson, Brantley Christianson Real Estate. RMLS (OR)
- $520,0003 bd1 ba960 sqft4743 SW Seymour Ct, Portland, OR 97221ActiveMLS ID #390736709, Bradley Thurman, Windermere Realty Trust. RMLS (OR)
- $535,0003 bd2 ba1.4k sqft19461 SW Euclid Ln, Beaverton, OR 97003ActiveMLS ID #156381280, Janelle Freeman, eXp Realty, LLC. RMLS (OR)
- $550,0003 bd2 ba1.6k sqft19915 Rock Dr, Aloha, OR 97003ActiveMLS ID #202752448, Lisa Stone, Premiere Property Group, LLC. RMLS (OR)
- $450,0003 bd2 ba1.6k sqft5005 NE 62nd Ave, Portland, OR 97218ActiveMLS ID #195652221, Allison Grice, KJK Properties PC. RMLS (OR)
- $425,0002 bd1 ba1k sqft9715 N Syracuse St, Portland, OR 97203ActiveMLS ID #395360452, Jennifer Ciacci, Redfin. RMLS (OR)
- $529,9003 bd2 ba1.5k sqft20190 SW Imperial St, Beaverton, OR 97003ActiveMLS ID #541829308, Teresa Harbert, eXp Realty, LLC. RMLS (OR)
- $499,0004 bd2 ba1.8k sqft9917 NE Campaign St, Portland, OR 97220ActiveMLS ID #203991041, Will Murphy, Premiere Property Group, LLC. RMLS (OR)
- $515,0003 bd2 ba1.4k sqft3909 NE 132nd Ct, Vancouver, WA 98682ActiveMLS ID #689727268, Katrina Kafulides, Keller Williams Realty. RMLS (OR)
- $529,0003 bd1 ba1.8k sqft2915 NE 56th Ave, Portland, OR 97213ActiveMLS ID #114934850, Michelle Palmquist, Redfin. RMLS (OR)
