
Nestled on the edge of Forest Park, just a short walk to the Tolinda Trailhead on Germantown Rd, this 1925 bungalow is more than meets the eye. Located in Linnton, a neighborhood with history that dates back to 1843 with a close-knit community feel. Overlooking the Willamette River, this gem is ready for its next adventure. Entering the home off Roseway Ave, a charming private patio fit for a sunny afternoon meal is the first thing you'll see. Stepping inside, the kitchen blends old and new for a country chic look, marble counters, apron sink, gas stove, and original cabinetry! Hardwood floors run throughout most of the home, a dual living / dining space with wood fireplace leads to the original front door and covered deck facing the river. Two bedrooms and a full bath are also on the main floor. The lower level of the home, a daylight basement, has two additional bedrooms that could function for endless additional uses, the second bathroom and a storage room with exterior entry to the yard. The yard itself is special, numerous unique spaces allow for enjoyment year round, be it the covered patio under the garage or the brick paver patio at the side of the home. A full size, walk-in, chicken coop is located under the front deck. The roof and exterior paint were redone in 2023. Don't let the narrow roads of Linnton fool you, this home has plentiful off street parking due to the 2-car detached garage and double driveway set up, both on a separate tax lot included with the sale of the home! A nature lovers dream, loaded with all things good old and new, come take a peak and see for yourself why Linnton is special.
Active
$569,000
9685 NW Saint Helens Rd, Portland, OR 97231
4beds
1,768sqft
Residential, Single Family Residence
Built in 1925
0.28 Acres Lot
$-- Zestimate®
$322/sqft
$-- HOA
What's special
Overlooking the willamette riverDaylight basementGas stoveOriginal cabinetryPlentiful off street parkingDouble driveway set upMarble counters
- 20 days
- 1,768
- 229
Likely to sell faster than
Zillow last checked:
Listing updated:
Listed by:
Amanda Rammer 541-285-3818,
RE/MAX Northwest
Source: RMLS (OR),MLS#: 609753271
Facts & features
Interior
Bedrooms & bathrooms
- Bedrooms: 4
- Bathrooms: 2
- Full bathrooms: 2
- Main level bathrooms: 1
Rooms
- Room types: Bedroom 4, Storage, Bedroom 2, Bedroom 3, Dining Room, Family Room, Kitchen, Living Room, Primary Bedroom
Primary bedroom
- Features: Hardwood Floors
- Level: Main
- Area: 140
- Dimensions: 14 x 10
Bedroom 2
- Features: Hardwood Floors
- Level: Main
- Area: 120
- Dimensions: 10 x 12
Bedroom 3
- Features: Hardwood Floors, Double Closet
- Level: Lower
- Area: 252
- Dimensions: 14 x 18
Bedroom 4
- Features: Hardwood Floors, Closet
- Level: Lower
- Area: 98
- Dimensions: 14 x 7
Dining room
- Features: Fireplace, Hardwood Floors, Living Room Dining Room Combo
- Level: Main
- Area: 112
- Dimensions: 14 x 8
Kitchen
- Features: Eat Bar, Marble, Tile Floor
- Level: Main
- Area: 162
- Width: 9
Living room
- Features: Ceiling Fan, Deck, Exterior Entry, Fireplace, Hardwood Floors, Living Room Dining Room Combo
- Level: Main
- Area: 238
- Dimensions: 14 x 17
Heating
- Forced Air, Fireplace(s)
Cooling
- None
Appliances
- Included: Dishwasher, Free-Standing Gas Range, Free-Standing Refrigerator, Range Hood, Stainless Steel Appliance(s), Washer/Dryer, Gas Water Heater, Tank Water Heater
- Laundry: Laundry Room
Features
- Marble, Closet, Double Closet, Living Room Dining Room Combo, Eat Bar, Ceiling Fan(s), Pantry, Tile
- Flooring: Hardwood, Tile
- Windows: Double Pane Windows, Vinyl Frames
- Basement: Daylight,Full,Partially Finished
- Number of fireplaces: 1
- Fireplace features: Wood Burning
Interior area
- Total structure area: 1,768
- Total interior livable area: 1,768 sqft
Property
Parking
- Total spaces: 2
- Parking features: Driveway, Off Street, Detached
- Garage spaces: 2
- Has uncovered spaces: Yes
Features
- Stories: 2
- Patio & porch: Covered Deck, Covered Patio, Patio, Porch, Deck
- Exterior features: Yard, Exterior Entry
- Has view: Yes
- View description: River, Territorial
- Has water view: Yes
- Water view: River
- Body of water: Willamette River
Lot
- Size: 0.28 Acres
- Features: Sloped, Terraced, Trees, SqFt 10000 to 14999
Details
- Additional structures: PoultryCoop
- Additional parcels included: R169381
- Parcel number: R169380
- Zoning: R5
Construction
Type & style
- Home type: SingleFamily
- Architectural style: Bungalow,Daylight Ranch
- Property subtype: Residential, Single Family Residence
Materials
- Wood Siding
- Foundation: Slab
- Roof: Composition
Condition
- Resale
- New construction: No
- Year built: 1925
Utilities & green energy
- Gas: Gas
- Sewer: Public Sewer
- Water: Public
Community & HOA
Community
- Security: None
HOA
- Has HOA: No
Location
- Region: Portland
Financial & listing details
- Price per square foot: $322/sqft
- Tax assessed value: $387,380
- Annual tax amount: $7,277
- Date on market: 8/27/2026
- Listing terms: Cash,Conventional,FHA,VA Loan
- Road surface type: Paved
Estimated market value
Not available
Estimated sales range
Not available
Not available
Price history
| Date | Event | Price |
|---|---|---|
| 8/27/2026 | Listed for sale | $569,000+118.8%$322/sqft |
Source:  RMLS (OR) #609753271 Report a problem RMLS (OR) #609753271 Report a problem | ||
| 4/6/2018 | Sold | $260,000+1592.2%$147/sqft |
Source: Public Record Report a problem | ||
| 1/5/2006 | Sold | $15,365-86.5%$9/sqft |
Source: Public Record Report a problem | ||
| 1/20/1998 | Sold | $113,500$64/sqft |
Source: Public Record Report a problem | ||
Public tax history
| Year | Property taxes | Tax assessment |
|---|---|---|
| 2025 | $6,578 +3.7% | $244,370 +3% |
| 2024 | $6,342 +4% | $237,260 +3% |
| 2023 | $6,098 +2.2% | $230,350 +3% |
| 2022 | $5,966 +1.7% | $223,650 +3% |
| 2021 | $5,866 +9% | $217,140 +3% |
| 2020 | $5,381 +3.8% | $210,820 +3% |
| 2019 | $5,183 | $204,680 +3% |
| 2018 | $5,183 +3% | $198,720 +3% |
| 2017 | $5,030 +14% | $192,940 +3% |
| 2016 | $4,412 | $187,330 +3% |
| 2015 | $4,412 +2.7% | $181,880 +3% |
| 2014 | $4,296 +23.1% | $176,590 +3% |
| 2013 | $3,489 +6.5% | $171,450 +3% |
| 2012 | $3,276 -6.4% | $166,460 +3% |
| 2011 | $3,501 +2.7% | $161,620 +3% |
| 2010 | $3,410 +2.7% | $156,920 +3% |
| 2009 | $3,319 +5.9% | $152,350 +3% |
| 2008 | $3,134 +0.2% | $147,920 +3% |
| 2007 | $3,127 +11.4% | $143,620 +3% |
| 2006 | $2,808 +4.7% | $139,440 +3% |
| 2005 | $2,681 -8.4% | $135,380 +3% |
| 2004 | $2,926 +39.7% | $131,440 +12% |
| 2003 | $2,094 -1.5% | $117,310 +3% |
| 2002 | $2,126 -2% | $113,900 +6.1% |
| 2000 | $2,169 +3.7% | $107,370 +3% |
| 1999 | $2,091 | $104,250 |
Find assessor info on the county website
Monthly payment
Est. payment
Payment breakdown
Explore the cost of this home by adjusting the details. Changes won't be saved.Climate risks
Neighborhood: Forest Park - Linnton
Nearby schools
Schools provided by the listing agent
- Elementary: Skyline
- Middle: Skyline
- High: Lincoln
Source: RMLS (OR). This data may not be complete. We recommend contacting the local school district to confirm school assignments for this home.
- $469,7004 bd2 ba1.7k sqft9685 NW Saint Helens Rd, Portland, OR 97231Off Market

- $799,9003 bd3 ba2.6k sqft9608 NW Rosaria Ave, Portland, OR 97231Sold
- $3,0953 bd1 ba2.3k sqft9663 NW Saint Helens Rd, Portland, OR 97231For Rent

- $532,6003 bd1 ba2.1k sqft9663 NW Saint Helens Rd #R, Portland, OR 97231Off Market
Similar homes
- $559,0003 bd2 ba2k sqft6826 N Congress Ave, Portland, OR 97217Active
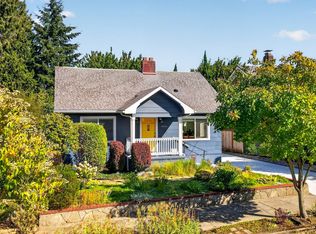
 MLS ID #351117550, Stacey Nelson, The Real Estate Firm. RMLS (OR)
 - $550,0003 bd3 ba1.8k sqft7927 N Edison St, Portland, OR 97203Active
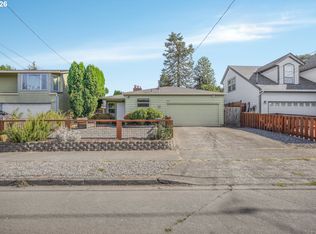 MLS ID #217455990, Nick Shivers, eXp Realty, LLC. RMLS (OR)
 - $575,0003 bd2 ba2k sqft8112 N Druid Ave, Portland, OR 97203Active
 MLS ID #259750098, Renee Espinosa, MORE Realty. RMLS (OR)
 - $495,0003 bd1 ba1.6k sqft15114 NW Cornelius Pass Rd, Portland, OR 97231Active
 MLS ID #428159293, Keri Johnson, Premiere Property Group, LLC. RMLS (OR)
 - $499,9003 bd1 ba1.6k sqft10114 N Calhoun Ave, Portland, OR 97203ActiveMLS ID #636119137, Leia Carlton, Portland's Alternative Inc., Realtors. RMLS (OR)
- $650,0004 bd2 ba1.6k sqft1335 NW 133rd Ave, Portland, OR 97229ActiveMLS ID #325170363, Fabienne Augustine, MORE Realty. RMLS (OR)
- $575,0003 bd1 ba1.9k sqft2823 NE 59th Ave, Portland, OR 97213ActiveMLS ID #637651426, Michelle Maida, John L. Scott Portland Central. RMLS (OR)
- $449,5003 bd1 ba1.3k sqft9585 N Polk Ave, Portland, OR 97203ActiveMLS ID #782697139, Jeanie Lovell, Lovell & Hall Real Estate Partners. RMLS (OR)
- $649,9004 bd3 ba2k sqft2226 SW Iowa St, Portland, OR 97239ActiveMLS ID #209501703, John Kearney, You Realty. RMLS (OR)
- $618,0004 bd3 ba2.2k sqft3360 NE 133rd Ave, Portland, OR 97230ActiveMLS ID #106065552, Heidi Hopfer, Neighbors Realty. RMLS (OR)
- $535,0003 bd1 ba1.8k sqft1235 SW Cheltenham St, Portland, OR 97239ActiveMLS ID #750596975, Lillian Foster, Move Real Estate Inc. RMLS (OR)
- $559,0003 bd2 ba2k sqft7204 N Mississippi Ave, Portland, OR 97217ActiveMLS ID #464688007, Erik Bjorge, Keller Williams Sunset Corridor. RMLS (OR)
- $625,0003 bd3 ba2.1k sqft1706 N Winchell St, Portland, OR 97217ActiveMLS ID #662987820, Perla Martinez Evans, Think Real Estate. RMLS (OR)
- $499,0003 bd1 ba1.6k sqft7340 N Willamette Blvd, Portland, OR 97203ActiveMLS ID #256892316, Kara Dale-Sonners, Real Broker. RMLS (OR)
- $485,0003 bd1 ba2.1k sqft6535 N Maryland Ave, Portland, OR 97217ActiveMLS ID #764286029, Amy Toyoshima, Toyoshima Realty. RMLS (OR)
- $599,0003 bd1 ba1.1k sqft12365 SW Tremont St, Portland, OR 97225ActiveMLS ID #189398650, Cindy Chambers, MORE Realty. RMLS (OR)
- $525,0003 bd2 ba2.1k sqft415 SE 94th Ave, Portland, OR 97216ActiveMLS ID #343209706, Yana Pavlenko, The Lachlan Group. RMLS (OR)
- $569,0003 bd1 ba1.1k sqft4737 NE Mason St, Portland, OR 97218ActiveMLS ID #244266034, Aimee Virnig, Windermere Realty Trust. RMLS (OR)
- $575,0003 bd2 ba1.5k sqft731 SW Maplecrest Dr, Portland, OR 97219ActiveMLS ID #208810044, Sarah Ruffner, Where, Inc. RMLS (OR)
- $600,0003 bd2 ba1k sqft13070 SW Edgewood St, Portland, OR 97225ActiveMLS ID #655593063, Amanda Rammer, RE/MAX Northwest. RMLS (OR)
