Beautiful Country setting of 81.63 acres of land with 2 homes. Deed of Agricultural Conservation. Small pond on property. 1883 Leroy road is a finished 2 bedroom, 2 bath home with a connecting breezeway that leads out to the garage. The garage is heated and cooled, has its own HVAC system. The garage has 3 ceiling fans, air handler in ceiling, 4 speakers in ceiling, 1 TV and mount stay. Sheetrock and insulated. The smoke detector in the garage is hardwired to the ones in the home. The home has a split floor plan, open concept kitchen/living room area. Kitchen is loaded with cabinets self closing and has quartz counter tops. Breakfast bar. The living room has a chair rail, recessed lights and 2 speakers. Large Main bedroom bathroom with double sinks, 5 ft. walk in shower, transom window, and a very spacious walk-in closet. LVP flooring. Electric and water available for RV hook up. Hot and cold water bib located at the front of the breezeway along with 4 additional cod water bids around the home. 1824 Leroy Road is not finished. Home has 800 sq. ft., an approved septic design not installed. Property fronts Hwy 57 and Leroy road with young Oak trees planted. Great opportunity for a horse farm, planting crops, hunting and more. Make this property your forever home. A serene setting. Property is located approx. 15 minutes to Latta, 20 minutes to I-95, 1 hour to the Atlantic Ocean Beaches.
For sale
$799,900
1883 Leroy Rd #1824 Leroy Road, Fork, SC 29543
2beds
2,560sqft
Single Family Residence
Built in 2025
81.63 Acres Lot
$-- Zestimate®
$312/sqft
$-- HOA
What's special
Small pond on propertyBreakfast barSplit floor planQuartz countertopsLvp flooringTransom windowVery spacious walk-in closet
- 2 days
- 129
- 13
Zillow last checked:
Listing updated:
Listed by:
Connie M Arturet 843-855-5251,
Above The Beach Real Estate
Source: CCAR,MLS#: 2627477 Originating MLS: Coastal Carolinas Association of Realtors
Facts & features
Interior
Bedrooms & bathrooms
- Bedrooms: 2
- Bathrooms: 2
- Full bathrooms: 2
Rooms
- Room types: Bathroom, Utility Room
Primary bedroom
- Features: Ceiling Fan(s), Main Level Primary, Walk-In Closet(s)
- Level: First
Primary bathroom
- Features: Dual Sinks, Separate Shower
Dining room
- Features: Kitchen/Dining Combo
Kitchen
- Features: Breakfast Bar
Other
- Features: Bedroom on Main Level, Utility Room
Heating
- Central, Electric, Forced Air
Cooling
- Central Air
Appliances
- Included: Disposal, Microwave, Range
- Laundry: Washer Hookup
Features
- Ceiling Fan(s), Dual Sinks, Main Level Primary, Split Bedrooms, Separate Shower, Walk-In Closet(s), Breakfast Bar, Bedroom on Main Level
- Flooring: Luxury Vinyl, Luxury VinylPlank
- Doors: Insulated Doors
Interior area
- Total structure area: 2,976
- Total interior livable area: 2,560 sqft
Video & virtual tour
Property
Parking
- Total spaces: 10
- Parking features: Attached, Garage, Boat, Garage Door Opener, RV Access/Parking
- Attached garage spaces: 4
Features
- Levels: One
- Stories: 1
- Patio & porch: Front Porch
Lot
- Size: 81.63 Acres
- Features: Acreage, Outside City Limits
Details
- Additional parcels included: ,
- Parcel number: 1360000052 & 032
- On leased land: Yes
- Lease amount: $3,500
- Zoning: conserv
- Special conditions: None
Construction
Type & style
- Home type: SingleFamily
- Architectural style: Ranch
- Property subtype: Single Family Residence
Materials
- Vinyl Siding, Wood Frame
- Foundation: Slab
Condition
- Resale
- Year built: 2025
Utilities & green energy
- Sewer: Septic Tank
- Water: Public
- Utilities for property: Electricity Available, Septic Available, Water Available
Green energy
- Energy efficient items: Doors, Windows
Community & HOA
Community
- Security: Smoke Detector(s)
- Subdivision: Not within a Subdivision
HOA
- Has HOA: No
Location
- Region: Fork
Financial & listing details
- Price per square foot: $312/sqft
- Date on market: 11/13/2026
- Listing terms: Cash,Conventional,VA Loan
- Electric utility on property: Yes
Estimated market value
Not available
Estimated sales range
Not available
Not available
Price history
| Date | Event | Price |
|---|---|---|
| 11/13/2026 | Listed for sale | $799,900$312/sqft |
Source:  CCAR #2627477 Report a problem | ||
Public tax history
Tax history is unavailable.
Monthly payment
Est. payment
Payment breakdown
Explore the cost of this home by adjusting the details. Changes won't be saved.Climate risks
Neighborhood: 29543
Nearby schools
Schools provided by the listing agent
- Elementary: Outside of Horry & Georgetown Counties
- Middle: Outside of Horry & Georgetown Counties
- High: Outside of Horry & Georgetown Counties
Source: CCAR. This data may not be complete. We recommend contacting the local school district to confirm school assignments for this home.
Similar homes
- $950,0002 bd2 ba2.6k sqft357 Irvin Enzor Road S, Fair Bluff, NC 28439For Sale
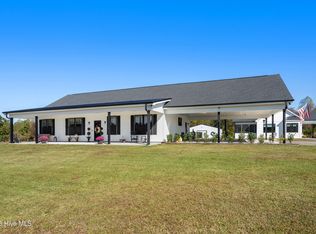
 MLS ID #100616260, Christy Bias, REMAX Southern Shores. Hive MLS
- $454,4103 bd3 ba2.1k sqft50 Irvin Enzor Rd S, Fair Bluff, NC 28439For Sale
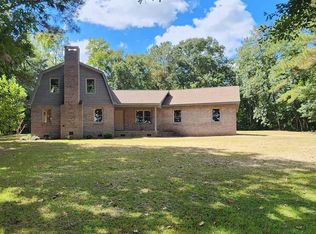 MLS ID #11993320, Paul Jenkins, Southern Exposure Realty, LLC. NY State MLS
- $400,0003 bd2 ba1.5k sqft4153 Watermill Rd, Mullins, SC 29574For Sale By Owner
- $435,0004 bd3 ba3k sqft4173 Bluff Rd, Mullins, SC 29574For Sale
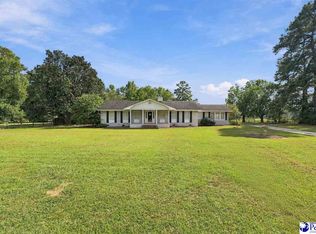
 MLS ID #2603744, Ashley Drayton, Drayton Realty Group. Pee Dee Realtor Association
- $614,9005 bd4 ba2.3k sqftTBB 76 Highway 792, Loris, SC 29569New Construction
 MLS ID #2623952, Jillian J Pursley, Bulldawg Property Sales LLC. CCAR
- $556,9005 bd4 ba2.3k sqftTBB 67 Duford Rd., Nichols, SC 29581New ConstructionMLS ID #2623947, Dave D Pursley, Bulldawg Property Sales LLC. CCAR
- $531,9005 bd4 ba2.1k sqftTBB 6 Duford Rd., Nichols, SC 29581New ConstructionMLS ID #2620324, Dave D Pursley, Bulldawg Property Sales LLC. CCAR
- $589,9005 bd4 ba2.1k sqftTBB 16 Highway 792, Loris, SC 29569New ConstructionMLS ID #2620631, Jillian J Pursley, Bulldawg Property Sales LLC. CCAR
- $566,9005 bd4 ba2.3k sqftTBB 18 Highway 792, Loris, SC 29569New ConstructionMLS ID #2623950, Jillian J Pursley, Bulldawg Property Sales LLC. CCAR
- $484,0003 bd2 ba1.9k sqft5124 Highway 76, Nichols, SC 29581For SaleMLS ID #2621066, Emily Thompson, BH & G Elliott Coastal Living. CCAR
- $549,0003 bd3 ba3.4k sqft408 S Main St, Marion, SC 29571For SaleMLS ID #20240552, Laraine Stevens, Drayton Realty Group. Pee Dee Realtor Association
- $541,9005 bd4 ba2.1k sqftTBB 15 Highway 792, Loris, SC 29569New ConstructionMLS ID #2620633, Jillian J Pursley, Bulldawg Property Sales LLC. CCAR
- $429,9004 bd3 ba1.9k sqftTBB 5 Duford Rd., Nichols, SC 29581New ConstructionMLS ID #2620322, Dave D Pursley, Bulldawg Property Sales LLC. CCAR
- $421,9003 bd2 ba1.7k sqftTBB 4 Duford Rd., Nichols, SC 29581New ConstructionMLS ID #2620323, Dave D Pursley, Bulldawg Property Sales LLC. CCAR
- $487,9004 bd3 ba1.9k sqftTBB 14 Highway 792, Loris, SC 29569New ConstructionMLS ID #2620637, Jillian J Pursley, Bulldawg Property Sales LLC. CCAR
- $430,9003 bd2 ba1.7k sqftTBB 11 Highway 792, Loris, SC 29569New ConstructionMLS ID #2620646, Jillian J Pursley, Bulldawg Property Sales LLC. CCAR
- $478,9003 bd2 ba1.7k sqftTBB 12 Highway 792, Loris, SC 29569New ConstructionMLS ID #2620645, Jillian J Pursley, Bulldawg Property Sales LLC. CCAR
- $439,9004 bd3 ba1.9k sqftTBB 13 Highway 792, Loris, SC 29569New ConstructionMLS ID #2620639, Jillian J Pursley, Bulldawg Property Sales LLC. CCAR
- $444,9003 bd2 ba1.5k sqftTBB 5 Highway 792, Loris, SC 29569New ConstructionMLS ID #2620624, Jillian J Pursley, Bulldawg Property Sales LLC. CCAR
