TWO HOMES, 53 ACRES, HUGE GARAGE & POOL 4 BEDROOMS TOTAL + OFFICE- A truly special country property offering space, versatility, and endless possibilities! Set against a picturesque backdrop, this beautiful 2023 contemporary farmhouse-style property features a thoughtfully designed main residence, a separate detached ADU/Mother-In-Law Suite, and approximately 53 acres of land, including 33 cleared acres and 20 wooded acres extending back to the creek. The main home offers 2 bedrooms, 2 full baths, and a dedicated office, along with an inviting open floor plan. Beautiful kitchen with open shelving and abundant cabinetry, quartz countertops and tiled backsplash and the oven includes a convenient warming drawer. The butler's pantry provides even more storage and functionality. The expansive covered front porch stretches the length of the home, creating the perfect setting to relax and enjoy the peaceful surroundings. A large screened porch adds even more outdoor living space complete with a hot tub for unwinding. Just steps away, the detached ADU/mother-in-law suite offers a wonderful second residence, featuring 2 bedrooms, 1.5 baths, a full kitchen, its own screened porch, and a covered front porch. Designed in a charming style that complements the main home, this smaller-scale residence provides exceptional flexibility for guests, extended family, or other living arrangements. Additional features include an impressive approximately 60' x 40' detached garage/barn/workshop, an in-ground swimming pool, and a chicken coop. Whether you envision a private country retreat, room for horses and other animals, a hobby farm, outdoor recreation, or simply a peaceful place to spread out and enjoy the beauty of country living, this property offers an incredible opportunity. Two nearly new homes, beautiful acreage, and a setting that is truly something special!
For sale
$950,000
357 Irvin Enzor Road S, Fair Bluff, NC 28439
2beds
2,630sqft
Single Family Residence
Built in 2023
53.1 Acres Lot
$-- Zestimate®
$361/sqft
$-- HOA
What's special
Huge garageBeautiful acreageIn-ground swimming poolChicken coopPicturesque backdropInviting open floor planThoughtfully designed main residence
- 4 days
- 395
- 46
Zillow last checked:
Listing updated:
Listed by:
Christy Bias 843-457-8871,
REMAX Southern Shores
Source: Hive MLS,MLS#: 100616260 Originating MLS: Brunswick County Association of Realtors
Facts & features
Interior
Bedrooms & bathrooms
- Bedrooms: 2
- Bathrooms: 2
- Full bathrooms: 2
Rooms
- Room types: Living Room, Master Bedroom, Bedroom 2, Office, Laundry
Primary bedroom
- Dimensions: 14.2 x 12
Bedroom 2
- Dimensions: 9.9 x 9.5
Kitchen
- Dimensions: 18.6 x 17.2
Laundry
- Dimensions: 12 x 7.11
Living room
- Level: Main
- Dimensions: 18.6 x 14.6
Office
- Dimensions: 8.6 x 8.4
Heating
- Heat Pump, Electric
Cooling
- Central Air, Ceiling Fan(s), Heat Pump
Appliances
- Included: Built-In Microwave, Washer, Refrigerator, Dryer, Dishwasher, Gas Range
- Laundry: Dryer Hookup, Washer Hookup, Laundry Room
Features
- Master Downstairs, Walk-in Closet(s), High Ceilings, Solid Surface, Whole-Home Generator, Generator Plug, Kitchen Island, Apt/Suite, Ceiling Fan(s), Hot Tub, Pantry, Walk-in Shower, Blinds/Shades, Gas Log, Walk-In Closet(s)
- Flooring: LVT/LVP, Tile
- Windows: Thermal Windows
- Attic: Partially Floored
- Has fireplace: Yes
- Fireplace features: Gas Log
Interior area
- Total structure area: 1,610
- Total interior livable area: 2,630 sqft
Video & virtual tour
Property
Parking
- Total spaces: 10
- Parking features: Detached, See Remarks, Attached Carport, Enclosed, Storage
- Garage spaces: 6
- Carport spaces: 4
- Covered spaces: 10
Features
- Levels: One
- Patio & porch: Covered, Screened, Front Porch, Rear Porch
- Has private pool: Yes
- Pool features: In Ground, Private
- Fencing: Metal/Ornamental,Other,Back Yard,Front Yard
- View description: None
- Waterfront features: None
- Frontage type: See Remarks
Lot
- Size: 53.1 Acres
- Dimensions: 1133 x 1984 x 1132 x 2135
- Features: Pond on Lot, Front Yard, Level, Wooded, Cleared
Details
- Additional structures: Covered Area, Guest House, Barn(s), Storage, Workshop
- Parcel number: 9198.00863448.000
- Zoning: Res
- Special conditions: Standard
- Other equipment: Generator
- Horses can be raised: Yes
- Horse amenities: None
Construction
Type & style
- Home type: SingleFamily
- Property subtype: Single Family Residence
Materials
- Vinyl Siding, Wood Frame
- Foundation: Slab
- Roof: Architectural Shingle,Metal
Condition
- New construction: No
- Year built: 2023
Utilities & green energy
- Sewer: Private Sewer, Septic Tank
- Water: Well, Private
- Utilities for property: Cable Available
Community & HOA
Community
- Security: Security System, Smoke Detector(s)
- Subdivision: Not In Subdivision
HOA
- Has HOA: No
Location
- Region: Fair Bluff
Financial & listing details
- Price per square foot: $361/sqft
- Annual tax amount: $4,781
- Date on market: 11/13/2026
- Cumulative days on market: 5 days
- Listing agreement: Exclusive Right To Sell
- Listing terms: Cash,Conventional,FHA,VA Loan
- Road surface type: Paved
Estimated market value
Not available
Estimated sales range
Not available
Not available
Price history
| Date | Event | Price |
|---|---|---|
| 11/13/2026 | Listed for sale | $950,000$361/sqft |
Source:  Hive MLS #100616260 Report a problem | ||
Public tax history
Tax history is unavailable.
Monthly payment
Est. payment
Payment breakdown
Explore the cost of this home by adjusting the details. Changes won't be saved.Climate risks
Neighborhood: 28439
Nearby schools
Schools provided by the listing agent
- Elementary: Cerro Gordo
- Middle: Cerro Gordo
- High: West Columbus High
Source: Hive MLS. This data may not be complete. We recommend contacting the local school district to confirm school assignments for this home.


Similar homes
- $849,9002 bd2 ba2.5k sqft1883 Leroy Rd #1824 Leroy Road, Fork, SC 29543For Sale
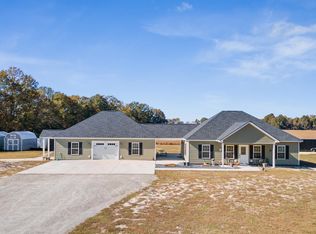
 MLS ID #2627477, Connie M Arturet, Above The Beach Real Estate. CCAR
- $580,0003 bd3 ba2.4k sqft8678 Joe Brown Highway S, Clarendon, NC 28432For Sale
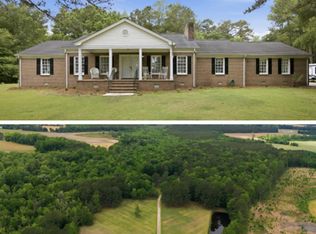
 MLS ID #100570604, Bailey B Bunting, Realty One Group Affinity. Hive MLS
- $--4 bd4 ba3.1k sqft870 Highway 701 S, Loris, SC 29569Auction
 Auction.com 1
- $549,0003 bd3 ba1.4k sqft571 Coleman Road, Tabor City, NC 28463For Sale
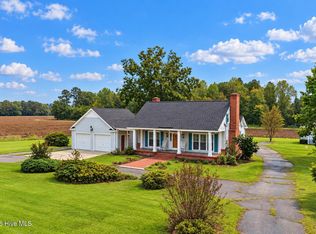 MLS ID #100608416, Alyssa Holmes, CENTURY 21 Thomas Incorporated DBA Thomas Real Estate, LLC. Hive MLS
- $599,0005 bd3 ba2.5k sqft3512 Sumpter Rd., Loris, SC 29569For SaleMLS ID #2618202, Integrity Warriors Real Estate Team, Keller Williams Innovate South. CCAR
- $484,0003 bd2 ba1.9k sqft5124 Highway 76, Nichols, SC 29581For SaleMLS ID #2621066, Emily Thompson, BH & G Elliott Coastal Living. CCAR
- $674,0003 bd3 ba2k sqft942 Meadow Dr., Loris, SC 29569For SaleMLS ID #2625998, Tonya Allen, INNOVATE Real Estate. CCAR
- $556,9005 bd4 ba2.3k sqftTBB 67 Duford Rd., Nichols, SC 29581New ConstructionMLS ID #2623947, Dave D Pursley, Bulldawg Property Sales LLC. CCAR
- $615,0004 bd3 ba2.9k sqft412 Carolina Dr., Loris, SC 29569For SaleMLS ID #2626031, Scott Mathews, CENTURY 21 Thomas. CCAR
- $531,9005 bd4 ba2.1k sqftTBB 6 Duford Rd., Nichols, SC 29581New ConstructionMLS ID #2620324, Dave D Pursley, Bulldawg Property Sales LLC. CCAR
- $752,9005 bd4 ba2.3k sqftTBD 15 Tyler Rd., Galivants Ferry, SC 29544New ConstructionMLS ID #2624675, Jillian J Pursley, Bulldawg Property Sales LLC. CCAR
- $614,9005 bd4 ba2.3k sqftTBB 76 Highway 792, Loris, SC 29569New ConstructionMLS ID #2623952, Jillian J Pursley, Bulldawg Property Sales LLC. CCAR
- $700,0004 bd2 ba2.4k sqft3910 Cascade Rd., Green Sea, SC 29545For SaleMLS ID #2611889, Lee and Tammy Boyd Team, Iron Oak Properties. CCAR
- $566,9005 bd4 ba2.3k sqftTBB 18 Highway 792, Loris, SC 29569New ConstructionMLS ID #2623950, Jillian J Pursley, Bulldawg Property Sales LLC. CCAR
- $1,150,0005 bd5 ba3.4k sqft2453 Main St., Loris, SC 29569New ConstructionMLS ID #2619294, Caroline S Dargan, Dargan Real Estate. CCAR
- $499,0003 bd3 ba1.5k sqft5315 U A Johnson Ln, Galivants Ferry, SC 29544For SaleMLS ID #2623813, Martin Johnson, Diamond Shores Realty. CCAR
- $589,9005 bd4 ba2.1k sqftTBB 16 Highway 792, Loris, SC 29569New ConstructionMLS ID #2620631, Jillian J Pursley, Bulldawg Property Sales LLC. CCAR
- $727,9005 bd4 ba2.1k sqftTBD 14 Tyler Rd., Galivants Ferry, SC 29544New ConstructionMLS ID #2624674, Jillian J Pursley, Bulldawg Property Sales LLC. CCAR
- $541,9005 bd4 ba2.1k sqftTBB 15 Highway 792, Loris, SC 29569New ConstructionMLS ID #2620633, Jillian J Pursley, Bulldawg Property Sales LLC. CCAR
