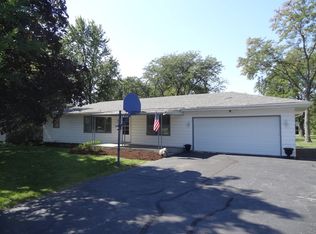
True ranch home with basement on a spacious half-acre+ lot in Mokena. The home offers 3 bedrooms, 1 full bathroom, and a 1car garage, providing comfortable single level living. Inside, you'll find newer tile flooring in the kitchen and luxury vinyl plank flooring in the living room and hallway, combining durability with modern style. Recent updates include a new roof in 2020, sliding glass door, front bay window, and attic fan (2022), allowing for great natural light and improved ventilation, as well as a new furnace and air conditioning system installed in 2022, offering energy efficiency and peace of mind. This home features a tankless hot water heater (approximately 10 years old) well pump (2021) Septic pumped (2024) and a new pulldown staircase in the garage for easy attic access and new garage door. Major improvements already completed for you! Enjoy the expansive outdoor space with plenty of room for entertaining, gardening, or future expansion. Great potential to make this home your own!
Contingent
$275,000
18830 S Wolf Rd, Mokena, IL 60448
3beds
1,164sqft
Single Family Residence
Built in 1965
0.57 Acres Lot
$-- Zestimate®
$236/sqft
$-- HOA
What's special
New garage doorGreat natural lightImproved ventilationFront bay windowSliding glass doorTankless hot water heater
- --
- 717
- views
- 63
- saves
Likely to sell faster than
Zillow last checked:
Listing updated:
Listed by:
Nicholas Garcia (630)269-0851,
Coldwell Banker Realty
Source: MRED as distributed by MLS GRID,MLS#: 12714268
Facts & features
Interior
Bedrooms & bathrooms
- Bedrooms: 3
- Bathrooms: 1
- Full bathrooms: 1
Rooms
- Room types: No additional rooms
Primary bedroom
- Features: Flooring (Vinyl)
- Level: Main
- Area: 156 Square Feet
- Dimensions: 12X13
Bedroom 2
- Features: Flooring (Parquet)
- Level: Main
- Area: 99 Square Feet
- Dimensions: 9X11
Bedroom 3
- Features: Flooring (Laminate)
- Level: Main
- Area: 143 Square Feet
- Dimensions: 11X13
Kitchen
- Features: Kitchen (Eating Area-Table Space), Flooring (Ceramic Tile)
- Level: Main
- Area: 162 Square Feet
- Dimensions: 9X18
Living room
- Features: Flooring (Luxury Vinyl)
- Level: Main
- Area: 228 Square Feet
- Dimensions: 12X19
Heating
- Natural Gas, Forced Air
Cooling
- Central Air
Appliances
- Included: Range, Washer, Dryer
- Laundry: Gas Dryer Hookup
Features
- Flooring: Laminate
- Basement: Unfinished,Full
- Attic: Pull Down Stair
Interior area
- Total structure area: 2,328
- Total interior livable area: 1,164 sqft
Property
Parking
- Total spaces: 1
- Parking features: Asphalt, Garage Door Opener, Yes, Garage Owned, Attached, Garage
- Attached garage spaces: 1
- Has uncovered spaces: Yes
Accessibility
- Accessibility features: No Disability Access
Features
- Stories: 1
Lot
- Size: 0.57 Acres
- Dimensions: 100x249x99x249
Details
- Additional structures: Shed(s)
- Parcel number: 1909064020100000
- Special conditions: None
Construction
Type & style
- Home type: SingleFamily
- Architectural style: Ranch
- Property subtype: Single Family Residence
Materials
- Vinyl Siding
- Foundation: Concrete Perimeter
- Roof: Asphalt
Condition
- New construction: No
- Year built: 1965
Utilities & green energy
- Electric: Circuit Breakers
- Sewer: Septic Tank
- Water: Well
Community & HOA
Community
- Features: Street Lights, Street Paved
- Subdivision: Sunny Acres
HOA
- Services included: None
Location
- Region: Mokena
Financial & listing details
- Price per square foot: $236/sqft
- Tax assessed value: $269,250
- Annual tax amount: $6,034
- Date on market: 7/23/2026
- Ownership: Fee Simple
Estimated market value
Not available
Estimated sales range
Not available
Not available
Price history
| Date | Event | Price |
|---|---|---|
| 7/23/2026 | Listing removed | $291,000$250/sqft |
Source:  MRED as distributed by MLS GRID #12634435 Report a problem MRED as distributed by MLS GRID #12634435 Report a problem | ||
| 6/16/2026 | Price change | $291,000-3%$250/sqft |
Source: MRED as distributed by MLS GRID #12634435 Report a problem | ||
| 5/15/2026 | Listed for sale | $300,000+119.8%$258/sqft |
Source: MRED as distributed by MLS GRID #12634435 Report a problem | ||
| 8/14/1998 | Sold | $136,500$117/sqft |
Source: Public Record Report a problem | ||
Public tax history
| Year | Property taxes | Tax assessment |
|---|---|---|
| 2024 | $6,034 +6% | $89,750 +12% |
| 2023 | $5,692 +7.5% | $80,155 +9.8% |
| 2022 | $5,296 +6.6% | $73,008 +6.9% |
| 2021 | $4,970 +2.2% | $68,302 +2.9% |
| 2020 | $4,861 +3.4% | $66,377 +2.7% |
| 2019 | $4,703 +3.6% | $64,601 +3% |
| 2018 | $4,540 +2% | $62,744 +2.4% |
| 2017 | $4,451 +3% | $61,280 +3.6% |
| 2016 | $4,321 +3% | $59,179 +3.7% |
| 2015 | $4,196 | $57,095 +0.7% |
| 2014 | $4,196 -8.5% | $56,698 -1.3% |
| 2013 | $4,586 +0.7% | $57,433 -5% |
| 2012 | $4,553 +2.2% | $60,455 -5% |
| 2011 | $4,455 -4.9% | $63,637 -11.4% |
| 2010 | $4,686 +3.4% | $71,836 -2.3% |
| 2009 | $4,531 +4.1% | $73,564 |
| 2008 | $4,353 | $73,564 +2.5% |
| 2007 | -- | $71,770 +7.5% |
| 2006 | $4,012 +4% | $66,763 +8.4% |
| 2005 | $3,858 +4% | $61,578 +8% |
| 2004 | $3,710 +4.2% | $57,017 +5.1% |
| 2003 | $3,559 +2.8% | $54,240 +7.6% |
| 2002 | $3,463 -0.2% | $50,394 +1.9% |
| 2001 | $3,470 +3.8% | $49,469 +4.7% |
| 2000 | $3,341 | $47,226 |
Find assessor info on the county website
Monthly payment
Est. payment
Payment breakdown
Explore the cost of this home by adjusting the details. Changes won't be saved.Climate risks
Neighborhood: 60448
Nearby schools
Schools provided by the listing agent
- Elementary: Mokena Intermediate School
- Middle: Mokena Junior High School
- High: Lincoln-Way East High School
- District: 159
Source: MRED as distributed by MLS GRID. This data may not be complete. We recommend contacting the local school district to confirm school assignments for this home.
Similar homes
- $300,0003 bd2 ba1.5k sqft801 Memorial Dr, Calumet City, IL 60409New
 MLS ID #12783127, Robert Grigsby, Keller Williams Preferred Rlty. MRED as distributed by MLS GRID
 - $299,9003 bd1 ba1.3k sqft16539 W 144th Pl, Lockport, IL 60441Active
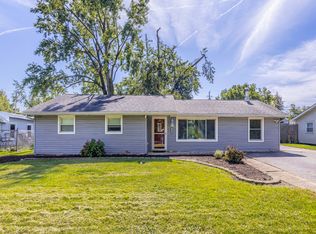 MLS ID #12774534, Ewelina Siuta, eXp Realty. MRED as distributed by MLS GRID
 - $259,0003 bd2 ba1.3k sqft116 Cloverleaf Rd, Matteson, IL 60443Active
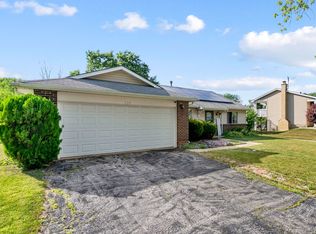 MLS ID #12717051, Louie Ruffolo, Parkvue Realty Corporation. MRED as distributed by MLS GRID
 - $225,0004 bd2 ba1.6k sqft14 N Rebecca St, Glenwood, IL 60425New
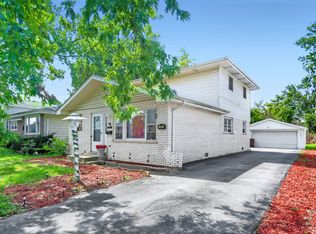 MLS ID #12784338, Andrew Weis, Keller Williams Preferred Realty. MRED as distributed by MLS GRID
