Welcome to this spacious custom brick residence set on a generous half-acre in Spyglass Estates, a sought-after Southwest Reno neighborhood. Offering five bedrooms, three fireplaces, and distinctive architectural character, the home provides an inviting setting for both everyday living and entertaining. The property features upscale finishes throughout. Wrout-iron fencing lends the property a refined sense of privacy and timeless appeal. Multiple outdoor living areas—including covered and uncovered paver patios, a gas fire pit and a deck—overlook the thoughtfully situated grounds. The property also features a three-car garage and an RV garage exceeding 6,000 square feet, offering exceptional space for vehicles, storage, hobbies, and more. Ideally located in Southwest Reno, this well-appointed home presents a gracious indoor-outdoor lifestyle with enduring character.
Active
$2,115,000
1885 Three Mile Ct, Reno, NV 89509
5beds
6,009sqft
Single Family Residence
Built in 1990
0.52 Acres Lot
$1,990,700 Zestimate®
$352/sqft
$-- HOA
What's special
Upscale finishes throughoutDistinctive architectural characterThree-car garageThoughtfully situated groundsGas fire pitSpacious custom brick residenceFive bedrooms
- 24 days
- 924
- 31
Zillow last checked:
Listing updated:
Listed by:
Linda Averett S.45278 775-544-4161,
RE/MAX Gold
Source: NNRMLS,MLS#: 260012681
Facts & features
Interior
Bedrooms & bathrooms
- Bedrooms: 5
- Bathrooms: 5
- Full bathrooms: 4
- 1/2 bathrooms: 1
Heating
- Forced Air, Natural Gas, Solar
Cooling
- Central Air
Appliances
- Included: Dishwasher, Disposal, Double Oven, Gas Cooktop
- Laundry: Laundry Room, Shelves, Sink, Washer Hookup
Features
- Ceiling Fan(s), Entrance Foyer, High Ceilings, Smart Thermostat
- Flooring: Carpet, Travertine, Wood
- Windows: Double Pane Windows, Vinyl Frames
- Basement: Basement - Walk-Out/Daylight
- Number of fireplaces: 3
- Fireplace features: Gas
- Common walls with other units/homes: No Common Walls
Interior area
- Total structure area: 6,009
- Total interior livable area: 6,009 sqft
Video & virtual tour
Property
Parking
- Total spaces: 3
- Parking features: Attached, Garage, Garage Door Opener, RV Garage
- Attached garage spaces: 3
Features
- Levels: Three Or More
- Stories: 2
- Patio & porch: Uncovered, Covered, Other, Patio, Deck
- Exterior features: Balcony, Rain Gutters
- Spa features: None
- Fencing: Back Yard,Front Yard
- Has view: Yes
- View description: Mountain(s)
Lot
- Size: 0.52 Acres
- Features: Gentle Sloping, Landscaped, Level
Details
- Additional structures: None
- Parcel number: 01834017
- Zoning: SF3
Construction
Type & style
- Home type: SingleFamily
- Property subtype: Single Family Residence
Materials
- Brick, Stucco
- Foundation: Crawl Space, Slab
- Roof: Pitched,Tile
Condition
- New construction: No
- Year built: 1990
Utilities & green energy
- Sewer: Public Sewer
- Water: Public
- Utilities for property: Cable Available, Electricity Connected, Electricity Not Available, Internet Available, Natural Gas Connected, Phone Available, Sewer Connected, Water Connected, Water Meter Installed
Green energy
- Energy generation: Solar
Community & HOA
Community
- Security: Smoke Detector(s)
- Subdivision: Spyglass Estates 2
HOA
- Has HOA: No
Location
- Region: Reno
Financial & listing details
- Price per square foot: $352/sqft
- Tax assessed value: $802,832
- Annual tax amount: $10,139
- Date on market: 10/2/2026
- Cumulative days on market: 24 days
- Listing terms: 1031 Exchange,Cash,Owner May Carry 2nd
Estimated market value
$1,990,700
$1.89M - $2.09M
$6,033/mo
Price history
| Date | Event | Price |
|---|---|---|
| 10/2/2026 | Listed for sale | $2,115,000+76.3%$352/sqft |
Source:  NNRMLS #260012681 Report a problem | ||
| 6/22/2022 | Sold | $1,200,000-4%$200/sqft |
Source: Public Record Report a problem | ||
| 5/2/2022 | Pending sale | $1,250,000$208/sqft |
Source: NNRMLS #220001933 Report a problem | ||
| 4/22/2022 | Price change | $1,250,000-3.5%$208/sqft |
Source: NNRMLS #220001933 Report a problem | ||
| 4/13/2022 | Price change | $1,295,000-4.1%$216/sqft |
Source: NNRMLS #220001933 Report a problem | ||
| 4/4/2022 | Listed for sale | $1,350,000$225/sqft |
Source: NNRMLS #220001933 Report a problem | ||
| 3/21/2022 | Pending sale | $1,350,000$225/sqft |
Source: NNRMLS #220001933 Report a problem | ||
| 3/17/2022 | Price change | $1,350,000-3.6%$225/sqft |
Source: NNRMLS #220001933 Report a problem | ||
| 2/18/2022 | Listed for sale | $1,400,000+92%$233/sqft |
Source: NNRMLS #220001933 Report a problem | ||
| 8/2/2016 | Sold | $729,000+39.7%$121/sqft |
Source: Public Record Report a problem | ||
| 8/30/2001 | Sold | $522,000+13.5%$87/sqft |
Source: Public Record Report a problem | ||
| 1/7/1999 | Sold | $460,000$77/sqft |
Source: Public Record Report a problem | ||
Public tax history
| Year | Property taxes | Tax assessment |
|---|---|---|
| 2026 | $9,387 +8% | $280,991 +0.7% |
| 2025 | $8,693 +8% | $279,009 -1.1% |
| 2024 | $8,050 +7.8% | $282,149 +3.3% |
| 2023 | $7,468 +2.9% | $273,026 +19.6% |
| 2022 | $7,254 +3.1% | $228,232 +3.9% |
| 2021 | $7,034 +3% | $219,656 +2.2% |
| 2020 | $6,832 -2.9% | $214,874 |
| 2019 | $7,034 +3% | $214,874 +4.4% |
| 2018 | $6,832 +8.8% | $205,844 +1% |
| 2017 | $6,281 | $203,830 +0.2% |
| 2016 | $6,281 | $203,516 +0.3% |
| 2015 | $6,281 +3.2% | $202,878 +1.1% |
| 2014 | $6,090 | $200,617 +14.7% |
| 2013 | $6,090 | $174,918 |
| 2012 | -- | $174,918 +11.3% |
| 2011 | -- | $157,109 -12.2% |
| 2010 | -- | $178,964 |
| 2009 | -- | $178,964 -30.5% |
| 2008 | -- | $257,634 +8.8% |
| 2007 | -- | $236,824 +14.3% |
| 2006 | -- | $207,224 +8.6% |
| 2005 | -- | $190,854 +1.2% |
| 2004 | -- | $188,595 +24.7% |
| 2003 | -- | $151,276 +0.8% |
| 2002 | -- | $150,101 |
| 2001 | -- | $150,101 |
Find assessor info on the county website
Monthly payment
Est. payment
Payment breakdown
Explore the cost of this home by adjusting the details. Changes won't be saved.Climate risks
Neighborhood: Southwest
Nearby schools
Schools provided by the listing agent
- Elementary: Beck
- Middle: Swope
- High: Reed
Source: NNRMLS. This data may not be complete. We recommend contacting the local school district to confirm school assignments for this home.

Similar homes
- $1,850,0005 bd4 ba5k sqft1547 Kestrel Ct, Reno, NV 89509Active
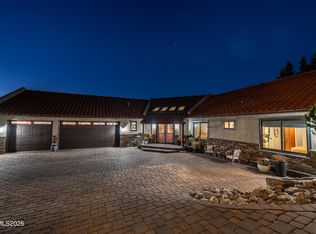
 MLS ID #260013481, Jessica Johnson, Real Broker LLC. NNRMLS
- $2,150,0004 bd5 ba4.9k sqft4249 Plateau Rd, Reno, NV 89519Active
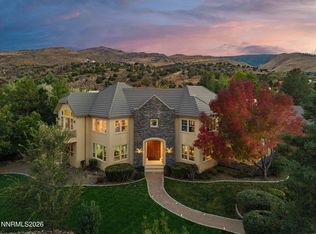 MLS ID #260012719, Tess Best, Dickson Realty - Caughlin. NNRMLS
- $1,590,0005 bd5 ba6k sqft2880 Juliann Way, Reno, NV 89509Active
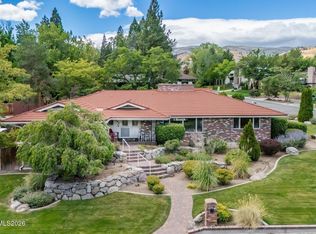 MLS ID #260011508, Melissa McCain, Sierra Sotheby's International. NNRMLS
- $1,900,0007 bd5 ba5.9k sqft3850 Plumas St, Reno, NV 89509Active
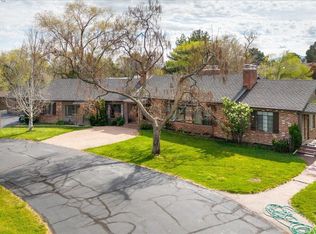 MLS ID #260005460, Linette Shepherd, eXp Realty, LLC. NNRMLS
- $1,995,0004 bd4 ba3.1k sqft2519 Meraki, Reno, NV 89509ActiveMLS ID #260009736, Barbie Becker, Engel & Völkers Reno. NNRMLS
- $1,450,0004 bd4 ba3.8k sqft2535 Manzanita Ln, Reno, NV 89509ActiveMLS ID #260012644, Larry Peyton, LPT Realty LLC. NNRMLS
- $2,500,0004 bd4 ba5.6k sqft144 Greenridge Dr, Reno, NV 89509ActiveMLS ID #250052920, Joseph Wieczorek, Dickson Realty - Downtown. NNRMLS
- $2,200,0006 bd7 ba6.7k sqft2570 Spinnaker Dr, Reno, NV 89519ActiveMLS ID #260004193, Alan Hoffman, HomeGate Realty of Reno. NNRMLS
- $1,064,0005 bd3 ba3.6k sqft3070 Natalie St, Reno, NV 89509ActiveMLS ID #260007423, Staci Nauman, RE/MAX Professionals-Sparks. NNRMLS
- $2,099,0005 bd4 ba4.3k sqft5940 Cour Saint Michelle, Reno, NV 89511ActiveMLS ID #260008261, Sonja Leonard, Dickson Realty - Damonte Ranch. NNRMLS
- $1,380,0004 bd4 ba5.2k sqft3820 S Folsom Dr, Reno, NV 89509ActiveMLS ID #260008897, Mark Ashworth, L. Lance Gilman Real Estate. NNRMLS
- $2,750,0005 bd5 ba4.5k sqft4856 Sierra Pine Ct, Reno, NV 89519ActiveMLS ID #260013220, Kylie Keenan, Dickson Realty - Caughlin. NNRMLS
- $2,450,0004 bd4 ba5.2k sqft2535 Lake Ridge Shrs W, Reno, NV 89519ActiveMLS ID #260009687, Lindsay Clarke, RE/MAX Professionals-Reno. NNRMLS
- $1,950,0004 bd3 ba3.4k sqft990 Del Monte Ln, Reno, NV 89511ActiveMLS ID #260011535, Joseph Wieczorek, Dickson Realty - Downtown. NNRMLS
- $1,745,0004 bd5 ba4.2k sqft4260 Longknife Rd, Reno, NV 89519ActiveMLS ID #260002183, Katrina Karlsson, Coldwell Banker Select Reno. NNRMLS
- $1,395,0003 bd3 ba3.7k sqft2285 Hedgewood Dr, Reno, NV 89509ActiveMLS ID #260008846, Sarah Abasto, Evolve Nevada. NNRMLS
- $1,400,0003 bd3 ba3k sqft1640 Manzanita Ln, Reno, NV 89509ActiveMLS ID #260010574, Angeles Wanco, Ferrari-Lund Real Estate Reno. NNRMLS
- $1,560,0003 bd2 ba4k sqft1880 Meadowview Ln, Reno, NV 89509ActiveMLS ID #260005142, Kathleen Knuf Felte, Opal Real Estate Advisors. NNRMLS
- $2,449,0005 bd5 ba5.1k sqft12910 Silver Wolf Rd, Reno, NV 89511ActiveMLS ID #260001584, Jacqueline Mead, Sierra Sotheby's International. NNRMLS
- $2,650,0004 bd5 ba4.6k sqft205 Brunswick Mill Rd, Reno, NV 89511ActiveMLS ID #260005941, Sharon Thomson, RE/MAX Gold. NNRMLS
