Beautiful Porter Ranch Pool Home Near ET Park! Two bedrooms downstairs and 3 bedrooms upstairs!
Welcome to this light-filled and inviting 5-bedroom, 3-bathroom home in desirable Porter Ranch, ideally located next to ET Park! Featuring beautiful wood floors, recessed lighting, smooth ceilings, and a skylight in the kitchen, this home offers a warm and welcoming atmosphere throughout.
The ample living room features an elegant fireplace, creating the perfect setting for relaxing or entertaining. The kitchen boasts granite countertops and a skylight that fills the space with natural light. With two bedrooms and a full bathroom conveniently located downstairs, the home offers flexibility for guests, extended family, or a home office.
The primary bedroom opens to a private balcony, providing a lovely spot to enjoy the open views. Multiple closets throughout the home offer plenty of storage space, while the spacious three-car garage provides additional convenience.
Step outside to your own backyard retreat, complete with a sparkling pool, spa, remote-controlled features, custom lighting, and a beautiful waterfall, perfect for entertaining or enjoying the Southern California lifestyle year-round.
Conveniently located near ET Park and served by Castlebay Lane Elementary School, Robert Frost Middle School, and Granada Hills Charter High School, this home offers a wonderful combination of space, comfort, and location.
Come see all this beautiful Porter Ranch home has to offer!
For sale
Listed by: Coldwell Banker Realty • Claudia Vita • 818-235-2426
$1,274,900
18854 Muirkirk Dr, Porter Ranch, CA 91326
5beds
2,450sqft
Single Family Residence
Built in 1966
0.29 Acres Lot
$-- Zestimate®
$520/sqft
$-- HOA
What's special
- 14 days
- 1,132
- 121
Likely to sell faster than
Zillow last checked:
Listing updated:
Listed by:
Claudia Vita DRE #01738908 818-235-2426,
Coldwell Banker Realty
Source: CRMLS,MLS#: SR26227238 Originating MLS: California Regional MLS
Facts & features
Interior
Bedrooms & bathrooms
- Bedrooms: 5
- Bathrooms: 3
- Full bathrooms: 2
- 3/4 bathrooms: 1
- Main level bathrooms: 1
- Main level bedrooms: 2
Rooms
- Room types: Foyer, Kitchen, Living Room, Primary Bedroom
Primary bedroom
- Features: Primary Suite
Heating
- Central
Cooling
- Central Air
Appliances
- Included: Double Oven, Dishwasher, ENERGY STAR Qualified Water Heater, Electric Cooktop, Refrigerator, Water Heater
- Laundry: In Garage
Features
- Granite Counters, Recessed Lighting, Entrance Foyer, Primary Suite
- Has fireplace: Yes
- Fireplace features: Living Room
- Common walls with other units/homes: No Common Walls
Interior area
- Total interior livable area: 2,450 sqft
Video & virtual tour
Property
Parking
- Total spaces: 3
- Parking features: Garage - Attached
- Attached garage spaces: 3
Features
- Levels: Two
- Stories: 2
- Entry location: 1
- Has private pool: Yes
- Pool features: Heated, In Ground, Private, Salt Water, Waterfall
- Has spa: Yes
- Spa features: In Ground, Private
- Has view: Yes
- View description: Trees/Woods
Lot
- Size: 0.29 Acres
- Features: 0-1 Unit/Acre
Details
- Parcel number: 2820005009
- Special conditions: Standard
Construction
Type & style
- Home type: SingleFamily
- Property subtype: Single Family Residence
Condition
- New construction: No
- Year built: 1966
Utilities & green energy
- Sewer: Public Sewer
- Water: Public
Green energy
- Energy efficient items: Water Heater
Community & HOA
Community
- Features: Suburban
Location
- Region: Porter Ranch
Financial & listing details
- Price per square foot: $520/sqft
- Tax assessed value: $1,066,184
- Date on market: 10/23/2026
- Cumulative days on market: 14 days
- Listing terms: Cash,Cash to Existing Loan,Conventional,FHA,Fannie Mae
- Inclusions: all appliances, including washer and dryer
Estimated market value
Not available
Estimated sales range
Not available
$5,767/mo
Price history
| Date | Event | Price |
|---|---|---|
| 10/24/2026 | Listed for sale | $1,274,900+70%$520/sqft |
Source:  CRMLS #SR26227238 Report a problem | ||
| 11/10/2004 | Sold | $750,000+50.3%$306/sqft |
Source: Public Record Report a problem | ||
| 4/19/2002 | Sold | $499,000+183.2%$204/sqft |
Source: Public Record Report a problem | ||
| 9/30/1994 | Sold | $176,181$72/sqft |
Source: Public Record Report a problem | ||
Public tax history
| Year | Property taxes | Tax assessment |
|---|---|---|
| 2026 | -- | $1,066,184 +2% |
| 2025 | $12,835 +1.3% | $1,045,280 +2% |
| 2024 | $12,669 +2% | $1,024,785 +2% |
| 2023 | $12,425 +4.8% | $1,004,692 +2% |
| 2022 | $11,851 +7.9% | $984,993 +8.8% |
| 2021 | $10,987 +9.3% | $905,000 +11.9% |
| 2020 | $10,054 | $809,000 +3.7% |
| 2019 | $10,054 +12% | $780,000 +7.3% |
| 2018 | $8,977 | $727,000 |
| 2017 | $8,977 +0.3% | $727,000 |
| 2016 | $8,951 +0.5% | $727,000 |
| 2015 | $8,906 -2.3% | $727,000 |
| 2014 | $9,114 | $727,000 +15.7% |
| 2012 | -- | $628,500 |
| 2011 | -- | $628,500 |
| 2010 | -- | $628,500 +14.5% |
| 2009 | -- | $548,800 -31% |
| 2008 | -- | $795,798 +2% |
| 2007 | -- | $780,195 +2% |
| 2006 | -- | $764,898 |
| 2005 | -- | $764,898 +47.5% |
| 2004 | -- | $518,481 +1.9% |
| 2003 | -- | $508,980 +65.8% |
| 2002 | -- | $306,987 +4% |
| 2000 | -- | $295,069 |
Find assessor info on the county website
Monthly payment
Est. payment
Payment breakdown
Explore the cost of this home by adjusting the details. Changes won't be saved.Climate risks
Neighborhood: Porter Ranch
Nearby schools
Schools provided by the listing agent
- Elementary: Castlebay Lane
- High: Granada Hills Charter
Source: CRMLS. This data may not be complete. We recommend contacting the local school district to confirm school assignments for this home.
- $1,233,4004 bd3 ba2.6k sqft18858 Muirkirk Dr, Porter Ranch, CA 91326Off Market

- $1,139,6004 bd3 ba2.3k sqft18866 Muirkirk Dr, Porter Ranch, CA 91326Off Market
- $1,163,3003 bd3 ba2.4k sqft18855 Muirkirk Dr, Porter Ranch, CA 91326Off Market
- $1,200,0004 bd3 ba2.4k sqft18900 Muirkirk Dr, Porter Ranch, CA 91326Sold

Similar homes
- $1,299,0004 bd3 ba2.8k sqft19518 Nashville St, Porter Ranch, CA 91326For Sale
 MLS ID #SR26222014, Sana Saleh, Rodeo Realty. CRMLS
- $1,379,0004 bd3 ba2.3k sqft19041 Muirkirk Dr, Porter Ranch, CA 91326For Sale
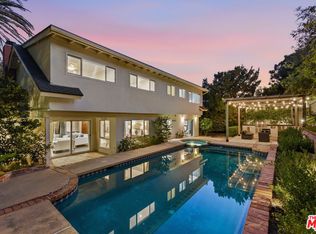 MLS ID #26985617, Ram Handa DRE # 02069586, Compass. CLAW
- $1,325,0005 bd3 ba2.6k sqft19309 Olympia St, Porter Ranch, CA 91326For Sale
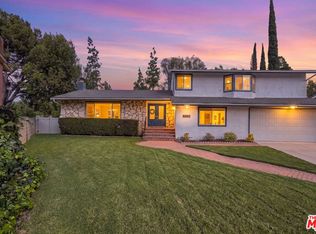 MLS ID #26103005, Camilo Eraso DRE # 02296332, Beverly & Company Luxury Properties. CLAW
- $1,200,0004 bd3 ba2.4k sqft18912 Kinbrace St, Porter Ranch, CA 91326For Sale
 MLS ID #DW26046031, Adrian Di Maio, Balboa Real Estate, Inc.. CRMLS
