Space, comfort, and the best of Porter Ranch living come together at 19309 Olympia Street! Tucked away on a cul-de-sac, this well-maintained 5-bedroom, 3-bathroom home offers approximately 2,618 square feet of living space on a generous 12,213-square-foot lot. Thoughtfully cared for and enhanced with significant improvements over the past five years, including bathroom remodeling, kitchen cabinet refacing, and cosmetic updates, the home offers a wonderful blend of character and modern comfort. Step inside to discover bright, welcoming living spaces, updated flooring, a beautiful stone fireplace, and a versatile floor plan with bedrooms on both levels. Imagine relaxed mornings with coffee, cozy evenings by the fireplace, and the flexibility to create a home office, guest retreat, or additional gathering space. Outside, the expansive grassy backyard and inviting patio set the scene for weekend barbecues, outdoor dining, entertaining, or simply unwinding in the California sunshine. The location adds even more appeal, with nearby parks, shopping, restaurants, and educational options, including Beckford Charter for Enriched Studies and Alfred B. Nobel Charter Middle School, both highly rated by GreatSchools. Enjoy the charm of a cul-de-sac setting while remaining conveniently connected to the everyday amenities of Porter Ranch and the surrounding communities. More than just a house, this is a place to settle in, make memories, and enjoy the lifestyle you've been looking for!
For sale
$1,325,000
19309 Olympia St, Porter Ranch, CA 91326
5beds
2,618sqft
Residential
Built in 1964
0.28 Acres Lot
$1,298,300 Zestimate®
$506/sqft
$-- HOA
What's special
- 2 days
- 496
- 35
Zillow last checked:
Listing updated:
Listed by:
Camilo Eraso DRE # 02296332 818-304-5608,
Beverly & Company Luxury Properties 818-382-4160
Source: CLAW,MLS#: 26103005
Facts & features
Interior
Bedrooms & bathrooms
- Bedrooms: 5
- Bathrooms: 3
- Full bathrooms: 3
Rooms
- Room types: Breakfast Area, Den, Dining Area, Dining Room, Entry, Family Room, Jack And Jill, Living Room, Office, Patio Open, Rec Room, Walk-In Closet, Patio Covered
Bedroom
- Features: Walk-In Closet(s)
Bathroom
- Features: Dual Entry (Jack & Jill) Bath, Low Flow Shower(s), Low Flow Toilet(s)
Kitchen
- Features: Counter Top
Heating
- Central, Natural Gas
Cooling
- Central Air, Air Conditioning
Appliances
- Included: Gas Cooktop, Oven, Microwave, Gas Cooking Appliances, Convection Oven, Range Hood, Continuous Clean Oven, Dryer, Dishwasher, Refrigerator, Range/Oven, Disposal, Washer, Gas Water Heater, Central Water Heater
- Laundry: Inside, Laundry Room, Electric Dryer Hookup, Gas Dryer Hookup
Features
- Tray Ceiling(s), Recessed Lighting, Crown Molding, Breakfast Area, Breakfast Nook, Dining Area, Eat-in Kitchen
- Flooring: Mixed, Vinyl Plank
- Doors: Double Door Entry
- Number of fireplaces: 1
- Fireplace features: Living Room, Gas Starter, Gas, Gas and Wood, Family Room
Interior area
- Total structure area: 2,618
- Total interior livable area: 2,618 sqft
Property
Parking
- Total spaces: 4
- Parking features: Garage - 2 Car, Garage Is Attached, Private Garage, Private
- Attached garage spaces: 2
- Uncovered spaces: 2
Accessibility
- Accessibility features: Grab Bars In Bathroom(s)
Features
- Levels: Multi/Split
- Entry location: Foyer
- Patio & porch: Covered, Covered Porch, Rear Porch, Slab, Patio
- Pool features: None
- Spa features: None
- Fencing: Brick,Fenced Yard
- View description: None
- Waterfront features: None
Lot
- Size: 0.28 Acres
- Dimensions: 94 x 130
- Features: Back Yard, Front Yard, Curbs, Lawn, Yard, Street Lighting, Sidewalks, Cul-De-Sac
Details
- Additional structures: None
- Parcel number: 2728001022
- Zoning: LARE11
- Special conditions: Standard
Construction
Type & style
- Home type: SingleFamily
- Architectural style: Traditional
- Property subtype: Residential
Materials
- Stucco, Wood Siding
- Foundation: Raised, Combination, Slab
- Roof: Asphalt
Condition
- Updated/Remodeled
- Year built: 1964
Utilities & green energy
- Electric: 220 Volt Location (In Laundry), 220 Volt Location (In Garage)
- Sewer: In Connected and Paid, In Street, In Street Paid
- Water: Public, Water District, District, In Street, Meter on Property
Community & HOA
Community
- Security: Carbon Monoxide Detector(s), Fire and Smoke Detection System, Prewired, Smoke Detector(s), Alarm System
HOA
- Has HOA: No
- Amenities included: None
Location
- Region: Porter Ranch
Financial & listing details
- Price per square foot: $506/sqft
- Tax assessed value: $1,326,192
- Date on market: 10/21/2026
- Inclusions: washer and drier, fridge, microwave, stove, dishwasher, EV charger, security cameras, security doorbell
- Road surface type: Paved, Asphalt
Estimated market value
$1,298,300
$1.23M - $1.36M
$5,924/mo
Price history
| Date | Event | Price |
|---|---|---|
| 10/21/2026 | Listed for sale | $1,325,000+8.1%$506/sqft |
Source:  CLAW #26103005 Report a problem | ||
| 12/13/2021 | Sold | $1,225,500+6.7%$468/sqft |
Source: Public Record Report a problem | ||
| 11/16/2021 | Contingent | $1,149,000$439/sqft |
Source:  CRMLS #BB21240765 Report a problem | ||
| 11/9/2021 | Listed for sale | $1,149,000+56.3%$439/sqft |
Source: CRMLS #BB21240765 Report a problem | ||
| 11/9/2016 | Sold | $735,000-0.5%$281/sqft |
Source: Public Record Report a problem | ||
| 10/4/2016 | Price change | $739,000-1.5%$282/sqft |
Source: Pinnacle Estate Properties,In #SR16166678_CRISNET Report a problem | ||
| 9/21/2016 | Price change | $749,999-2.5%$286/sqft |
Source: Pinnacle Estate Properties,In #SR16166678_CRISNET Report a problem | ||
| 8/19/2016 | Price change | $769,000-2%$294/sqft |
Source: Pinnacle Estate Properties,In #SR16166678_CRISNET Report a problem | ||
| 7/30/2016 | Listed for sale | $785,000+4.7%$300/sqft |
Source: Pinnacle Estate Properties,In #SR16166678_CRISNET Report a problem | ||
| 6/15/2007 | Sold | $750,000+0.7%$286/sqft |
Source: Public Record Report a problem | ||
| 9/16/2005 | Sold | $745,000$285/sqft |
Source: Public Record Report a problem | ||
Public tax history
| Year | Property taxes | Tax assessment |
|---|---|---|
| 2026 | -- | $1,326,192 +2% |
| 2025 | $15,973 +0.9% | $1,300,190 +2% |
| 2024 | $15,828 +2% | $1,274,697 +2% |
| 2023 | $15,524 +4.8% | $1,249,704 +2% |
| 2022 | $14,808 +51.6% | $1,225,200 +55.5% |
| 2021 | $9,770 -1% | $788,066 +1% |
| 2020 | $9,865 | $779,986 +2% |
| 2019 | $9,865 +5.6% | $764,693 +2% |
| 2018 | $9,343 | $749,700 +2% |
| 2017 | $9,343 +2.2% | $735,000 +8.1% |
| 2016 | $9,141 +9.4% | $680,000 +5.1% |
| 2015 | $8,354 +2.5% | $647,000 |
| 2014 | $8,147 | $647,000 +33.6% |
| 2012 | -- | $484,400 |
| 2011 | -- | $484,400 |
| 2010 | -- | $484,400 |
| 2009 | -- | $484,400 -36.7% |
| 2008 | -- | $765,000 +0.7% |
| 2007 | -- | $759,900 +2% |
| 2006 | -- | $745,000 +549% |
| 2005 | -- | $114,789 +4% |
| 2004 | -- | $110,334 +1.9% |
| 2003 | -- | $108,313 +2% |
| 2002 | -- | $106,191 +4% |
| 2000 | -- | $102,069 |
Find assessor info on the county website
Monthly payment
Est. payment
Payment breakdown
Explore the cost of this home by adjusting the details. Changes won't be saved.Climate risks
Neighborhood: Northridge
Nearby schools
Schools provided by the listing agent
- District: Palos Verdes / LAUSD - Inquire
Source: CLAW. This data may not be complete. We recommend contacting the local school district to confirm school assignments for this home.
- $1,377,0005 bd3 ba2.4k sqft19313 Olympia St, Porter Ranch, CA 91326Sold
- $1,102,7005 bd3 ba2.4k sqft19301 Olympia St, Porter Ranch, CA 91326Off Market
- $1,061,7003 bd3 ba2.1k sqft10788 Des Moines Ave, Porter Ranch, CA 91326Off Market

- $1,242,3006 bd1 ba2.4k sqft19310 Olympia St, Porter Ranch, CA 91326Off Market

Similar homes
- $1,345,0004 bd3 ba2.5k sqft10470 Laramie Ave, Chatsworth, CA 91311For Sale
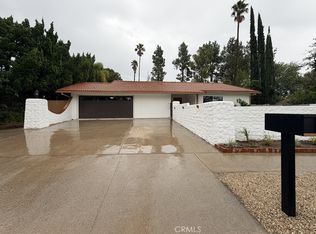 MLS ID #PW26228981, Edwin Medina, Prestige Investments Group Inc. CRMLS
- $1,379,0005 bd3 ba2.8k sqft10640 Sylvia Ave, Porter Ranch, CA 91326For Sale
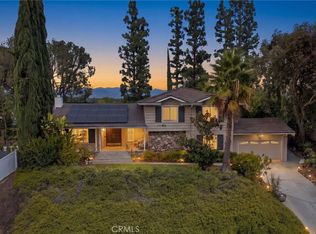 MLS ID #SR26195397, Timothy Russell, Agents of LA Inc.. CRMLS
- $1,475,0005 bd3 ba2.5k sqft19436 Hiawatha St, Porter Ranch, CA 91326For Sale
 MLS ID #SR26213695, Julie Newman, Keller Williams Realty-Studio City. CRMLS
- $1,499,0004 bd3 ba2.8k sqft18879 Brasilia Dr, Porter Ranch, CA 91326For Sale
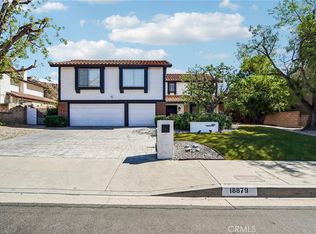 MLS ID #SR26223261, Gary Keshishyan, Pinnacle Estate Properties. CRMLS
