Active
$245,000
2beds
750sqft
1886 Bittersweet Rd, Camdenton, MO 65049
2beds
750sqft
Single family residence
Built in 1978
8,276 sqft
Additional parking
$327 price/sqft
What's special
Beautiful hardwood floorsUpdated lightingBrand-new downstairs bathroomMatching outdoor storage shedNew windows and screensNew faucetsFully remodeled upstairs bath
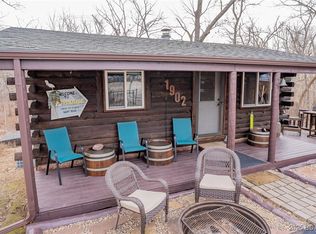
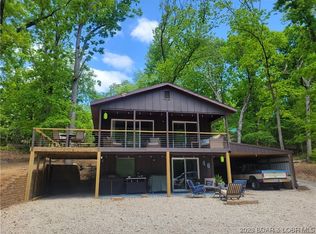
Escape to this adorable 2-bed, 2-bath rustic log cabin tucked away in the woods off Horseshoe Bend in Lake Ozark, MO! Perfect as a private retreat or a lucrative investment--short-term rentals are allowed! This property seamlessly blends rustic charm w/ an extensive list of modern upgrades. Enjoy the brand-new, enclosed 5x23 ...
- 18 days |
- 810 |
- 34 |
Source: JCMLS,MLS#: 10073595
Travel times
Living Room
Kitchen
Bedroom
Zillow last checked:
Listing updated:
Listed by:
Annamarie Hopkins 573-544-3587,
Ozark Realty
Source: JCMLS,MLS#: 10073595
Facts & features
Interior
Bedrooms & bathrooms
- Bedrooms: 2
- Bathrooms: 2
- Full bathrooms: 2
Primary bedroom
- Level: Upper
- Area: 151.25 Square Feet
- Dimensions: 12.5 x 12.1
Bedroom 2
- Level: Lower
- Area: 119.85 Square Feet
- Dimensions: 8.5 x 14.1
Bathroom
- Level: Main
- Area: 0 Square Feet
- Dimensions: 0 x 0
Bathroom
- Level: Upper
- Area: 0 Square Feet
- Dimensions: 0 x 0
Kitchen
- Level: Main
- Area: 147.25 Square Feet
- Dimensions: 9.5 x 15.5
Laundry
- Level: Main
- Area: 30.55 Square Feet
- Dimensions: 6.11 x 5
Living room
- Level: Main
- Area: 159.65 Square Feet
- Dimensions: 15.5 x 10.3
Heating
- Other
Cooling
- Other
Appliances
- Included: Range, Water Softener Owned, Dishwasher, Disposal, Dryer, Refrigerator, Washer
Features
- Flooring: Wood
- Basement: Walk-Out Access,Full
- Has fireplace: No
- Fireplace features: None
Interior area
- Total structure area: 750
- Total interior livable area: 750 sqft
- Finished area above ground: 750
- Finished area below ground: 0
Video & virtual tour
Property
Parking
- Parking features: Additional Parking
Features
- Fencing: Fenced
Lot
- Size: 8,276 Square Feet
- Dimensions: 75 x 85 x 80 x 100
Details
- Additional structures: Shed(s)
- Parcel number: 01401900000006005000
Construction
Type & style
- Home type: SingleFamily
- Architectural style: Cabin
- Property subtype: Single Family Residence
Materials
- Wood Siding
Condition
- Updated/Remodeled
- New construction: No
- Year built: 1978
Utilities & green energy
- Sewer: Shared Septic
- Water: Public
Community & HOA
Community
- Subdivision: Horseshoe Bend # 6
HOA
- Has HOA: No
Location
- Region: Camdenton
Financial & listing details
- Price per square foot: $327/sqft
- Tax assessed value: $9,160
- Annual tax amount: $484
- Date on market: 7/10/2026
- Listing terms: FHA,Cash,Conventional,VA Loan
Price history
| Date | Event | Price |
|---|---|---|
| 7/10/2026 | Listed for sale | $245,000+33.2%$327/sqft |
Source: Bagnell Dam AOR #3583789 Report a problem | ||
| 3/27/2023 | Sold | -- |
Source: | ||
| 3/10/2023 | Pending sale | $184,000$245/sqft |
Source: | ||
| 2/23/2023 | Listed for sale | $184,000$245/sqft |
Source: | ||
| 2/1/2023 | Pending sale | $184,000$245/sqft |
Source: | ||
| 2/1/2023 | Contingent | $184,000$245/sqft |
Source: | ||
| 10/25/2022 | Price change | $184,000-2.6%$245/sqft |
Source: | ||
| 10/1/2022 | Listed for sale | $189,000$252/sqft |
Source: | ||
Public tax history
| Year | Property taxes | Tax assessment |
|---|---|---|
| 2025 | $485 -3.7% | $9,160 |
| 2024 | $503 +2.8% | $9,160 |
| 2023 | $489 +0.8% | $9,160 +0.8% |
| 2022 | $486 +0% | $9,090 |
| 2021 | $486 -0.7% | $9,090 |
| 2020 | $489 +0.3% | $9,090 |
| 2019 | $487 -0.5% | $9,090 |
| 2018 | $490 | $9,090 |
| 2017 | $490 +10.3% | $9,090 |
| 2016 | $444 +2% | $9,090 |
| 2015 | $435 +4.8% | $9,090 |
| 2014 | $415 | $9,090 |
| 2013 | $415 | $9,090 |
| 2012 | -- | $9,090 -0.3% |
| 2010 | -- | $9,120 |
| 2009 | -- | $9,120 |
| 2008 | -- | $9,120 |
| 2007 | -- | $9,120 |
Find assessor info on the county website
Monthly payment
Est. payment
$1,456/mo
Principal & interest
$1354
Property taxes
$102
Estimated market value
$234,600
$223,000 - $246,000
$1,560/mo
Climate risks
Explore flood, wildfire, and other predictive climate risk information for this property on First Street®️.
Neighborhood: 65049
Nearby schools
Leland O. Mills Elementary School
Grades K-2 • 5.6 milesN/A
GreatSchools® Rating
Osage Middle School
Grades 6-8 • 9 miles9/10
GreatSchools® Rating
Test Score Rating
9/10Student Progress Rating
8/10Osage High School
Grades 9-12 • 9.1 miles7/10
GreatSchools® Rating
Test Score Rating
5/10College Readiness Rating
9/10