Custom-Built Cape Cod 2-Storey (2017) on 2.72 Acres in the Community of Coldwater! Offering over 4,800 sq. ft. of total living space, this stunning home features a bright white kitchen with an oversized island, soaring 18-ft family room ceilings, a wood-burning fireplace, spacious living and dining areas, and hardwood floors throughout. The main-floor primary suite boasts a luxurious 6-piece ensuite and two walk-in closets, while three additional bedrooms are located on the upper level. Designed for both family living and entertaining, the fully finished lower level offers two additional bedrooms, including one with six built-in bunk beds-perfect for hosting family and guests. The lower level also features two recreation areas, ample storage space, and a full bathroom, making it ideal for an in-law suite or extended family accommodations. Enjoy the beauty of every season from the inviting 3-season Muskoka room, overlooking the private backyard and surrounding natural landscape. Set on a beautifully landscaped and fully treed 200 x 592-ft lot, the property features a mix of ash, oak, and maple trees, with trails winding throughout the grounds for year-round enjoyment. A paved driveway provides ample parking and leads to this peaceful private retreat, offering picturesque backyard views and exceptional privacy, all within the welcoming community of Coldwater.
For sale
C$1,289,000
1886 Laughlin Falls Rd, Coldwater, ON L0K 1E0
4beds
4baths
Single Family Residence
Built in ----
2 Square Feet Lot
$-- Zestimate®
C$--/sqft
C$-- HOA
What's special
Bright white kitchenOversized islandWood-burning fireplaceHardwood floors throughoutMain-floor primary suiteTwo walk-in closetsFully finished lower level
- 21 days
- 8
- 0
Zillow last checked:
Listing updated:
Listed by:
Royal LePage Lakes Of Muskoka - Clarke Muskoka Realty
Source: TRREB,MLS®#: S13802874 Originating MLS®#: One Point Association of REALTORS
Originating MLS®#: One Point Association of REALTORSFacts & features
Interior
Bedrooms & bathrooms
- Bedrooms: 4
- Bathrooms: 4
Bedroom
- Level: Lower
- Dimensions: 4.34 x 3.38
Bedroom
- Level: Lower
- Dimensions: 4.34 x 5.28
Heating
- Baseboard, Electric
Cooling
- Central Air
Appliances
- Included: Built-In Oven, Water Heater, Water Heater Owned, Water Treatment
Features
- Primary Bedroom - Main Floor, Storage
- Flooring: Carpet Free
- Basement: Full
- Has fireplace: Yes
- Fireplace features: Wood Burning Stove
Interior area
- Living area range: 2500-3000 null
Video & virtual tour
Property
Parking
- Total spaces: 10
- Parking features: Available, Circular Driveway, Private Triple, Garage Door Opener
- Has garage: Yes
Accessibility
- Accessibility features: None
Features
- Stories: 2
- Patio & porch: Deck, Porch
- Exterior features: Landscaped, Privacy, Year Round Living
- Pool features: None
- Has view: Yes
- View description: Clear, Forest, Garden, Trees/Woods
Lot
- Size: 2 Square Feet
- Features: Arts Centre, Beach, Golf, Hospital, Level, Library, Rectangular Lot
- Topography: Dry,Flat,Level,Wooded/Treed
Details
- Additional structures: Garden Shed
- Parcel number: 585950017
- Other equipment: Air Exchanger, Propane Tank
Construction
Type & style
- Home type: SingleFamily
- Property subtype: Single Family Residence
Materials
- Board & Batten, Brick
- Foundation: Block, Concrete Block
- Roof: Asphalt Shingle
Utilities & green energy
- Sewer: Septic
- Water: Drilled Well
Community & HOA
Community
- Security: Carbon Monoxide Detector(s), Smoke Detector(s)
Location
- Region: Coldwater
Financial & listing details
- Tax assessed value: C$652,000
- Annual tax amount: C$6,377
- Date on market: 9/18/2026
Price history
Price history is unavailable.
Public tax history
Tax history is unavailable.
Climate risks
Neighborhood: L0K
Nearby schools
GreatSchools rating
No schools nearby
We couldn't find any schools near this home.
Similar homes
- C$1,300,0004 bd3 ba-- sqft1579 Wainman Line, Severn, ON L0K 1E0For Sale
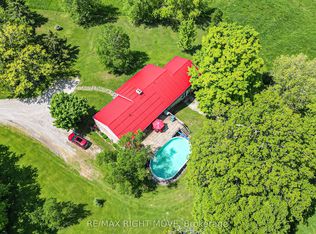 MLS ID #S13763032, RE/MAX RIGHT MOVE. TRREB
 - C$649,9004 bd2 ba-- sqft10 Eplett St, Severn, ON L0K 1E0For Sale
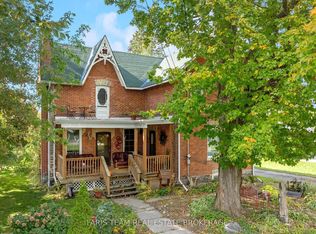 MLS ID #S13880548, FARIS TEAM REAL ESTATE. TRREB
 - C$1,299,0006 bd4 ba-- sqft1655 Georgian Heights Blvd, Severn, ON L0K 2C0For Sale
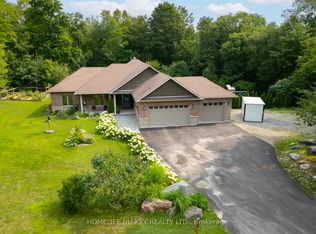 MLS ID #S13767806, HOMELIFE NU-KEY REALTY LTD.. TRREB
 - C$1,599,9993 bd3 ba-- sqft2059 Upper Big Chute Rd, Severn, ON L0K 1E0For Sale
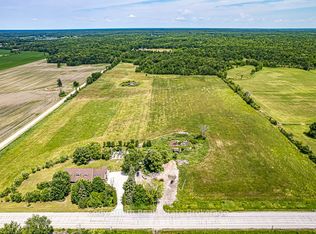 MLS ID #S12745370, Cody Smith Real Estate Brokerage. TRREB
