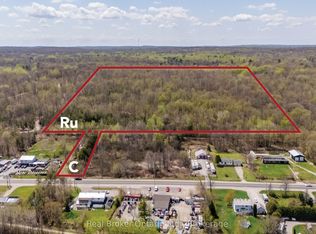
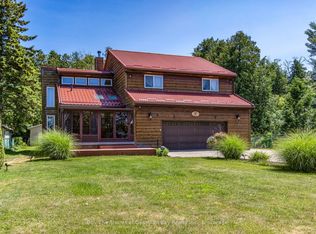
Welcome to your private country retreat in the heart of Tay Township. Set on approximately 10 acres of scenic land, this custom-built bungalow offers the perfect balance of rural tranquility and commuter convenience, just minutes from Highway 400, Georgian Bay, and the Tay Shore Trail. Built in 2012, the home features 4 bedrooms, 2 bathrooms, and a bright walkout basement with a rough-in for a future bathroom, offering excellent potential for additional living space. Nature lovers will appreciate the network of private trails winding throughout the property, allowing you to explore and enjoy your own acreage year-round, along with mature sugar maple trees that can be tapped and a picturesque aerated pond. The impressive 26' x 40' detached shop is equipped with natural gas, water, 100-amp service, generator hookup, RV plug-in, a 12' x 10' overhead door, and an additional 8' x 10' side door, making it ideal for hobbyists, contractors, or outdoor enthusiasts. Additional features include a 20' x 20' storage shed, outdoor shower, horseshoe pits, fire pit area, wiring for a hot tub, and plenty of room to enjoy the outdoors. A rare opportunity to own acreage in a sought-after location close to amenities, waterfront attractions, and year-round outdoor activities.
For sale
C$1,390,000
3196 Fesserton Side Rd, Severn, ON L0K 2C0
4beds
2baths
Single Family Residence
Built in ----
9.89 Acres Lot
$-- Zestimate®
C$--/sqft
C$-- HOA
What's special
Bright walkout basementMature sugar maple treesPicturesque aerated pondOutdoor showerHorseshoe pitsFire pit area
- 127 days
- 19
- 0
Zillow last checked:
Listing updated:
Listed by:
COLDWELL BANKER THE REAL ESTATE CENTRE
Source: TRREB,MLS®#: S13464090 Originating MLS®#: Toronto Regional Real Estate Board
Originating MLS®#: Toronto Regional Real Estate BoardFacts & features
Interior
Bedrooms & bathrooms
- Bedrooms: 4
- Bathrooms: 2
Primary bedroom
- Level: Main
- Dimensions: 4.5 x 4.1
Bedroom 2
- Level: Main
- Dimensions: 3.8 x 3.5
Bedroom 3
- Level: Main
- Dimensions: 4.2 x 3
Bedroom 4
- Level: Lower
- Dimensions: 4.18 x 3.9
Dining room
- Level: Main
- Dimensions: 4.5 x 3.7
Great room
- Level: Main
- Dimensions: 5.9 x 4.5
Kitchen
- Level: Main
- Dimensions: 5.4 x 4.2
Recreation
- Level: Lower
- Dimensions: 11.05 x 4.29
Heating
- Forced Air, Gas
Cooling
- Central Air
Appliances
- Included: Water Heater Owned, Water Softener
Features
- In-Law Capability, Primary Bedroom - Main Floor, Rough-In Bath
- Basement: Finished with Walk-Out
- Has fireplace: Yes
- Fireplace features: Wood Burning
Interior area
- Living area range: 1100-1500 null
Video & virtual tour
Property
Parking
- Total spaces: 14
- Parking features: Private Double, RV/Truck, Private, Garage Door Opener
- Has garage: Yes
Features
- Patio & porch: Porch
- Exterior features: Landscaped, Recreational Area, Year Round Living, Private Pond, Privacy
- Pool features: None
- Has view: Yes
- View description: Garden, Trees/Woods
Lot
- Size: 9.89 Acres
- Features: Lake/Pond, School Bus Route, Wooded/Treed
- Topography: Flat,Wooded/Treed
Details
- Additional structures: Garden Shed
- Parcel number: 585080136
Construction
Type & style
- Home type: SingleFamily
- Architectural style: Bungalow
- Property subtype: Single Family Residence
Materials
- Vinyl Siding
- Foundation: Poured Concrete
- Roof: Asphalt Shingle
Utilities & green energy
- Sewer: Septic
Community & HOA
Location
- Region: Severn
Financial & listing details
- Annual tax amount: C$5,188
- Date on market: 6/18/2026
Price history
Price history is unavailable.
Public tax history
Tax history is unavailable.
Climate risks
Neighborhood: L0K
Nearby schools
GreatSchools rating
No schools nearby
We couldn't find any schools near this home.
Similar homes
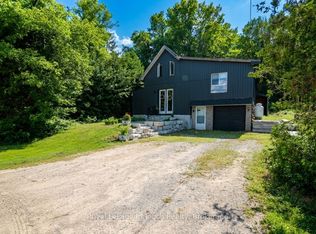
- C$1,299,0006 bd4 ba-- sqft1655 Georgian Heights Blvd, Severn, ON L0K 2C0For Sale
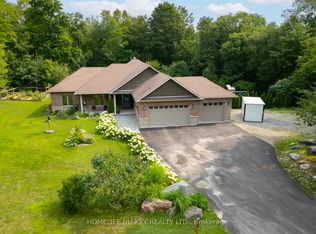 MLS ID #S13767806, HOMELIFE NU-KEY REALTY LTD.. TRREB
 - C$1,249,0003 bd4 ba-- sqft17 Wilcox Rd, Tay, ON L0K 2C0For Sale
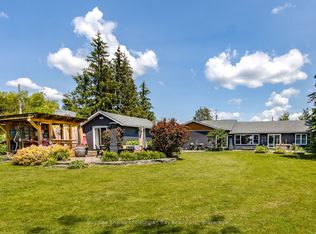 MLS ID #S13019356, Buy The Shores of Georgian Bay Realty Inc.. TRREB
 - C$1,890,0006 bd4 ba-- sqft1520 Rosemount Rd, Tay, ON L0K 2C0For Sale
 MLS ID #S13788036, FARIS TEAM REAL ESTATE. TRREB
 - C$768,0003 bd3 ba-- sqft79 King Rd, Tay, ON L0K 2C0For Sale
 MLS ID #S13597068, Buy The Shores of Georgian Bay Realty Inc.. TRREB
