Experience the extraordinary in this architect-designed Spring Creek Canyon estate, where exceptional craftsmanship, remarkable privacy, and the beauty of Colorado’s Western Slope come together on 43 fenced acres. Thoughtfully designed by renowned architect Del Stiegemeier and perfectly positioned to maximize passive solar efficiency, natural light, and panoramic views. The home overlooks irrigated pastures, mature landscaping, and the distant silhouettes of the Black Canyon of the Gunnison National Park and the West Elk Mountains while blending seamlessly into its natural surroundings. A seasonal stretch of Spring Creek winds through the irrigated pasture, creating a picturesque landscape that attracts abundant wildlife and enhances the peaceful setting. Just minutes from the renowned Buzzard Gulch Trail System and thousands of acres of nearby public lands, this property offers endless opportunities for hiking, mountain biking, horseback riding, hunting, and exploring the very best of Western Colorado. Inside, timeless craftsmanship is evident throughout with hickory hardwood flooring, custom oak cabinetry with iron accents, solid wood doors and trim, aspen ceilings, Saltillo tile, and beautiful stone and log details. Expansive windows frame spectacular views while filling the home with natural light. Designed for both everyday living and unforgettable entertaining, the home features multiple outdoor living spaces, a hot tub, a wine cellar, and beautifully landscaped grounds that invite you to enjoy every season. The luxurious primary suite has been thoughtfully renovated into a private retreat with hardwood flooring and a spa-inspired bathroom featuring a soaking tub nestled within a bay window, creating the perfect place to relax while taking in mountain views by day and star-filled skies by night. Additional updates include a gated entrance with solar-powered keypad, new high end kitchen appliances, updated lighting throughout, a new water heater, and an infrared sauna with red light therapy in the exercise room. The bridge has also been enhanced with new decking and a custom-fabricated metal railing. Guests will appreciate the approximately 1,100 square-foot private guest wing complete with its own full kitchen and outdoor patio space, while the 24’ x 44’ shop with bathroom offers exceptional flexibility for hobbies, equipment, or projects. Offering an unmatched combination of luxury, privacy, recreation, and breathtaking scenery, this exceptional Spring Creek Canyon estate is more than a home, it’s a place to experience the very best of Colorado living.
Active
$1,655,000
18865 Spring Canyon Road, Montrose, CO 81403
4beds
4,812sqft
:
Get pre-qualified$9,506/mo
Stick Built
Built in 2000
43 Acres Lot
$1,555,000 Zestimate®
$344/sqft
$-- HOA
What's special
Abundant wildlifePanoramic viewsHot tubSpa-inspired bathroomExceptional craftsmanshipLuxurious primary suiteMature landscaping
- 28 days |
- 773 |
- 36 |
Zillow last checked:
Listing updated:
Listed by:
Candi Amaya 970-275-2122,
Keller Williams Realty Southwest Associates, LLC - Montrose,
Otoniel (Tony) Amaya-Ibarra 970-275-3834,
Keller Williams Realty Southwest Associates, LLC - Montrose
Source: CREN,MLS#: 836564
Facts & features
Interior
Bedrooms & bathrooms
- Bedrooms: 4
- Bathrooms: 5
- Full bathrooms: 2
- 3/4 bathrooms: 1
- 1/2 bathrooms: 2
Primary bedroom
- Area: 366.53
- Dimensions: 21.67 x 16.92
Bedroom 2
- Length: 20.58
Bedroom 3
- Area: 173.64
- Dimensions: 11.08 x 15.67
Bedroom 4
- Area: 183.24
- Dimensions: 13.92 x 13.17
Dining room
- Features: Breakfast Nook, Eat-in Kitchen, Kitchen Bar, Separate Dining
- Area: 296.11
- Dimensions: 13.67 x 21.67
Family room
- Area: 290.69
- Dimensions: 21.67 x 13.42
Kitchen
- Area: 357.44
- Dimensions: 14.25 x 25.08
Living room
- Area: 483.89
- Dimensions: 22.33 x 21.67
Office
- Area: 148.7
- Dimensions: 13.42 x 11.08
Appliances
- Included: Dishwasher, Double Oven, Microwave, Oven-Wall, Range Top, Refrigerator, Washer
- Laundry: W/D Hookup
Features
- Wet Bar, Guest Quarters, Pantry, Walk-In Closet(s), Sauna, Fitness Room
- Flooring: Carpet-Partial, Hardwood, Tile
- Windows: Window Coverings
- Basement: Walk-Out Access,Finished
Interior area
- Total structure area: 4,812
- Total interior livable area: 4,812 sqft
- Finished area above ground: 4,812
Video & virtual tour
Property
Parking
- Total spaces: 3
- Parking features: Attached Garage, Garage Door Opener
- Attached garage spaces: 3
Features
- Patio & porch: Covered Porch, Deck, Patio
- Exterior features: Balcony, Irrigation Water, Landscaping, RV Hookup
- Has spa: Yes
- Spa features: Hot Tub
- Has view: Yes
- View description: Mountain(s), Valley
- Waterfront features: Creek
Lot
- Size: 43 Acres
- Features: Pasture
Details
- Additional structures: Workshop
- Parcel number: 399514300007
- Zoning description: Agriculture
- Horses can be raised: Yes
Construction
Type & style
- Home type: SingleFamily
- Architectural style: Contemporary,Ranch Basement
- Property subtype: Stick Built
Materials
- Wood Frame, Stucco
- Roof: Metal
Condition
- New construction: No
- Year built: 2000
Utilities & green energy
- Sewer: Septic Tank
- Water: Well
- Utilities for property: Electricity Connected, Internet, Propane-Tank Owned
Community & HOA
Community
- Subdivision: None
HOA
- Has HOA: No
Location
- Region: Montrose
Financial & listing details
- Price per square foot: $344/sqft
- Tax assessed value: $1,270,990
- Annual tax amount: $5,861
- Date on market: 6/29/2026
- Has irrigation water rights: Yes
- Electric utility on property: Yes
Estimated market value
$1,555,000
$1.48M - $1.63M
$4,927/mo
Price history
| Date | Event | Price |
|---|---|---|
| 6/29/2026 | Listed for sale | $1,655,000$344/sqft |
Source:  CREN #836564 Report a problem CREN #836564 Report a problem | ||
Public tax history
| Year | Property taxes | Tax assessment |
|---|---|---|
| 2024 | $5,801 -4.6% | $85,160 -3.6% |
| 2023 | $6,079 +47.7% | $88,340 +52.2% |
| 2022 | $4,117 +11.6% | $58,050 -2.8% |
| 2021 | $3,689 -0.6% | $59,720 +8.6% |
| 2020 | $3,714 | $54,990 |
| 2019 | $3,714 -3.1% | $54,990 -0.6% |
| 2018 | $3,831 +0.8% | $55,340 |
| 2017 | $3,800 | $55,340 +31.8% |
| 2016 | $3,800 +36.4% | $41,990 |
| 2015 | $2,785 +29.7% | $41,990 +21.2% |
| 2014 | $2,148 +0.8% | $34,640 |
| 2013 | $2,130 -4.7% | $34,640 -9.9% |
| 2012 | $2,236 | $38,440 +10% |
| 2011 | -- | $34,940 |
| 2010 | -- | -- |
Find assessor info on the county website
Monthly payment
Est. payment
Payment breakdown
Explore the cost of this home by adjusting the details. Changes won't be saved.Climate risks
Neighborhood: 81403
Nearby schools
GreatSchools rating
- 6/10Oak Grove Elementary SchoolGrades: K-5Distance: 3.5 mi
- 5/10Columbine Middle SchoolGrades: 6-8Distance: 6 mi
- 6/10Montrose High SchoolGrades: 9-12Distance: 5.7 mi
Schools provided by the listing agent
- Elementary: Open Enrollment
- Middle: Open Enrollment
- High: Open Enrollment
Source: CREN. This data may not be complete. We recommend contacting the local school district to confirm school assignments for this home.
- $1,139,1004 bd2 ba2.9k sqft18625 Spring Canyon Rd, Montrose, CO 81403Off Market
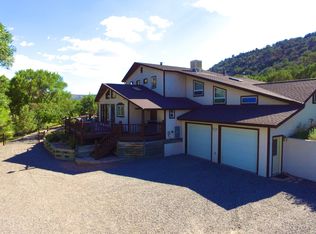
- $908,2003 bd1 ba2.6k sqft18903 Spring Canyon Rd, Montrose, CO 81403Off Market
- $486,4003 bd1 ba2.6k sqft18903 Spring Canyon Rd, Montrose, CO 81403Off Market
- $931,6003 bd2 ba3.4k sqft18525 Spring Canyon Rd, Montrose, CO 81403Off Market
- $188,00039.211 Acres18858 Rocky Road Trl, Montrose, CO 81403Sold
- $1,468,5003 bd3 ba4.3k sqft18999 Spring Canyon Rd, Montrose, CO 81403Off Market
- $997,3005 bd4 ba4.4k sqft18742 Paradox Trl, Montrose, CO 81403Off Market
- $1,576,3004 bd5 ba4.8k sqft18742 Paradox Trl, Montrose, CO 81401Off Market
A local agent can set up tours, give advice and negotiate with sellers.
A local lender can help you make sure your offer is ready when you are.
Similar homes
- $1,399,0004 bd4 ba4.3k sqft61505 V60 Trl, Montrose, CO 81403For Sale

 MLS ID #835946, Michelle Klippert. CREN
 - $1,775,0002 bd3 ba4.1k sqft19754 DAVE WOOD Road, Montrose, CO 81403For Sale
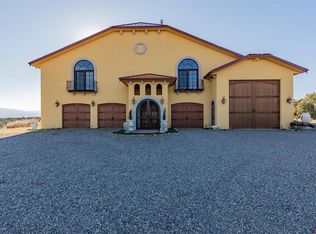 MLS ID #814954, Dennis Bailey. CREN
 - $1,247,0004 bd4 ba5.2k sqft17750 Remington Trail, Montrose, CO 81403For Sale
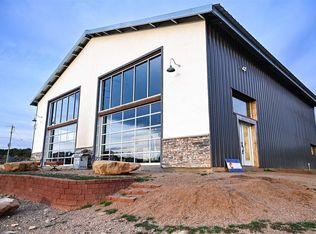 MLS ID #834562, Jennifer Stein. CREN
 - $1,400,0004 bd3 ba3.6k sqft66352 Riverside Rd, Montrose, CO 81403For Sale

 MLS ID #44421, Joseph C Burns. TRIDEMLS
 - $1,125,0003 bd4 ba2.9k sqft63200 Percheron Court, Montrose, CO 81403For SaleMLS ID #837507, Andrew Reed. CREN
- $1,399,0004 bd4 ba3k sqft250 Sue Bob Court, Montrose, CO 81403For SaleMLS ID #834443, Mark Covington. CREN
- $1,750,0005 bd5 ba3k sqft281 Stormy Trl, Montrose, CO 81403For SaleMLS ID #44409, Judi Snelling. TRIDEMLS
- $969,0004 bd3 ba4.5k sqft21179 Highway 550, Montrose, CO 81403For SaleMLS ID #837229, Natalie Patterson. CREN
- $939,0005 bd4 ba3.5k sqft463 Cobble Drive, Montrose, CO 81403For SaleMLS ID #837405, Jennifer Johnson. CREN
- $859,9004 bd3 ba2.9k sqft4049 Pioneer Road, Montrose, CO 81403For SaleMLS ID #837403, Twyla Righter. CREN
- $2,249,0004 bd5 ba2.8k sqft57507 Jefferson Road, Montrose, CO 81403For SaleMLS ID #836783, Chase Girard. CREN
- $930,0004 bd3 ba2.9k sqft61651 V61 Trail, Montrose, CO 81403For SaleMLS ID #833343, Emily Sanchez. CREN
- $1,995,0003 bd3 ba3.3k sqft423 Wisteria Drive, Montrose, CO 81403For SaleMLS ID #833804, Todd Schroedel. CREN
- $1,265,0003 bd3 ba3.4k sqft830 Tiyoweh Trail, Montrose, CO 81403For SaleMLS ID #830687, Peg Evanoika. CREN
- $1,399,9994 bd4 ba4.4k sqft67527 Oakridge Lane, Montrose, CO 81401For SaleMLS ID #833367, Joshua Oak. CREN
- $1,997,5004 bd4 ba3.4k sqft12006 5875 Road, Montrose, CO 81403For SaleMLS ID #835044, Seth Craft. CREN
- $925,0003 bd3 ba3.8k sqft57848 Kiowa Road, Montrose, CO 81403For SaleMLS ID #837236, Debra Harmon. CREN
- $1,049,0005 bd3 ba2.7k sqft65414 Sunridge Court, Montrose, CO 81403For SaleMLS ID #835715, Diana Atha Team. CREN
- $1,190,0003 bd5 ba3.3k sqft999 Coral Bell Drive, Montrose, CO 81403For SaleMLS ID #833178, Judy Darwick. CREN
- $1,050,0004 bd3 ba2.6k sqft58797 Mallard Court, Montrose, CO 81403For SaleMLS ID #834611, Mark Covington. CREN
