Private location. your own private retreat. Raised Ranch and Views everywhere. Over 3200 square feet of living space. 2 car over sized garage plus Porte Cochere entrance to home Custom floor plan open to Living Room, dinning area, kitchen. Living room has fireplace. All Cabinets are custom made oak. Home is served by DMEA, Black Hills Natural Gas, Chipeta Water District, Elevate Internet. Kitchen appliances are Wolf NG range, double oven, Kitchen Aid trash compactor, double dishwasher, Refrigerator. Large pantry. 1/2 bath off kitchen, large utility room, elevator to lower level. Master bedroom with door to patio. Outside deck has over 1400 square feet. Rap around 3 sides of home. great entertainment area. Lower level has 3 bedrooms, 1- 3/4 bath and 1 full bath. Large windows for great outdoor lighting. 5.08 acres irrigated. large pond. Water falls coming off the West Canal. Perfect for wedding and family photos. Location, Location, Location, Private with views.
New
$1,475,000
63434 Ranger Road, Montrose, CO 81403
4beds
3,274sqft
:
Get pre-qualified$8,472/mo
Stick Built
Built in 2006
5.08 Acres Lot
$1,378,800 Zestimate®
$451/sqft
$-- HOA
What's special
Large pondLarge pantryElevator to lower levelLarge utility room
- 9 hours |
- 150 |
- 9 |
Zillow last checked:
Listing updated:
Listed by:
Dennis Bailey C:970-209-7592,
Coldwell Banker Distinctive Properties
Source: CREN,MLS#: 837545
Facts & features
Interior
Bedrooms & bathrooms
- Bedrooms: 4
- Bathrooms: 4
- Full bathrooms: 2
- 3/4 bathrooms: 1
- 1/2 bathrooms: 1
Primary bedroom
- Level: Main
- Area: 240
- Dimensions: 16 x 15
Bedroom 2
- Area: 176.8
- Dimensions: 13 x 13.6
Bedroom 3
- Area: 174.08
- Dimensions: 12.8 x 13.6
Bedroom 4
- Area: 192.96
- Dimensions: 14.4 x 13.4
Dining room
- Features: Kitchen Island
Kitchen
- Area: 329.6
- Dimensions: 20.6 x 16
Living room
- Area: 729
- Dimensions: 27 x 27
Cooling
- Central Air, Ceiling Fan(s)
Appliances
- Included: Trash Compactor, Dishwasher, Disposal, Double Oven, Microwave, Convection Oven, Range Top, Refrigerator
Features
- Ceiling Fan(s), Granite Counters, Pantry, Walk-In Closet(s), Central Vacuum, Elevator
- Flooring: Carpet-Partial, Tile
- Windows: Window Coverings, Double Pane Windows, Wood Frames
- Has fireplace: Yes
- Fireplace features: Living Room
Interior area
- Total structure area: 3,274
- Total interior livable area: 3,274 sqft
- Finished area above ground: 3,273
Property
Parking
- Total spaces: 4
- Parking features: Attached Garage, Garage Door Opener
- Attached garage spaces: 2
- Carport spaces: 2
- Covered spaces: 4
Features
- Levels: Other
- Patio & porch: Patio
- Exterior features: Irrigation Pump, Irrigation Water, Landscaping, Lawn Sprinklers, RV Hookup
- Has spa: Yes
- Spa features: Bath
- Has view: Yes
- View description: Mountain(s), Valley
- Waterfront features: Pond, Seasonal Stream/Spring
Lot
- Size: 5.08 Acres
- Features: Wooded
Details
- Parcel number: 399318209001
- Zoning description: Residential Single Family
Construction
Type & style
- Home type: SingleFamily
- Architectural style: Raised Ranch
- Property subtype: Stick Built
- Attached to another structure: Yes
Materials
- Wood Frame, Other
- Roof: Architectural Shingles
Condition
- New construction: No
- Year built: 2006
Utilities & green energy
- Sewer: Septic Tank
- Water: City Water
- Utilities for property: Cable Connected, Internet, Natural Gas Connected
Community & HOA
Community
- Subdivision: Escarpment Overlook
HOA
- Has HOA: Yes
- HOA name: Escarpment Overlook
Location
- Region: Montrose
Financial & listing details
- Price per square foot: $451/sqft
- Tax assessed value: $1,039,860
- Annual tax amount: $4,951
- Date on market: 7/27/2026
- Has irrigation water rights: Yes
Estimated market value
$1,378,800
$1.31M - $1.45M
$3,424/mo
Price history
| Date | Event | Price |
|---|---|---|
| 7/27/2026 | Listed for sale | $1,475,000$451/sqft |
Source:  CREN #837545 Report a problem CREN #837545 Report a problem | ||
Public tax history
| Year | Property taxes | Tax assessment |
|---|---|---|
| 2024 | $4,698 -5.5% | $69,670 -3.6% |
| 2023 | $4,973 +40% | $72,270 +44.3% |
| 2022 | $3,553 | $50,100 -2.8% |
| 2021 | -- | $51,540 +8.1% |
| 2020 | $3,220 | $47,680 |
| 2019 | $3,220 +6.2% | $47,680 +8.9% |
| 2018 | $3,032 +0.8% | $43,800 |
| 2017 | $3,008 | $43,800 +13.1% |
| 2016 | $3,008 +17% | $38,710 |
| 2015 | $2,571 +6.8% | $38,710 -0.2% |
| 2014 | $2,407 +0.8% | $38,780 |
| 2013 | $2,387 -7.6% | $38,780 -12.6% |
| 2012 | $2,583 | $44,370 |
| 2011 | -- | $44,370 |
| 2010 | -- | -- |
Find assessor info on the county website
Monthly payment
Est. payment
Payment breakdown
Explore the cost of this home by adjusting the details. Changes won't be saved.Climate risks
Neighborhood: 81403
Nearby schools
GreatSchools rating
- 8/10Cottonwood Elementary SchoolGrades: K-5Distance: 2.5 mi
- 5/10Columbine Middle SchoolGrades: 6-8Distance: 3.9 mi
- 6/10Montrose High SchoolGrades: 9-12Distance: 3.7 mi
Schools provided by the listing agent
- Elementary: Oak Grove K-5
- Middle: Centennial 6-8
- High: Montrose 9-12
Source: CREN. This data may not be complete. We recommend contacting the local school district to confirm school assignments for this home.
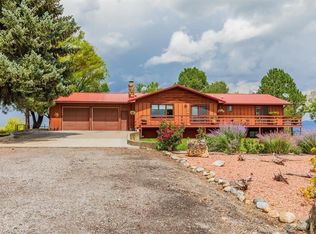
- $836,5003 bd3 ba1.6k sqft63866 Ranger Rd, Montrose, CO 81403Off Market
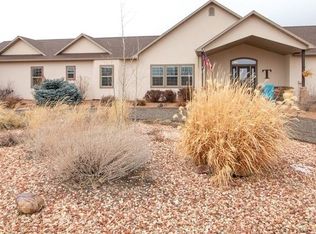
- $965,0004 bd3 ba2.4k sqft64214 Ranger Rd, Montrose, CO 81403Sold
- $591,2003 bd2 ba2k sqft64047 Ranger Rd, Montrose, CO 81403Off Market
- $714,1003 bd2 ba2k sqft64047 Ranger Rd, Montrose, CO 81401Off Market
- $808,6003 bd3 ba2.2k sqft64218 Ranger Rd, Montrose, CO 81403Off Market
- $813,6004 bd2 ba2.5k sqft64208 Ranger Rd, Montrose, CO 81403Off Market
- $45,4303 bd2 ba1.2k sqft64148 Ranger Rd, Montrose, CO 81403Off Market
- $37,8003 bd2 ba1.2k sqft64148 Ranger Rd, Montrose, CO 81403Off Market
A local agent can set up tours, give advice and negotiate with sellers.
A local lender can help you make sure your offer is ready when you are.
Similar homes
- $1,125,0003 bd4 ba2.9k sqft63200 Percheron Court, Montrose, CO 81403For Sale
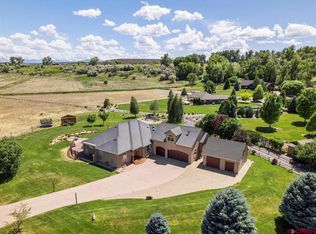
 MLS ID #837507, Andrew Reed. CREN
 - $1,400,0004 bd3 ba3.6k sqft66352 Riverside Rd, Montrose, CO 81403For Sale

 MLS ID #44421, Joseph C Burns. TRIDEMLS
 - $1,399,0004 bd4 ba4.3k sqft61505 V60 Trl, Montrose, CO 81403For Sale
 MLS ID #835946, Michelle Klippert. CREN
 - $1,655,0004 bd5 ba4.8k sqft18865 Spring Canyon Road, Montrose, CO 81403For Sale
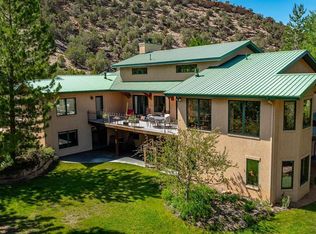 MLS ID #836564, Candi Amaya. CREN
 - $848,9005 bd3 ba3.1k sqft59400 Lupine Court, Montrose, CO 81403For SaleMLS ID #837555, Michelle Keltz. CREN
- $939,0005 bd4 ba3.5k sqft463 Cobble Drive, Montrose, CO 81403For SaleMLS ID #837405, Jennifer Johnson. CREN
- $859,9004 bd3 ba2.9k sqft4049 Pioneer Road, Montrose, CO 81403For SaleMLS ID #837403, Twyla Righter. CREN
- $999,0004 bd3 ba2.8k sqft14227 6175 Road, Montrose, CO 81403For SaleMLS ID #837295, Isaiah Perez. CREN
- $778,6004 bd3 ba2.4k sqft60805 Oasis Road, Montrose, CO 81403For SaleMLS ID #833150, Emalee Morris. CREN
- $1,049,0005 bd3 ba2.7k sqft65414 Sunridge Court, Montrose, CO 81403For SaleMLS ID #835715, Diana Atha Team. CREN
- $1,495,0003 bd3 ba2.8k sqft66711 Otter Rd, Montrose, CO 81401For SaleMLS ID #43787, Quay Reinert. TRIDEMLS
- $1,399,9994 bd4 ba4.4k sqft67527 Oakridge Lane, Montrose, CO 81401For SaleMLS ID #833367, Joshua Oak. CREN
- $1,900,0003 bd2 ba2.7k sqft68204 Kinikin Rd, Montrose, CO 81403For SaleMLS ID #837130, Bryan Walchle. REALSTACK
- $969,0004 bd3 ba4.5k sqft21179 Highway 550, Montrose, CO 81403For SaleMLS ID #837229, Natalie Patterson. CREN
- $1,249,9004 bd5 ba3.1k sqft13457 6175 Road, Montrose, CO 81403For SaleMLS ID #831446, Debra Rowe. CREN
- $1,265,0003 bd3 ba3.4k sqft830 Tiyoweh Trail, Montrose, CO 81403For SaleMLS ID #830687, Peg Evanoika. CREN
- $925,0003 bd3 ba3.8k sqft57848 Kiowa Road, Montrose, CO 81403For SaleMLS ID #837236, Debra Harmon. CREN
- $1,275,0004 bd4 ba3.1k sqft2691 Red Cliff Cir, Montrose, CO 81401For SaleMLS ID #44632, Beckie Pendergrass. TRIDEMLS
- $830,0004 bd3 ba2.2k sqft66176 Riverside Road, Montrose, CO 81403For SaleMLS ID #832142, Aaron Tobler. CREN
- $1,050,0004 bd3 ba2.6k sqft58797 Mallard Court, Montrose, CO 81403For SaleMLS ID #834611, Mark Covington. CREN
