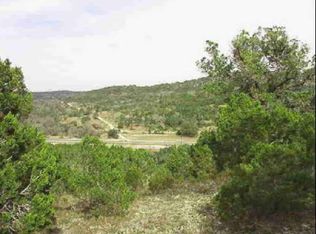
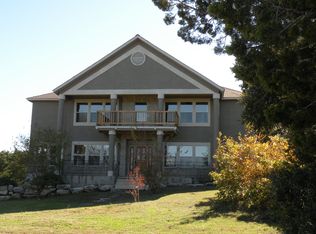
Welcome to 18872 Helotes Ridge, a truly exceptional custom-built estate nestled on nearly 6 acres in beautiful Helotes. Offering over 3,600 sq. ft., 4 bedrooms, and 4 full bathrooms, this property combines luxury, privacy, and incredible indoor and outdoor living in a way that is hard to find. From the moment you arrive, the quality and craftsmanship of this custom home are evident. The spacious layout offers a formal dining room, dedicated office, laundry room, utility room, and beautifully designed living spaces with luxury finishes throughout. The interior fireplace creates a warm and inviting focal point, while the thoughtful floor plan provides plenty of room for both everyday living and entertaining. One of the standout features of this home is the two primary suites, offering flexibility that is perfect for multigenerational living, extended family, or guests who want their own private space. The main primary suite is a true retreat, featuring a beautifully appointed bathroom with a large soaking tub, spa-style walk-in shower, and spacious walk-in closet. Step outside and the property becomes an entertainer's dream. Enjoy the sparkling pool, outdoor fireplace, and built-in BBQ pit, creating the perfect setting for everything from quiet evenings under the stars to large gatherings with family and friends. With nearly 6 acres, there's plenty of space to enjoy the privacy of the property, explore the possibilities of the land, or simply take in the peaceful Hill Country surroundings. A brand-new shed provides additional storage for tools, equipment, and outdoor essentials. Additional features include two brand-new HVAC systems and two brand-new water heaters, and a roof replaced less than 5 years ago, providing added comfort and efficiency for a home of this size. Every aspect of the property reflects the thought and quality that went into its custom design. Located in Helotes, this estate offers the rare combination of expansive acreage and convenient access to the city. If you're looking for a custom home with luxury finishes, multiple primary suites, resort-style outdoor living, and nearly 6 acres of private land, 18872 Helotes Ridge is truly a property that needs to be experienced in person.
For sale
$1,200,000
18872 Helotes Rdg, Helotes, TX 78023
4beds
3,616sqft
Single Family Residence
Built in 2012
5.96 Acres Lot
$-- Zestimate®
$332/sqft
$-- HOA
What's special
Sparkling poolInterior fireplaceDedicated officePeaceful hill country surroundingsFormal dining roomTwo primary suitesThoughtful floor plan
- 6 days
- 416
- 39
Likely to sell faster than
Zillow last checked:
Listing updated:
Listed by:
Ricardo Gonzalez TREC #663626 (210) 243-5801,
Keller Williams Heritage
Source: LERA MLS,MLS#: 2019598
Facts & features
Interior
Bedrooms & bathrooms
- Bedrooms: 4
- Bathrooms: 4
- Full bathrooms: 4
Primary bedroom
- Features: Outside Access, Sitting Room, Walk-In Closet(s), Ceiling Fan(s), Full Bath
- Area: 330
- Dimensions: 15 x 22
Bedroom
- Area: 252
- Dimensions: 12 x 21
Bedroom 2
- Area: 156
- Dimensions: 13 x 12
Bedroom 3
- Area: 143
- Dimensions: 13 x 11
Primary bathroom
- Features: Tub/Shower Separate, Separate Vanity, Double Vanity, Soaking Tub
- Area: 252
- Dimensions: 12 x 21
Dining room
- Area: 168
- Dimensions: 14 x 12
Kitchen
- Area: 273
- Dimensions: 13 x 21
Living room
- Area: 483
- Dimensions: 21 x 23
Office
- Area: 144
- Dimensions: 12 x 12
Heating
- Central, 2 Units, Electric
Cooling
- Ceiling Fan(s), Two Central
Appliances
- Included: Built-In Oven, Microwave, Range, Gas Cooktop, Indoor Grill, Disposal, Dishwasher, Electric Water Heater, Plumb for Water Softener, Double Oven, 2+ Water Heater Units
- Laundry: Main Level, Laundry Room
Features
- One Living Area, Liv/Din Combo, Separate Dining Room, Eat-in Kitchen, Kitchen Island, Breakfast Bar, Pantry, Study/Library, Utility Room Inside, 1st Floor Lvl/No Steps, High Ceilings, Open Floorplan, Maid's Quarters, High Speed Internet, All Bedrooms Downstairs, Telephone, Walk-In Closet(s), Master Downstairs, Ceiling Fan(s), Chandelier, Central Vacuum, Solid Counter Tops, Custom Cabinets, Programmable Thermostat
- Flooring: Carpet, Ceramic Tile
- Windows: Double Pane Windows
- Has basement: No
- Attic: Pull Down Storage
- Number of fireplaces: 1
- Fireplace features: One, Living Room
Interior area
- Total interior livable area: 3,616 sqft
Property
Parking
- Total spaces: 3
- Parking features: Three Car Garage, Attached, Garage Faces Side, Oversized, Garage Door Opener, Circular Driveway, RV/Boat Parking, Unpaved Drive, Open
- Attached garage spaces: 3
- Has uncovered spaces: Yes
Accessibility
- Accessibility features: Accessible Hallway(s), Grab Bars in Bathroom(s), No Steps Down, No Stairs, First Floor Bath, Full Bath/Bed on 1st Flr, First Floor Bedroom, Stall Shower
Features
- Levels: One
- Stories: 1
- Patio & porch: Patio, Covered
- Exterior features: Barbecue, Gas Grill, Rain Gutters, Outdoor Kitchen
- Has private pool: Yes
- Pool features: In Ground
- Fencing: Privacy,Wrought Iron,Partial,Ranch Fence
- Has view: Yes
- View description: Bluff View, County VIew
Lot
- Size: 5.96 Acres
- Features: Corner Lot, 1 - 2 Acres, 2 - 5 Acres, 5 - 14 Acres, Wooded, Rolling Slope, Sloped, Level
- Residential vegetation: Mature Trees, Partially Wooded, Mature Trees (ext feat)
Details
- Additional structures: Shed(s), Workshop
- Parcel number: 045811006070
Construction
Type & style
- Home type: SingleFamily
- Architectural style: Spanish,Ranch,Texas Hill Country,Craftsman
- Property subtype: Single Family Residence
Materials
- 4 Sides Masonry, Stone, Stucco
- Foundation: Slab
- Roof: Composition
Condition
- As-Is,Pre-Owned
- New construction: No
- Year built: 2012
Details
- Builder name: Cadillac Builders
Utilities & green energy
- Sewer: Septic
- Water: Private Well
- Utilities for property: Cable Available, City Garbage service
Community & HOA
Community
- Features: None
- Security: Smoke Detector(s), Prewired
- Subdivision: Helotes Springs Ranc
Location
- Region: Helotes
Financial & listing details
- Price per square foot: $332/sqft
- Tax assessed value: $836,110
- Annual tax amount: $15,732
- Price range: $1.2M - $1.2M
- Date on market: 9/26/2026
- Cumulative days on market: 8 days
- Listing terms: Conventional,FHA,VA Loan,Cash,Investors OK,Assumable
- Road surface type: Paved
Estimated market value
Not available
Estimated sales range
Not available
Not available
Price history
| Date | Event | Price |
|---|---|---|
| 9/26/2026 | Listed for sale | $1,200,000+10.6%$332/sqft |
Source:  LERA MLS #2019598 Report a problem LERA MLS #2019598 Report a problem | ||
| 4/5/2022 | Sold | -- |
Source: LERA MLS #1591517 Report a problem | ||
| 3/8/2022 | Pending sale | $1,085,000$300/sqft |
Source: LERA MLS #1591517 Report a problem | ||
| 3/8/2022 | Listed for sale | $1,085,000$300/sqft |
Source: LERA MLS #1591517 Report a problem | ||
| 3/1/2022 | Listing removed | -- |
Source: LERA MLS #1559686 Report a problem | ||
| 9/14/2021 | Listed for sale | $1,085,000+35.6%$300/sqft |
Source: LERA MLS #1559686 Report a problem | ||
| 6/24/2017 | Listing removed | $800,000$221/sqft |
Source: San Antonio City-View #1190823 Report a problem | ||
| 10/18/2016 | Price change | $800,000-3%$221/sqft |
Source: Keller Williams - San Antonio City-View #1190823 Report a problem | ||
| 7/19/2016 | Listed for sale | $825,000$228/sqft |
Source: Keller Williams - San Antonio City-View #1190823 Report a problem | ||
Public tax history
| Year | Property taxes | Tax assessment |
|---|---|---|
| 2025 | -- | $836,110 0% |
| 2024 | -- | $836,290 +1.6% |
| 2023 | -- | $822,800 +10% |
| 2022 | $4,668 -64.1% | $748,000 +10% |
| 2021 | $12,985 | $680,000 +4.8% |
| 2020 | $12,985 +4.9% | $649,000 +10% |
| 2019 | $12,373 | $590,000 +4.4% |
| 2018 | $12,373 +4.3% | $565,000 +2.9% |
| 2017 | $11,868 +7.9% | $549,000 +7.9% |
| 2016 | $11,004 +0.1% | $509,000 |
| 2015 | $10,988 | $509,000 +1.6% |
| 2014 | $10,988 | $500,950 -4.8% |
| 2013 | -- | $526,200 +400.1% |
| 2012 | -- | $105,220 |
| 2011 | -- | $105,220 |
| 2010 | -- | $105,220 |
| 2009 | -- | $105,220 +5.2% |
| 2008 | -- | $100,000 |
| 2007 | -- | $100,000 +26.2% |
| 2006 | -- | $79,210 +79.2% |
| 2005 | -- | $44,200 |
Find assessor info on the county website
Monthly payment
Est. payment
Payment breakdown
Explore the cost of this home by adjusting the details. Changes won't be saved.Climate risks
Neighborhood: 78023
Nearby schools
Schools provided by the listing agent
- Elementary: Los Reyes
- Middle: Folks
- High: O'connor
- District: Northside
Source: LERA MLS. This data may not be complete. We recommend contacting the local school district to confirm school assignments for this home.
Similar homes
- $860,0003 bd3 ba2.8k sqft17840 HELOTES SPRINGS RD, Helotes, TX 78023For Sale
 MLS ID #2019946, Diana Martinez TREC #785768, Keller Williams Heritage. LERA MLS
 - $1,000,0006 bd5 ba4.1k sqft18408 CANYON VIEW PASS, Helotes, TX 78023For Sale
 MLS ID #2020137, Hector Chavira TREC #672252, Premier Realty Group Platinum. LERA MLS
 - $799,9004 bd4 ba3.6k sqft17431 Helotes Springs, Helotes, TX 78023For Sale
 MLS ID #1970489, Joel Garza TREC #612514, Texas Edge Realty. LERA MLS
 - $675,0003 bd2 ba2k sqft13950 WALNUT CYN, Helotes, TX 78023For Sale
 MLS ID #2019227, Patricia Broyles TREC #423746, Select Properties. LERA MLS
 - $725,0004 bd4 ba2.9k sqft18715 CANYON VIEW PASS, Helotes, TX 78023For SaleMLS ID #2021057, Dainelle Scott TREC #671645, Keller Williams Boerne. LERA MLS
- $999,9994 bd5 ba3.2k sqft18875 Shadow Canyon, Helotes, TX 78023For SaleMLS ID #2004696, Rory Rogers TREC #640696, Rogers Realty Group, LLC. LERA MLS
- $629,0004 bd4 ba2.9k sqft17132 Bandera Rd, Helotes, TX 78023For SaleMLS ID #2020334, Melissa Stagers TREC #435856, M. Stagers Realty Partners. LERA MLS
- $1,000,0005 bd4 ba4.7k sqft12602 SOTOL OVERLOOK CIR, Helotes, TX 78023For SaleMLS ID #2016040, Lisa Pastrano TREC #717192, Coldwell Banker D'Ann Harper, REALTOR. LERA MLS
- $885,0004 bd4 ba3.8k sqft18806 Canyon View Pass, Helotes, TX 78023For SaleMLS ID #1972076, Patricia Hamilton TREC #838923, Coldwell Banker D'Ann Harper, REALTOR. LERA MLS
- $899,0004 bd3 ba2.7k sqft14343 Santa Loma, Helotes, TX 78023For SaleMLS ID #1959784, Melissa Stagers TREC #435856, M. Stagers Realty Partners. LERA MLS
- $1,349,5003 bd4 ba3.5k sqft20053 Scenic Loop Rd, Helotes, TX 78023For SaleMLS ID #1920948, Martin Tirado TREC #635226, Real Broker, LLC. LERA MLS
- $629,9994 bd5 ba3.8k sqft705 County Road 2763, Mico, TX 78056For SaleMLS ID #2020386, Michael Garcia TREC #741227, San Antonio's Finest Realty. LERA MLS
- $1,350,0004 bd3 ba2.5k sqft11650 Sunset Ranch, Helotes, TX 78023For SaleMLS ID #1877043, Jamie Taylor TREC #820541, eXp Realty. LERA MLS
- $1,765,5803 bd3 ba2.4k sqft11 Canyon Creek Preserve Phase 6 Lot 11, Helotes, TX 78023New ConstructionMLS ID #2012596, Patricia Parker TREC #673794, Coldwell Banker D'Ann Harper. LERA MLS
- $650,0004 bd3 ba2.6k sqft230 Oak Country, Helotes, TX 78023For SaleMLS ID #2016564, Gloria Tribble TREC #638885, JPAR San Antonio. LERA MLS
- $1,260,0003 bd4 ba3.5k sqft10033 KENDALL CYN, San Antonio, TX 78255For SaleMLS ID #2015533, Kaylee Miller TREC #794919, Epique Realty LLC. LERA MLS
- $1,289,0004 bd4 ba3.1k sqft23114 Casey canyon, San Antonio, TX 78255For SaleMLS ID #2001716, Betty Yenderrozos TREC #616272, RE/MAX Elite - SA. LERA MLS
- $689,9994 bd3 ba2.7k sqft12302 Calvert, Helotes, TX 78023For SaleMLS ID #1973154, Brandon Ramirez TREC #667359, Keller Williams Heritage. LERA MLS
- $1,250,0003 bd4 ba3.9k sqft25011 Caliza, Boerne, TX 78006For SaleMLS ID #1950907, Carolyn Newman TREC #475281, Premier Realty Group Platinum. LERA MLS
