RARE 12-ACRE COUNTRY RETREAT WITH 2 HOMES! From the moment you arrive, white fencing and a tree-lined drive welcome you to the main home and guest house. Step inside to a light, bright interior filled with windows, natural light, warm wood tones, and beautiful flooring. A sunroom surrounded by windows offers exceptional views and the perfect spot to unwind and watch an Oklahoma sunset. The living room features a cozy fireplace, while the bright, window-filled kitchen offers abundant cabinetry, stainless steel appliances, distinctive lighting, a statement faucet, and easy access to the back porch and guest house. A bedroom and full bath are on the main floor, with three additional rooms upstairs. The primary bedroom features its own fireplace and spa-like bath with a jetted tub, plus a washer and dryer in addition to the downstairs laundry. Outside, enjoy morning coffee overlooking the stocked pond, fish from the dock, relax at the gazebo, garden, or simply enjoy the peaceful acreage. The separate studio/guest house offers flexibility for multi-generational living, guests, an office, or a home-based business. Fiber-optic internet is available to BOTH homes! A 30’x40’ shop, horse barn, chicken coop, tool shed, fenced garden, RV hookup, and in-ground storm shelter with built-in shelving add even more functionality. Major improvements include foundation stabilization, Andersen windows and doors, new HVAC systems and ductwork in 2026, updated electrical, plumbing, insulation, and more. A special property with room to live, work, gather, and enjoy the country lifestyle!
For sale
Price cut: $10.1K (9/9)
$554,900
18880 S 270th Rd, Morris, OK 74445
3beds
2,712sqft
Single Family Residence
Built in 2005
12 Acres Lot
$532,300 Zestimate®
$205/sqft
$-- HOA
What's special
Stocked pondRv hookupTool shedWarm wood tonesDistinctive lightingWhite fencingSunroom surrounded by windows
- 57 days
- 725
- 90
Zillow last checked:
Listing updated:
Listed by:
Patty Stiltner 918-340-0391,
Keller Williams Advantage
Source: MLS Technology, Inc.,MLS#: 2628328 Originating MLS: MLS Technology
Originating MLS: MLS TechnologyFacts & features
Interior
Bedrooms & bathrooms
- Bedrooms: 3
- Bathrooms: 4
- Full bathrooms: 3
- 1/2 bathrooms: 1
Primary bedroom
- Description: Primary Bedroom,Fireplace,Walk-in Closet
- Level: Second
Bedroom
- Description: Bedroom,No Bath
- Level: First
Bedroom
- Description: Bedroom,No Bath,Walk-in Closet
- Level: Second
Primary bathroom
- Description: Primary Bath,Double Sink,Full Bath,Vent,Whirlpool
- Level: Second
Bathroom
- Description: Hall Bath,Bathtub,Full Bath,Vent
- Level: Second
Den
- Description: Den/Family Room,Bookcase
- Level: Second
Dining room
- Description: Dining Room,Combo w/ Living
- Level: First
Game room
- Description: Game/Rec Room,Closet,Over Garage
- Level: Second
Great room
- Description: Great Room/Combo,
- Level: First
Kitchen
- Description: Kitchen,Breakfast Nook,Island,Pantry
- Level: First
Living room
- Description: Living Room,Combo,Fireplace
- Level: First
Office
- Description: Office,
- Level: Second
Utility room
- Description: Utility Room,
- Level: First
Heating
- Central, Ductless, Electric, Heat Pump, Multiple Heating Units
Cooling
- Central Air, Ductless, 3+ Units
Appliances
- Included: Built-In Oven, Convection Oven, Dryer, Dishwasher, Electric Water Heater, Microwave, Oven, Range, Refrigerator, Stove, Tankless Water Heater, Washer, Plumbed For Ice Maker
- Laundry: Washer Hookup, Electric Dryer Hookup
Features
- High Ceilings, High Speed Internet, Intercom, Other, Sauna, Cable TV, Wired for Data, Wood Counters, Electric Oven Connection, Gas Range Connection, Gas Oven Connection
- Flooring: Carpet, Tile, Vinyl
- Windows: Aluminum Frames, Storm Window(s), Vinyl
- Basement: Crawl Space
- Number of fireplaces: 2
- Fireplace features: Blower Fan, Glass Doors, Wood Burning
Interior area
- Total structure area: 2,712
- Total interior livable area: 2,712 sqft
Video & virtual tour
Property
Parking
- Total spaces: 2
- Parking features: Attached, Garage
- Attached garage spaces: 2
Features
- Levels: Two
- Stories: 2
- Patio & porch: Covered, Patio, Porch
- Exterior features: Concrete Driveway, Dog Run, Gravel Driveway, Lighting, Rain Gutters, Satellite Dish
- Pool features: None
- Fencing: Barbed Wire,Chain Link,Full,Vinyl
Lot
- Size: 12 Acres
- Features: Corner Lot, Farm, Fruit Trees, Mature Trees, Pond on Lot, Ranch
Details
- Additional structures: Other, Stable(s), Shed(s), Storage, Workshop, Gazebo, Second Residence
- Parcel number: 00002413N13EC03100
- Other equipment: Intercom
- Horses can be raised: Yes
- Horse amenities: Horses Allowed, Stable(s)
Construction
Type & style
- Home type: SingleFamily
- Architectural style: Craftsman
- Property subtype: Single Family Residence
Materials
- Brick Veneer, Vinyl Siding, Wood Frame
- Foundation: Crawlspace
- Roof: Asphalt,Fiberglass
Condition
- Year built: 2005
Utilities & green energy
- Sewer: Aerobic Septic
- Water: Rural
- Utilities for property: Electricity Available, Natural Gas Available, Other, Water Available
Community & HOA
Community
- Features: Gutter(s), Sidewalks
- Security: Storm Shelter, Security System Owned, Smoke Detector(s)
- Subdivision: Okmulgee Co Unplatted
HOA
- Has HOA: No
Location
- Region: Morris
Financial & listing details
- Price per square foot: $205/sqft
- Tax assessed value: $313,984
- Annual tax amount: $3,869
- Date on market: 8/3/2026
- Cumulative days on market: 53 days
- Listing terms: Conventional,Other
- Exclusions: Detached gates/fence do not stay-negotiable
Estimated market value
$532,300
$506,000 - $559,000
$2,819/mo
Price history
| Date | Event | Price |
|---|---|---|
| 9/9/2026 | Price change | $554,900-1.8%$205/sqft |
Source:  MLS Technology, Inc. #2628328 Report a problem MLS Technology, Inc. #2628328 Report a problem | ||
| 8/3/2026 | Listed for sale | $565,000+72.8%$208/sqft |
Source: MLS Technology, Inc. #2628328 Report a problem | ||
| 4/15/2019 | Sold | $327,050$121/sqft |
Source: MLS Technology, Inc. #1909622 Report a problem | ||
Public tax history
| Year | Property taxes | Tax assessment |
|---|---|---|
| 2025 | $3,988 +8.1% | $37,679 +6.1% |
| 2024 | $3,689 +14.7% | $35,515 +3% |
| 2023 | $3,217 -0.4% | $34,481 |
| 2022 | $3,228 +2.6% | $34,481 |
| 2021 | $3,147 -6.7% | $34,481 -3.4% |
| 2020 | $3,372 +10.2% | $35,681 +13.4% |
| 2019 | $3,059 | $31,463 -1.1% |
| 2018 | $3,059 +8.9% | $31,804 +0.1% |
| 2017 | $2,808 +4% | $31,759 +3% |
| 2016 | $2,700 | $30,834 +0.9% |
| 2015 | $2,700 +4.4% | $30,545 +3% |
| 2014 | $2,585 -3.9% | $29,656 -1% |
| 2013 | $2,689 -1.6% | $29,945 -2.8% |
| 2012 | $2,733 +5% | $30,815 +1.4% |
| 2011 | $2,603 | $30,404 |
| 2010 | $2,603 | $30,404 |
| 2009 | $2,603 +1.4% | $30,404 |
| 2008 | $2,568 +23.3% | $30,404 +21.9% |
| 2007 | $2,082 | $24,938 |
Find assessor info on the county website
Monthly payment
Est. payment
Payment breakdown
Explore the cost of this home by adjusting the details. Changes won't be saved.Climate risks
Neighborhood: 74445
Nearby schools
Schools provided by the listing agent
- Elementary: Morris
- High: Morris
- District: Morris - Sch Dist (85)
Source: MLS Technology, Inc.. This data may not be complete. We recommend contacting the local school district to confirm school assignments for this home.
Similar homes
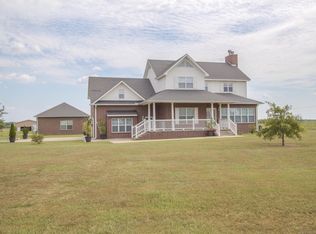
- $379,9005 bd3 ba2.3k sqft17670 S 280th Rd, Morris, OK 74445For Sale
 MLS ID #2634005, Manda Young, MY Place Real Estate LLC. MLS Technology, Inc.
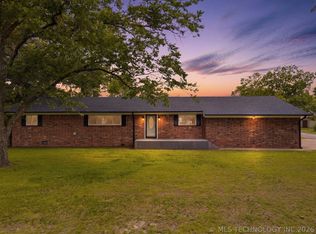
 - $300,0003 bd2 ba1.6k sqft21170 S 270th Rd, Morris, OK 74445For Sale
 MLS ID #2633090, Stephanie Collins, eXp Realty, LLC. MLS Technology, Inc.
 - $295,0004 bd2 ba2.2k sqft219 E Ozark St, Morris, OK 74445For Sale
 MLS ID #2631280, Brittany Casey, Casey Real Property, LLC. MLS Technology, Inc.
 - $457,3003 bd3 ba2k sqft23235 Highway 52, Henryetta, OK 74437For Sale
 MLS ID #2629632, Sherri Crosby, Crosby Real Estate, Inc.. MLS Technology, Inc.
