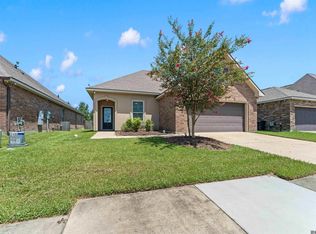
Welcome home to this wonderfully maintained centrally located property! Featuring 4 bedrooms, 2 baths and a HUGE open living area where all your memories will be made! Upgrades are quartz counters, gas range, fully wood fenced yard, tankless water heater - and MUCH more! The spacious primary suite bathroom includes separate soaking tub and shower, double vanities and a large walk-in closet. The other 3 bedrooms are spacious and share a hall bath. Conveniently located with easy access to I-12, shopping, parks, and entertainment, this home truly has it all! Home is 10 years old, has never flooded and is in Flood Zone X - no flood insurance required. Schedule your showing today! *Several pictures are virtually staged and clearly marked*
For sale
$289,000
12755 Fairwood Ct, Baton Rouge, LA 70816
4beds
1,875sqft
Single Family Residence, Residential
Built in 2016
6,969 Square Feet Lot
$-- Zestimate®
$154/sqft
$33/mo HOA
What's special
Fully wood fenced yardGas rangeQuartz countersSpacious primary suite bathroomDouble vanitiesLarge walk-in closet
- 1 day |
- 156 |
- 11 |
Zillow last checked:
Listing updated:
Listed by:
Cindy Stevens,
Dawson Grey Real Estate 225-325-5555
Source: ROAM MLS,MLS#: 2026014964
Facts & features
Interior
Bedrooms & bathrooms
- Bedrooms: 4
- Bathrooms: 2
- Full bathrooms: 2
Rooms
- Room types: Bedroom, Primary Bedroom, Breakfast Room, Kitchen, Living Room
Primary bedroom
- Features: En Suite Bath, Ceiling 9ft Plus, Ceiling Fan(s), Walk-In Closet(s)
- Level: First
- Area: 197.28
- Width: 14.4
Bedroom 1
- Level: First
- Area: 118.77
- Width: 10.7
Bedroom 2
- Level: First
- Area: 118.72
- Width: 10.6
Bedroom 3
- Level: First
- Area: 118.72
- Width: 10.6
Primary bathroom
- Features: Double Vanity, Walk-In Closet(s), Separate Shower, Soaking Tub, Water Closet
Kitchen
- Features: Stone Counters, Kitchen Island, Pantry, Cabinets Factory Built
- Level: First
- Area: 264.99
Living room
- Level: First
- Area: 283.92
Heating
- Central, Gas Heat
Cooling
- Central Air, Ceiling Fan(s)
Appliances
- Included: Gas Cooktop, Dishwasher, Disposal, Microwave, Range/Oven, Tankless Water Heater
- Laundry: Laundry Room, Electric Dryer Hookup, Inside, Washer/Dryer Hookups
Features
- Beamed Ceilings
- Flooring: Carpet, Ceramic Tile, Laminate
- Windows: Window Treatments
- Attic: Storage
Interior area
- Total structure area: 2,570
- Total interior livable area: 1,875 sqft
Property
Parking
- Total spaces: 4
- Parking features: 4+ Cars Park, Garage, Driveway, Garage Door Opener
- Has garage: Yes
Features
- Stories: 1
- Patio & porch: Covered, Porch, Patio
- Exterior features: Lighting
- Fencing: Full,Privacy,Wood
- Frontage length: 50
Lot
- Size: 6,969 Square Feet
- Dimensions: 50 x 140
Details
- Parcel number: 03220524
- Special conditions: Standard
Construction
Type & style
- Home type: SingleFamily
- Architectural style: Traditional
- Property subtype: Single Family Residence, Residential
Materials
- Brick Siding, Stucco Siding, Vinyl Siding, Frame
- Foundation: Slab
- Roof: Shingle
Condition
- New construction: No
- Year built: 2016
Details
- Builder name: Dsld, LLC
Utilities & green energy
- Gas: Delta Utilities
- Sewer: Public Sewer
- Water: Public
- Utilities for property: Cable Connected
Community & HOA
Community
- Features: Sidewalks
- Security: Smoke Detector(s)
- Subdivision: Lakes At Stonegate The
HOA
- Has HOA: Yes
- Services included: Maint Subd Entry HOA, Management, Common Area Maintenance
- HOA fee: $400 annually
Location
- Region: Baton Rouge
Financial & listing details
- Price per square foot: $154/sqft
- Tax assessed value: $243,750
- Annual tax amount: $2,203
- Price range: $289K - $289K
- Date on market: 8/14/2026
- Listing terms: Cash,Conventional,FHA,VA Loan
Estimated market value
Not available
Estimated sales range
Not available
Not available
Price history
| Date | Event | Price |
|---|---|---|
| 8/14/2026 | Listed for sale | $289,000$154/sqft |
Source:  ROAM MLS #2026014964 Report a problem ROAM MLS #2026014964 Report a problem | ||
| 2/1/2017 | Sold | -- |
Source: ROAM MLS #2016018009 Report a problem | ||
| 7/21/2016 | Sold | -- |
Source: Public Record Report a problem | ||
Public tax history
| Year | Property taxes | Tax assessment |
|---|---|---|
| 2025 | $2,203 +6.6% | $24,375 |
| 2024 | $2,066 +24.6% | $24,375 +18.2% |
| 2023 | $1,659 -0.2% | $20,630 |
| 2022 | $1,662 +2.2% | $20,630 |
| 2021 | $1,626 +0.2% | $20,630 |
| 2020 | $1,624 -34.6% | $20,630 +0.7% |
| 2019 | $2,482 +1.3% | $20,490 |
| 2018 | $2,451 +48.5% | $20,490 |
| 2017 | $1,651 -32.7% | $20,490 +439.2% |
| 2016 | $2,451 | $3,800 |
Find assessor info on the county website
Monthly payment
Est. payment
Payment breakdown
Explore the cost of this home by adjusting the details. Changes won't be saved.Climate risks
Neighborhood: Fairwood
Nearby schools
GreatSchools rating
- 8/10Twin Oaks Elementary SchoolGrades: PK-5Distance: 0.7 mi
- 4/10Southeast Middle SchoolGrades: 6-8Distance: 1.3 mi
- 2/10Broadmoor Senior High SchoolGrades: 9-12Distance: 2.3 mi
Schools provided by the listing agent
- District: East Baton Rouge
Source: ROAM MLS. This data may not be complete. We recommend contacting the local school district to confirm school assignments for this home.
- $260,0003 bd2 ba1.6k sqft12805 Fairwood Ct, Baton Rouge, LA 70816Pending
- $234,400-- bd-- ba1.4k sqft12747 Fairwood Ct, Baton Rouge, LA 70816Off Market
- $313,9004 bd3 ba2.3k sqft12829 Fairwood Ct, Baton Rouge, LA 70816Off Market

- $231,0003 bd2 ba1.4k sqft12821 Fairwood Ct, Baton Rouge, LA 70816Off Market

- $234,300-- bd-- ba1.4k sqft12739 Fairwood Ct, Baton Rouge, LA 70816Off Market
- $17,248-- bd-- ba-- sqft9700 Leisure Rd, Baton Rouge, LA 70816Off Market
- $284,400-- bd-- ba1.8k sqft12731 Fairwood Ct, Baton Rouge, LA 70816Off Market
- $254,3004 bd3 ba1.8k sqft12731 Fairwood, Baton Rouge, LA 70816Off Market
A local agent can set up tours, give advice and negotiate with sellers.
A local lender can help you make sure your offer is ready when you are.
Similar homes
- $270,0004 bd2 ba2.1k sqft12228 Excalibur Ave, Baton Rouge, LA 70816For Sale

 MLS ID #2026014913, Carolyn Venable, Magnolia Roots Realty LLC. ROAM MLS
 - $250,0003 bd2 ba1.7k sqft2554 Torrey Pine Dr, Baton Rouge, LA 70816For Sale
 MLS ID #2026014925, Andrea St. Germain, eXp Realty. ROAM MLS
 - $--4 bd3 ba2.5k sqft12572 E Sheraton Ave, Baton Rouge, LA 70815Auction
 Auction.com 2
 - $267,5003 bd2 ba1.9k sqft2316 Laurelwood Dr, Baton Rouge, LA 70816For Sale
 MLS ID #2026014733, Damon Julian, 1 Percent Lists Premier. ROAM MLS
 - $339,9003 bd2 ba2.3k sqft14632 Bailey Dr, Baton Rouge, LA 70816For SaleMLS ID #2026014988, Toni Hayes, Coldwell Banker ONE. ROAM MLS
- $269,9993 bd2 ba1.7k sqft13912 Stone Gate Dr, Baton Rouge, LA 70816For Sale
 MLS ID #2561979, Luis Ramos, Gulf South International, REALTORS, LLC. GSREIN
 - $320,0004 bd2 ba2.5k sqft12345 Gebhart Dr, Baton Rouge, LA 70816For SaleMLS ID #2026011292, David Landry, David Landry Real Estate, LLC. ROAM MLS
- $--3 bd2 ba1.8k sqft15032 Woodmoss Dr, Baton Rouge, LA 70816AuctionXome
- $359,9004 bd3 ba2.7k sqft3654 Sessions Dr, Baton Rouge, LA 70816For SaleMLS ID #2026014998, Cam Pyle, Capital Real Estate. ROAM MLS
- $279,0003 bd2 ba1.7k sqft1311 Tallwood Dr, Baton Rouge, LA 70816For SaleMLS ID #2026010754, Molly Desselle, Coldwell Banker ONE. ROAM MLS
- $--4 bd2 ba2k sqft13611 Katherine Ave, Baton Rouge, LA 70815AuctionAuction.com 2
- $240,0003 bd2 ba1.5k sqft12641 Fairwood Ct, Baton Rouge, LA 70816For SaleMLS ID #2026012684, Derroclecia Dunn, D'Agency Real Estate Firm LLC. ROAM MLS
- $235,9003 bd2 ba1.6k sqft2381 Torrey Pine Dr, Baton Rouge, LA 70816For SaleMLS ID #2026013883, Heather Kirkpatrick, Keller Williams Realty Premier Partners. ROAM MLS
- $312,0004 bd3 ba2.3k sqft2103 Aspenwood Dr, Baton Rouge, LA 70816For SaleMLS ID #2026012013, Leslie Doyle, Paige Knobles Properties. ROAM MLS
- $299,0004 bd3 ba2.2k sqft12653 Parkwood Dr, Baton Rouge, LA 70815For SaleMLS ID #2026011166, LindaLu Nguyen, eXp Realty. ROAM MLS
- $314,0003 bd3 ba2.1k sqft12418 Gawain Ave, Baton Rouge, LA 70816For SaleMLS ID #2026010957, Candy Yang, Candy Realty. ROAM MLS
- $270,0003 bd2 ba2.1k sqft13462 S Fairview Ave, Baton Rouge, LA 70816For SaleMLS ID #2025021236, Tatiana Smirnova, Compass - Perkins. ROAM MLS
- $189,0002 bd2 ba1.4k sqft2113 Maple Ridge Ave, Baton Rouge, LA 70816For SaleMLS ID #2026014994, Jarrod Brown, United Properties of Louisiana. ROAM MLS
- $--4 bd3 ba2.4k sqft13325 Avants Ave, Baton Rouge, LA 70815AuctionAuction.com 2
- $229,9003 bd2 ba1.5k sqft15731 Hewwood Ave, Baton Rouge, LA 70816For SaleMLS ID #2026014386, Ana Velazquez, Goodwood Realty. ROAM MLS
