A barn, shop/garage, and cross-fenced acreage give this Claremore property a head start for a hobby farm. Set on approximately 5 acres, the single-story ranch home offers 3 bedrooms, 2 bathrooms and a fireplace. Spend mornings tending the garden, caring for your animals, and then come inside to unwind by the fire. The detached one car garage and lean-to give you space to keep tools and equipment close at hand for weekend projects and everyday chores. Home is located in an area that qualifies for USDA 0% down loan.
For sale
$265,000
18894 E 440th Rd, Claremore, OK 74017
3beds
1,168sqft
Single Family Residence
Built in 1964
4.79 Acres Lot
$-- Zestimate®
$227/sqft
$-- HOA
What's special
Single-story ranch homeDetached one car garageCross-fenced acreage
- 1 day
- 312
- 39
Zillow last checked:
Listing updated:
Listed by:
Allie Rupprecht 918-841-7741,
Solid Rock REALTORS
Source: MLS Technology, Inc.,MLS#: 2639889 Originating MLS: MLS Technology
Facts & features
Interior
Bedrooms & bathrooms
- Bedrooms: 3
- Bathrooms: 2
- Full bathrooms: 2
Heating
- Central, Gas
Cooling
- Central Air
Appliances
- Included: Dishwasher, Gas Water Heater, Oven, Range, Refrigerator, Stove
- Laundry: Washer Hookup, Electric Dryer Hookup, Gas Dryer Hookup
Features
- Laminate Counters, Ceiling Fan(s), Gas Range Connection
- Flooring: Laminate
- Windows: Vinyl
- Basement: Crawl Space
- Number of fireplaces: 1
- Fireplace features: Wood Burning
Interior area
- Total structure area: 1,168
- Total interior livable area: 1,168 sqft
Video & virtual tour
Property
Parking
- Total spaces: 4
- Parking features: Carport, Detached, Garage
- Garage spaces: 4
- Has carport: Yes
Features
- Levels: One
- Stories: 1
- Patio & porch: Covered, Patio
- Pool features: None
- Fencing: Barbed Wire,Cross Fenced
Lot
- Size: 4.79 Acres
- Features: Farm, Ranch
Details
- Additional structures: Barn(s), Other, Storage
- Parcel number: 660018799
- Horses can be raised: Yes
- Horse amenities: Horses Allowed
Construction
Type & style
- Home type: SingleFamily
- Property subtype: Single Family Residence
Materials
- HardiPlank Type, Wood Frame
- Foundation: Crawlspace
- Roof: Metal
Condition
- Year built: 1964
Utilities & green energy
- Sewer: Septic Tank
- Water: Rural
- Utilities for property: Electricity Available, Natural Gas Available, Water Available
Community & HOA
Community
- Security: No Safety Shelter, Smoke Detector(s)
- Subdivision: Big Valley Estates I
HOA
- Has HOA: No
Location
- Region: Claremore
Financial & listing details
- Price per square foot: $227/sqft
- Tax assessed value: $248,566
- Annual tax amount: $273
- Date on market: 11/9/2026
- Cumulative days on market: 1 day
- Listing terms: Conventional,FHA,USDA Loan,VA Loan
Estimated market value
Not available
Estimated sales range
Not available
Not available
Price history
| Date | Event | Price |
|---|---|---|
| 11/9/2026 | Listed for sale | $265,000+10.4%$227/sqft |
Source:  MLS Technology, Inc. #2639889 Report a problem | ||
| 3/9/2023 | Sold | $240,000+4.3%$205/sqft |
Source: MLS Technology, Inc. #2237446 Report a problem | ||
| 2/1/2023 | Pending sale | $230,000$197/sqft |
Source: MLS Technology, Inc. #2237446 Report a problem | ||
| 12/9/2022 | Price change | $230,000+0.9%$197/sqft |
Source: Northeast Oklahoma BOR #22-2002 Report a problem | ||
| 11/23/2022 | Price change | $228,000-4.6%$195/sqft |
Source: MLS Technology, Inc. #2237446 Report a problem | ||
| 11/11/2022 | Price change | $239,000-4%$205/sqft |
Source: MLS Technology, Inc. #2237446 Report a problem | ||
| 10/27/2022 | Listed for sale | $249,000-7.8%$213/sqft |
Source: MLS Technology, Inc. #2237446 Report a problem | ||
| 5/26/2022 | Sold | $270,000+35.7%$231/sqft |
Source: MLS Technology, Inc. #2212672 Report a problem | ||
| 4/26/2022 | Pending sale | $199,000$170/sqft |
Source: MLS Technology, Inc. #2212672 Report a problem | ||
| 4/21/2022 | Listed for sale | $199,000+93.2%$170/sqft |
Source: MLS Technology, Inc. #2212672 Report a problem | ||
| 8/26/2016 | Sold | $103,000-6.3%$88/sqft |
Source: Public Record Report a problem | ||
| 7/20/2016 | Pending sale | $109,900$94/sqft |
Source: Coldwell Banker Select #1621211 Report a problem | ||
| 6/21/2016 | Listed for sale | $109,900+42.7%$94/sqft |
Source: Coldwell Banker Select #1621211 Report a problem | ||
| 1/8/2007 | Sold | $77,000$66/sqft |
Source: Public Record Report a problem | ||
Public tax history
| Year | Property taxes | Tax assessment |
|---|---|---|
| 2025 | $273 -35.8% | $27,342 +3% |
| 2024 | $425 -86.6% | $26,546 -10.6% |
| 2023 | $3,171 +168.7% | $29,700 +151.9% |
| 2022 | $1,180 +4% | $11,792 +0.4% |
| 2021 | $1,135 +0.2% | $11,742 -0.2% |
| 2020 | $1,133 +4.6% | $11,764 +2.9% |
| 2019 | $1,083 -11% | $11,434 -3.9% |
| 2017 | $1,217 +42.4% | $11,901 +29.1% |
| 2016 | $855 -1.2% | $9,217 -2.5% |
| 2015 | $865 0% | $9,457 +1.1% |
| 2014 | $865 +3.5% | $9,356 +3% |
| 2013 | $835 +5.2% | $9,084 +3% |
| 2012 | $794 -14.7% | $8,819 -3.3% |
| 2011 | $931 +1.3% | $9,122 -0.4% |
| 2010 | $920 +5% | $9,157 +5% |
| 2009 | $876 +5.9% | $8,721 +5% |
| 2008 | $827 +2.6% | $8,306 |
| 2007 | $806 | $8,306 |
Find assessor info on the county website
Monthly payment
Est. payment
Payment breakdown
Explore the cost of this home by adjusting the details. Changes won't be saved.Climate risks
Neighborhood: 74017
Nearby schools
Schools provided by the listing agent
- Elementary: Sequoyah
- High: Sequoyah
- District: Sequoyah - Sch Dist (24)
Source: MLS Technology, Inc.. This data may not be complete. We recommend contacting the local school district to confirm school assignments for this home.


Similar homes
- $289,9003 bd2 ba1.2k sqft16254 E 410th Rd, Claremore, OK 74017For Sale
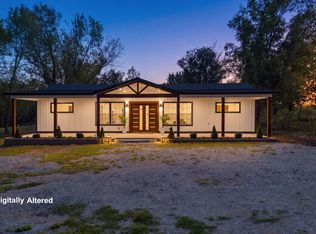 MLS ID #2634385, Kevin Rhoades, Coldwell Banker Select. MLS Technology, Inc.
- $250,0003 bd2 ba1.7k sqft1107 W 20th St, Claremore, OK 74017For Sale
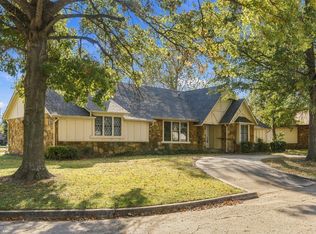 MLS ID #2640075, Michael Urie, Solid Rock, REALTORS. MLS Technology, Inc.
- $265,0003 bd2 ba1.3k sqft18136 S 4150th Rd, Claremore, OK 74017For Sale
 MLS ID #2629769, Randy Gasswint, RE/MAX Results. MLS Technology, Inc.
- $289,9003 bd2 ba1.2k sqft17775 S Cedar Ave, Claremore, OK 74017For Sale
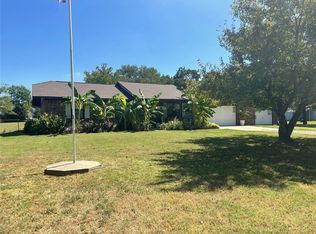 MLS ID #2634168, Marilyn Eckstein, C21/First Choice Realty. MLS Technology, Inc.
