Multi-Family House – Land Contract Terms Available! Recently renovated property at 18894 Reed St. in the city of Melvindale, featuring two separate units, each with its own private entrance. This versatile layout offers the opportunity to live in one unit while renting the other or rent both units for income potential.
Updated kitchens, bathrooms, and flooring create a fresh, welcoming feel throughout. The full basement is nearly finished and only needs flooring to complete the space, providing an opportunity to add your own finishing touch. A two-car garage offers convenient parking and additional storage.
Located near shopping, restaurants, and downtown Melvindale, this home puts everyday conveniences close by. An appealing opportunity for owner-occupants and investors seeking an updated property with flexible living arrangements. Schedule your showing today!
For sale
$264,999
18894 Reed St, Melvindale, MI 48122
4beds
2,096sqft
Single Family Residence
Built in 1926
3,920 Square Feet Lot
$259,200 Zestimate®
$126/sqft
$-- HOA
What's special
- 25 days
- 967
- 55
Zillow last checked:
Listing updated:
Listed by:
Simon Saleh 248-635-2880,
Got Key'D Realty 313-228-5710
Source: Realcomp II,MLS#: 20261075477
Facts & features
Interior
Bedrooms & bathrooms
- Bedrooms: 4
- Bathrooms: 2
- Full bathrooms: 2
Bedroom
- Level: Entry
- Area: 90
- Dimensions: 9 X 10
Bedroom
- Level: Entry
- Area: 90
- Dimensions: 9 X 10
Bedroom
- Level: Second
- Area: 90
- Dimensions: 9 X 10
Bedroom
- Level: Second
- Area: 90
- Dimensions: 9 X 10
Other
- Level: Entry
- Area: 63
- Dimensions: 7 X 9
Other
- Level: Second
- Area: 63
- Dimensions: 7 X 9
Kitchen
- Level: Entry
- Area: 204
- Dimensions: 17 X 12
Other
- Level: Second
- Area: 132
- Dimensions: 11 X 12
Heating
- Forced Air, Natural Gas
Cooling
- Ceiling Fans, Central Air
Features
- Basement: Daylight,Full,Partially Finished
- Has fireplace: Yes
- Fireplace features: Living Room
Interior area
- Total interior livable area: 2,096 sqft
- Finished area above ground: 1,296
- Finished area below ground: 800
Property
Parking
- Total spaces: 2
- Parking features: Two Car Garage, Detached
- Garage spaces: 2
Features
- Levels: Two
- Stories: 2
- Entry location: GroundLevelwSteps
- Pool features: None
Lot
- Size: 3,920 Square Feet
- Dimensions: 35 x 104
Details
- Parcel number: 47010020087000
- Special conditions: Short Sale No,Standard
Construction
Type & style
- Home type: SingleFamily
- Architectural style: Craftsman
- Property subtype: Single Family Residence
Materials
- Aluminum Siding, Brick
- Foundation: Basement, Block
Condition
- New construction: No
- Year built: 1926
- Major remodel year: 2026
Utilities & green energy
- Sewer: Public Sewer
- Water: Public
Community & HOA
Community
- Subdivision: LONE STAR SUB
HOA
- Has HOA: No
Location
- Region: Melvindale
Financial & listing details
- Price per square foot: $126/sqft
- Tax assessed value: $70,390
- Annual tax amount: $7,013
- Date on market: 9/18/2026
- Cumulative days on market: 25 days
- Listing agreement: Exclusive Right To Sell
- Listing terms: Cash,Contract,Conventional,FHA
Estimated market value
$259,200
$246,000 - $272,000
$2,102/mo
Price history
| Date | Event | Price |
|---|---|---|
| 9/18/2026 | Listed for sale | $264,999+56.8%$126/sqft |
Source:  Realcomp II #20261075477 Report a problem Realcomp II #20261075477 Report a problem | ||
| 3/16/2022 | Listing removed | -- |
Source: Realcomp II #2220007051 Report a problem | ||
| 2/2/2022 | Listed for sale | $169,000$81/sqft |
Source: Realcomp II #2220007051 Report a problem | ||
| 1/11/2022 | Listing removed | -- |
Source: Realcomp II #2210100756 Report a problem | ||
| 12/10/2021 | Listed for sale | $169,000-5.1%$81/sqft |
Source: Realcomp II #2210100754 Report a problem | ||
| 12/3/2021 | Listing removed | -- |
Source: Realcomp II #2210090772 Report a problem | ||
| 10/28/2021 | Listed for sale | $178,000+36.9%$85/sqft |
Source: Realcomp II #2210090768 Report a problem | ||
| 9/23/2021 | Sold | $130,000+30%$62/sqft |
Source: Public Record Report a problem | ||
| 4/26/2021 | Listing removed | -- |
Source: Owner Report a problem | ||
| 4/24/2021 | Listed for sale | $100,000+112.8%$48/sqft |
Source: Owner Report a problem | ||
| 5/15/2002 | Sold | $47,000$22/sqft |
Source: Public Record Report a problem | ||
Public tax history
| Year | Property taxes | Tax assessment |
|---|---|---|
| 2025 | -- | $68,100 +4% |
| 2024 | -- | $65,500 +8.6% |
| 2023 | -- | $60,300 +42.2% |
| 2022 | -- | $42,400 +6% |
| 2021 | -- | $40,000 |
| 2020 | $3,588 +49.3% | $40,000 +6.4% |
| 2019 | $2,403 | $37,600 +8.4% |
| 2018 | $2,403 | $34,700 +6.4% |
| 2017 | -- | $32,600 +7.2% |
| 2016 | $1,992 | $30,400 +10.1% |
| 2015 | $1,992 -25.1% | $27,600 -1.1% |
| 2013 | $2,660 +33.5% | $27,900 +2.2% |
| 2012 | $1,992 | $27,300 -29.6% |
| 2010 | -- | $38,800 -17.6% |
| 2009 | -- | $47,100 -19.6% |
| 2008 | -- | $58,600 -10.4% |
| 2007 | -- | $65,400 +13.3% |
| 2003 | -- | $57,700 +112.6% |
| 2001 | $1,895 +5.3% | $27,135 +3.2% |
| 2000 | $1,800 | $26,294 |
Find assessor info on the county website
Monthly payment
Est. payment
Payment breakdown
Explore the cost of this home by adjusting the details. Changes won't be saved.Climate risks
Neighborhood: 48122
Similar homes
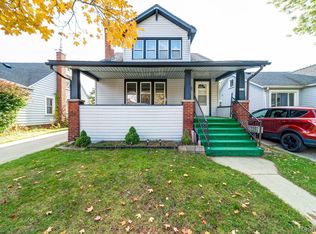
- $289,9993 bd1 ba1.9k sqft3330 Detroit St, Dearborn, MI 48124For Sale
 MLS ID #20261080170, Jawad Safa, Elite Realty Advisors LLC. Realcomp II
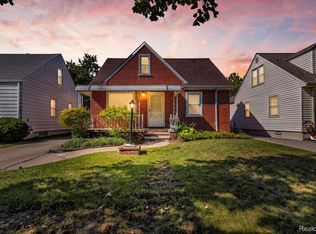
 - $239,9993 bd1 ba1.6k sqft24163 Ross St, Dearborn, MI 48124For Sale
 MLS ID #20261073678, Thergam Alshara, Keller Williams Legacy. Realcomp II
 - $315,0003 bd2 ba2.1k sqft4211 Woodworth St, Dearborn, MI 48126For Sale
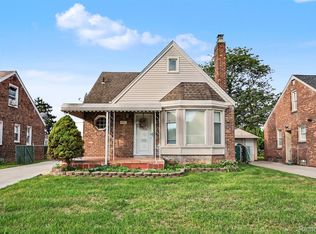 MLS ID #20261074727, Nick Jaafar, Keller Williams Legacy. Realcomp II
 - $263,0003 bd2 ba1.8k sqft13200 Mercier St, Southgate, MI 48195For Sale
 MLS ID #20251041894, Lisa McCallum, Keller Williams Lakeside. Realcomp II
 - $224,0004 bd2 ba2.4k sqft18061 Kentucky St, Detroit, MI 48221For SaleMLS ID #20261081191, Al Baydoun, U.S. Investor Group. Realcomp II
- $229,9004 bd1 ba1.3k sqft32239 Chester St, Garden City, MI 48135For SaleMLS ID #20261081542, Michael M Phillips, Keller Williams Legacy. Realcomp II
- $199,9004 bd2 ba1.6k sqft18614 Griggs St, Detroit, MI 48221For SaleMLS ID #20261080696, Future D Davis, EXP Realty Main. Realcomp II
- $199,0003 bd2 ba1k sqft6286 Glenis St, Taylor, MI 48180For SaleMLS ID #20261080014, Amy Dunlap, EXP Realty Main. Realcomp II
- $219,9003 bd1 ba1.1k sqft6740 Larme Ave, Allen Park, MI 48101For SaleMLS ID #20261008959, Jane Ferguson, Island Realty - KW Advantage. Realcomp II
- $220,0003 bd2 ba1.3k sqft18715 Kentucky St, Detroit, MI 48221For SaleMLS ID #20261081201, Al Baydoun, U.S. Investor Group. Realcomp II
- $225,0004 bd3 ba1.9k sqft16210 Inverness St, Detroit, MI 48221For SaleMLS ID #20261080655, Lawrence Else, Realtyflo Inc. Realcomp II
- $230,0003 bd1 ba2k sqft873 Schuman St, Garden City, MI 48135For SaleMLS ID #20261079158, Moe Kassem, EXP Realty Main. Realcomp II
- $285,0003 bd2 ba1.5k sqft9101 Merriman Rd, Livonia, MI 48150For SaleMLS ID #20261079365, Tracy A Petersen, VM Real Estate Group. Realcomp II
- $149,9003 bd2 ba1.8k sqft1423 Cicotte Ave, Lincoln Park, MI 48146For SaleMLS ID #20261067384, Sliman Ahmed, XPI Realty. Realcomp II
- $259,9003 bd1 ba1k sqft23051 Majestic St, Oak Park, MI 48237For Sale
 MLS ID #26047687, Sam Caramagno, Caramagno Real Estate. MichRIC
 - $299,9005 bd3 ba2k sqft899 Edison St, Detroit, MI 48202For SaleMLS ID #20261057772, Noah Jackson, SimpliHom. Realcomp II
- $219,9003 bd3 ba1.5k sqft14393 Faust Ave, Detroit, MI 48223For SaleMLS ID #20261060717, Iman Elsibai, Keller Williams Legacy. Realcomp II
- $299,0003 bd2 ba2.3k sqft14313 Deering St, Livonia, MI 48154For SaleMLS ID #20261073696, Terry L Mock, Community Choice Realty Inc. Realcomp II
- $225,0003 bd2 ba2.1k sqft19178 San Juan Dr, Detroit, MI 48221For SaleMLS ID #20261080543, LaKisha M Dansby, Golden Key Realty Group LLC. Realcomp II
- $205,0005 bd3 ba1.6k sqft21004 Reimanville Ave, Ferndale, MI 48220For SaleMLS ID #26052368, Abby Chase, Beal Properties LLC. MichRIC
