Welcome to 189 Basildon Street! Just over a year old and move-in ready, this beautifully upgraded 4-bedroom home offers the feel of new construction without the wait. Step inside to an open, light-filled floor plan featuring abundant natural light and a versatile main-floor flex space—perfect for a home office, playroom, or even a potential 5th bedroom (no closet).
Thoughtful upgrades throughout include upgraded flooring, countertops, cabinetry, and more, giving the home a polished feel from the moment you walk in. Situated on a premium lot, the property also offers a larger side yard, providing additional outdoor space to enjoy.
Located in a growing community with sidewalks, a dog park, playground, and fire pit/gazebo gathering area, there’s plenty to enjoy right outside your door. Tennis and pickleball courts are also proposed as the community continues construction and development.
Why wait to build when you can move right in? Come see everything this home and community have to offer!
Active
$345,000
189 Basildon St, Lancaster, SC 29720
4beds
1,903sqft
Single Family Residence
Built in 2025
0.19 Acres Lot
$-- Zestimate®
$181/sqft
$70/mo HOA
What's special
Premium lotOpen light-filled floor planVersatile main-floor flex spaceUpgraded flooringAbundant natural lightLarger side yard
- 8 days
- 157
- 8
Zillow last checked:
Listing updated:
Listed by:
Ashley Biggins ashley@bigginsandco.com,
Real Broker, LLC
Source: Canopy MLS as distributed by MLS GRID,MLS#: 4426857
Facts & features
Interior
Bedrooms & bathrooms
- Bedrooms: 4
- Bathrooms: 3
- Full bathrooms: 2
- 1/2 bathrooms: 1
Primary bedroom
- Features: En Suite Bathroom, Walk-In Closet(s)
- Level: Upper
Bedroom s
- Level: Upper
Bedroom s
- Level: Upper
Bedroom s
- Level: Upper
Bathroom full
- Level: Upper
Bathroom half
- Level: Main
Dining area
- Features: Open Floorplan
- Level: Main
Flex space
- Level: Main
Kitchen
- Features: Kitchen Island, Open Floorplan
- Level: Main
Living room
- Features: Open Floorplan
- Level: Main
Heating
- Heat Pump
Cooling
- Central Air, Heat Pump
Appliances
- Included: Dishwasher, Electric Range, Electric Water Heater, Microwave, Refrigerator
- Laundry: Laundry Room, Upper Level
Features
- Has basement: No
Interior area
- Total structure area: 1,903
- Total interior livable area: 1,903 sqft
- Finished area above ground: 1,903
- Finished area below ground: 0
Property
Parking
- Total spaces: 2
- Parking features: Driveway, Garage on Main Level
- Garage spaces: 2
- Has uncovered spaces: Yes
Features
- Levels: Two
- Stories: 2
- Patio & porch: Patio
Lot
- Size: 0.19 Acres
- Features: Corner Lot
Details
- Parcel number: 0062J0J017.00
- Zoning: R-15
- Special conditions: Standard
Construction
Type & style
- Home type: SingleFamily
- Property subtype: Single Family Residence
Materials
- Aluminum, Vinyl
- Foundation: Slab
- Roof: Composition
Condition
- New construction: No
- Year built: 2025
Details
- Builder model: Cedar
- Builder name: Ryan Homes
Utilities & green energy
- Sewer: Public Sewer
- Water: City
Community & HOA
Community
- Features: Dog Park, Playground, Tennis Court(s)
- Subdivision: Basildon
HOA
- Has HOA: Yes
- HOA fee: $70 monthly
- HOA name: Sitewise Management Company
- HOA phone: 888-497-7793
Location
- Region: Lancaster
Financial & listing details
- Price per square foot: $181/sqft
- Tax assessed value: $322,800
- Date on market: 9/25/2026
- Cumulative days on market: 9 days
- Listing terms: Cash,Conventional,FHA,USDA Loan,VA Loan
- Exclusions: Washer and Dryer not included
- Road surface type: Concrete, Paved
Estimated market value
Not available
Estimated sales range
Not available
Not available
Price history
| Date | Event | Price |
|---|---|---|
| 9/25/2026 | Listed for sale | $345,000$181/sqft |
Source:  Canopy MLS as distributed by MLS GRID #4426857 Report a problem Canopy MLS as distributed by MLS GRID #4426857 Report a problem | ||
Public tax history
Tax history is unavailable.
Monthly payment
Est. payment
Payment breakdown
Explore the cost of this home by adjusting the details. Changes won't be saved.Climate risks
Neighborhood: 29720
Nearby schools
Schools provided by the listing agent
- Elementary: North
- Middle: A.R. Rucker
- High: Lancaster
Source: Canopy MLS as distributed by MLS GRID. This data may not be complete. We recommend contacting the local school district to confirm school assignments for this home.
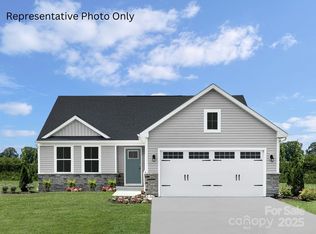

Similar homes
- $309,9904 bd3 ba1.9k sqftBasildon, Lancaster, SC 29720New Construction

 MLS ID #4430269, Jerry Smith, Smith Capital Partners LLC. Canopy MLS as distributed by MLS GRID
 - $317,9903 bd2 ba1.6k sqftBasildon, Lancaster, SC 29720New Construction
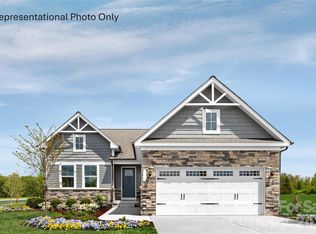 MLS ID #4430553, Jerry Smith, Smith Capital Partners LLC. Canopy MLS as distributed by MLS GRID
 - $325,9904 bd3 ba2.2k sqftBasildon, Lancaster, SC 29720New Construction
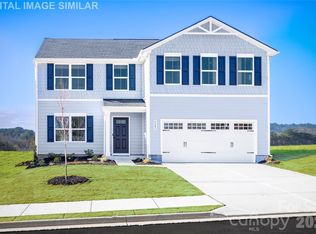 MLS ID #4422552, Jerry Smith, Smith Capital Partners LLC. Canopy MLS as distributed by MLS GRID
 - $--3 bd2 ba1.7k sqft274 W Shiloh Unity Rd, Lancaster, SC 29720Auction
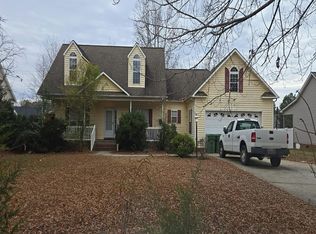 Auction.com 2
 - $308,7004 bd2 ba1.7k sqft2681 University Dr, Lancaster, SC 29720For SaleMLS ID #4424448, James Taylor, Mark Spain Real Estate. Canopy MLS as distributed by MLS GRID
- $392,0004 bd3 ba2k sqft3743 Travertine Dr, Lancaster, SC 29720For SaleMLS ID #4426417, Diane Kuiper, Howard Hanna Allen Tate Fort Mill. Canopy MLS as distributed by MLS GRID
- $339,9905 bd3 ba2.5k sqftBasildon, Lancaster, SC 29720New ConstructionMLS ID #4426273, Jerry Smith, Smith Capital Partners LLC. Canopy MLS as distributed by MLS GRID
- $343,4904 bd3 ba2.3k sqftBasildon, Lancaster, SC 29720New ConstructionMLS ID #4263106, Jerry Smith, Smith Capital Partners LLC. Canopy MLS as distributed by MLS GRID
- $297,0004 bd2 ba1.9k sqft1636 Cedar Terrace Dr, Lancaster, SC 29720For SaleMLS ID #4414700, Damaris Jativa, Lifestyle International Realty. Canopy MLS as distributed by MLS GRID
- $283,0004 bd3 ba2k sqft1708 Millwood Rd, Lancaster, SC 29720For SaleMLS ID #4416293, Iby Marzouq, Mark Spain Real Estate. Canopy MLS as distributed by MLS GRID
- $335,4904 bd3 ba1.8k sqftBasildon, Lancaster, SC 29720New ConstructionMLS ID #4263105, Jerry Smith, Smith Capital Partners LLC. Canopy MLS as distributed by MLS GRID
- $338,9904 bd3 ba1.9k sqftBasildon, Lancaster, SC 29720New ConstructionMLS ID #4329740, Jerry Smith, Smith Capital Partners LLC. Canopy MLS as distributed by MLS GRID
- $358,9904 bd3 ba2.2k sqftBasildon, Lancaster, SC 29720New ConstructionMLS ID #4329744, Jerry Smith, Smith Capital Partners LLC. Canopy MLS as distributed by MLS GRID
- $300,0004 bd3 ba2.5k sqft707 W Barr St, Lancaster, SC 29720For SaleMLS ID #4426979, Liana Talaski, EXP Realty LLC Rock Hill. Canopy MLS as distributed by MLS GRID
- $312,9904 bd3 ba1.9k sqftBasildon, Lancaster, SC 29720New ConstructionMLS ID #4367487, Jerry Smith, Smith Capital Partners LLC. Canopy MLS as distributed by MLS GRID
- $300,0003 bd2 ba1.5k sqft502 Plantation Rd #10, Lancaster, SC 29720For SaleMLS ID #4426639, Jenny Linich, Keller Williams Ballantyne Area. Canopy MLS as distributed by MLS GRID
- $362,4904 bd3 ba2.5k sqftBasildon, Lancaster, SC 29720New ConstructionMLS ID #4259598, Jerry Smith, Smith Capital Partners LLC. Canopy MLS as distributed by MLS GRID
- $320,0003 bd2 ba1.9k sqft938 Forest Dr, Lancaster, SC 29720For SaleMLS ID #4410690, Melanie Outlaw, Northgroup Real Estate. Canopy MLS as distributed by MLS GRID
