🏡 JUST LISTED! Fully Renovated Home in Milford, PA!Welcome to 189 Conashaugh Road in Milford! This beautifully updated home offers the perfect combination of modern finishes, stylish upgrades, and plenty of outdoor space. Featuring a brand-new roof, new vinyl siding, a 1 car detached garage AND a completely renovated interior, this home is move-in ready and waiting for its next owner!Step inside to discover three bedrooms and two beautifully remodeled bathrooms, complemented by luxury vinyl plank flooring, fresh paint, and new carpeting. The stunning brand-new kitchen is sure to impress, featuring granite countertops, soft-close cabinetry, and stainless steel appliances-perfect for everyday living and entertaining! Both bathrooms have been completely renovated with ceramic tile and elegant granite vanity tops, adding a fresh, modern touch throughout.Situated on over an acre of property, this home offers plenty of room to relax, entertain, and enjoy the outdoors while taking advantage of its location in the highly desirable Delaware Valley School District.With major updates already completed and stylish finishes throughout, this is an incredible opportunity to own a beautifully renovated home in Milford!✨ Don't wait--schedule your private showing today before this one is gone!
For sale
$369,000
189 Conashaugh Rd, Milford, PA 18337
3beds
1,238sqft
Single Family Residence
Built in 1985
1.2 Acres Lot
$365,500 Zestimate®
$298/sqft
$-- HOA
What's special
New vinyl sidingFresh paintCompletely renovated interiorBrand-new roofTwo beautifully remodeled bathroomsThree bedroomsNew carpeting
- 5 days
- 884
- 77
Likely to sell faster than
Zillow last checked:
Listing updated:
Listed by:
Sarah Elizabeth Tigue 570-470-8294,
Keller Williams RE Hawley 570-226-0500
Source: PWAR as distributed by MLS GRID,MLS#: PW263742
Facts & features
Interior
Bedrooms & bathrooms
- Bedrooms: 3
- Bathrooms: 2
- Full bathrooms: 2
Primary bedroom
- Area: 165
- Dimensions: 15 x 11
Bedroom 1
- Area: 90
- Dimensions: 10 x 9
Bedroom 2
- Area: 165
- Dimensions: 15 x 11
Primary bathroom
- Description: Ceramic tile & all new!
- Area: 32
- Dimensions: 8 x 4
Bathroom 1
- Description: Granite vanity, ceramic tile & ALL NEW!
- Area: 66
- Dimensions: 11 x 6
Bonus room
- Description: Outdoor shed
- Area: 100
- Dimensions: 10 x 10
Bonus room
- Description: 1 car garage w/ storage
- Area: 384
- Dimensions: 24 x 16
Dining room
- Area: 117
- Dimensions: 9 x 13
Kitchen
- Description: ALL NEW & UPDATED!
- Area: 108
- Dimensions: 12 x 9
Laundry
- Description: Hallway
- Area: 16
- Dimensions: 4 x 4
Living room
- Description: Fresh paint & LVP
- Area: 198
- Dimensions: 11 x 18
Other
- Description: Mud room
- Area: 63
- Dimensions: 9 x 7
Heating
- Baseboard, Electric
Cooling
- Ceiling Fan(s), Wall Unit(s)
Appliances
- Included: Dishwasher, Washer, Water Heater, Washer/Dryer Stacked, Washer/Dryer, Microwave, Refrigerator, Range, Free-Standing Range, Electric Water Heater, Electric Range, Electric Oven, Electric Cooktop, Dryer
- Laundry: Laundry Room
Features
- Drywall, Open Floorplan, Granite Counters
- Flooring: Carpet, Vinyl, Combination, Ceramic Tile
- Basement: Concrete,Crawl Space
- Has fireplace: No
Interior area
- Total structure area: 1,238
- Total interior livable area: 1,238 sqft
- Finished area above ground: 1,238
- Finished area below ground: 0
Property
Parking
- Total spaces: 9
- Parking features: Garage, Off Street, Paved
- Garage spaces: 1
- Uncovered spaces: 8
Features
- Levels: One
- Stories: 1
- Patio & porch: Deck
- Exterior features: Private Yard, Storage, Rain Gutters
- Pool features: None
- Fencing: None
- Has view: Yes
- View description: Trees/Woods
- Body of water: None
Lot
- Size: 1.2 Acres
- Dimensions: 259 x 164 x 257 x 154
- Features: Back Yard, Few Trees, Front Yard
Details
- Additional structures: Garage(s), Shed(s)
- Parcel number: 137.000151 064697
- Zoning description: Residential
- Other equipment: Dehumidifier
Construction
Type & style
- Home type: SingleFamily
- Architectural style: Ranch
- Property subtype: Single Family Residence
- Attached to another structure: Yes
Materials
- Vinyl Siding
- Foundation: Block
- Roof: Asphalt
Condition
- New construction: No
- Year built: 1985
Utilities & green energy
- Sewer: Septic Tank
- Water: Well
Community & HOA
Community
- Features: None
- Subdivision: None
HOA
- Has HOA: No
Location
- Region: Milford
Financial & listing details
- Price per square foot: $298/sqft
- Tax assessed value: $20,300
- Annual tax amount: $3,348
- Date on market: 10/28/2026
- Cumulative days on market: 6 days
- Listing terms: Cash,USDA Loan,VA Loan,FHA,Conventional
- Road surface type: Paved
Estimated market value
$365,500
$347,000 - $384,000
$2,205/mo
Price history
| Date | Event | Price |
|---|---|---|
| 11/2/2026 | Listed for sale | $369,000$298/sqft |
Source:  PWAR as distributed by MLS GRID #PW263742 Report a problem | ||
| 10/30/2026 | Pending sale | $369,000$298/sqft |
Source: PWAR as distributed by MLS GRID #PW263742 Report a problem | ||
| 10/28/2026 | Listed for sale | $369,000+126.5%$298/sqft |
Source: PWAR as distributed by MLS GRID #PW263742 Report a problem | ||
| 7/23/2025 | Sold | $162,889$132/sqft |
Source: Public Record Report a problem | ||
Public tax history
| Year | Property taxes | Tax assessment |
|---|---|---|
| 2025 | $3,211 +4.7% | $20,300 |
| 2024 | $3,067 +1.5% | $20,300 |
| 2023 | $3,021 +2.7% | $20,300 |
| 2022 | $2,940 +1% | $20,300 |
| 2021 | $2,910 +0.5% | $20,300 |
| 2020 | $2,895 +3.6% | $20,300 |
| 2019 | $2,795 | $20,300 |
| 2018 | $2,795 | $20,300 |
| 2017 | -- | $20,300 |
| 2016 | -- | $20,300 |
| 2015 | -- | $20,300 |
| 2014 | -- | $20,300 |
| 2013 | -- | $20,300 |
| 2012 | -- | $20,300 |
| 2011 | -- | $20,300 |
| 2010 | -- | $20,300 |
Find assessor info on the county website
Monthly payment
Est. payment
Payment breakdown
Explore the cost of this home by adjusting the details. Changes won't be saved.Climate risks
Neighborhood: 18337

Similar homes
- $399,9373 bd3 ba1.7k sqft112 N Ridge Dr, Milford, PA 18337For Sale

 MLS ID #PW262642, Beth N Schutte, Realtor, Realty Executives Exceptional Hawley. PWAR as distributed by MLS GRID
- $339,7773 bd2 ba1.4k sqft561 Raymondskill Rd, Milford, PA 18337For Sale
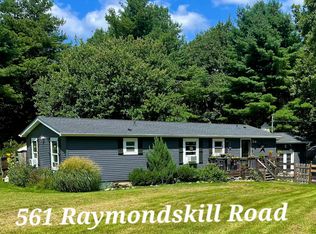 MLS ID #PW263037, Laurie Accetta, Weichert Realtors - Ruffino Real Estate. PWAR as distributed by MLS GRID
- $365,0003 bd2 ba1.7k sqft113 Arbor Dr, Milford, PA 18337For Sale
 MLS ID #PW263183, Denise J. Fey, Century 21 Geba Realty. PWAR as distributed by MLS GRID
- $--3 bd2 ba1.1k sqft107 Butternut Rd, Milford, PA 18337Auction
 Auction.com 2
- $279,0002 bd2 ba1.3k sqft306 Gold Key Rd, Milford, PA 18337For SaleMLS ID #PW263762, Timis Rosca, Keller Williams RE Hawley. PWAR as distributed by MLS GRID
- $299,9003 bd2 ba1.7k sqft100 Cabin Ct, Milford, PA 18337For SaleMLS ID #PW263695, Xander Weidenbaum, Redstone Run Realty, LLC. PWAR as distributed by MLS GRID
- $449,0003 bd2 ba1.6k sqft502 Route 2001, Milford, PA 18337For SaleMLS ID #PW260498, Lisa McAteer, Keller Williams RE 402 Broad. PWAR as distributed by MLS GRID
- $359,0003 bd3 ba1.7k sqft106 Cabin Ct, Milford, PA 18337For SaleMLS ID #PW262131, Maxwell Stevens, Berkshire Hathaway HomeServices Pocono Real Estate Hawley. PWAR as distributed by MLS GRID
- $329,0003 bd2 ba1.3k sqft115 Lewis Rd, Milford, PA 18337For SaleMLS ID #PW262776, Paul E. Simmons, Davis R. Chant - Milford. PWAR as distributed by MLS GRID
- $375,0003 bd2 ba1.6k sqft106 Dogwood Rd, Dingmans Ferry, PA 18328For SaleMLS ID #PW263633, Melissa Rizzo, Realty Executives Exceptional Hawley. PWAR as distributed by MLS GRID
- $399,0003 bd2 ba1.4k sqft108 Knob Cone Dr, Milford, PA 18337For SaleMLS ID #PW263220, Amanda Brehm, Keller Williams Realty Hudson Valley United. PWAR as distributed by MLS GRID
- $449,9993 bd3 ba1.7k sqft135 Blueberry Dr, Milford, PA 18337For SaleMLS ID #PW263003, Christian James Zube, Realty Executives Exceptional Milford. PWAR as distributed by MLS GRID
- $329,0002 bd2 ba1.4k sqft117 Hackney Ct, Milford, PA 18337For SaleMLS ID #PW262287, Joshua Rodriguez, Davis R. Chant - Lake Wallenpaupack. PWAR as distributed by MLS GRID
- $387,0001 bd1 ba1k sqft225 Raymondskill Rd, Milford, PA 18337For SaleMLS ID #PW263568, Makayla McCord, Keller Williams RE Hawley. PWAR as distributed by MLS GRID
- $239,5002 bd2 ba1.1k sqft107 Redwood Rd, Milford, PA 18337For SaleMLS ID #PW263708, Jessica Vetere, Century 21 Geba Realty. PWAR as distributed by MLS GRID
- $369,9003 bd2 ba1.4k sqft124 Claudine Ln, Dingmans Ferry, PA 18328For SaleMLS ID #PW262666, Regina Thoenig, Assoc. Broker, Iron Valley R E Tri-State. PWAR as distributed by MLS GRID
- $375,0003 bd2 ba1.6k sqft106 Ryder Ln, Dingmans Ferry, PA 18328For SaleMLS ID #PW263204, Burma Pedranti, Davis R. Chant - Milford. PWAR as distributed by MLS GRID
- $335,0003 bd2 ba1.8k sqft311 Water St, Milford, PA 18337For SaleMLS ID #PW262949, Joseph McNeely, Weichert Realtors - Ruffino Real Estate. PWAR as distributed by MLS GRID
- $337,7373 bd3 ba1.5k sqft279 Water Forest Dr, Dingmans Ferry, PA 18328For SaleMLS ID #PW261996, Beth N Schutte, Realtor, Realty Executives Exceptional Hawley. PWAR as distributed by MLS GRID
- $314,9003 bd2 ba1.7k sqft129 S Shore Dr, Milford, PA 18337For SaleMLS ID #PW262052, Jesse B Tashlik, Tashlik Real Estate-DF. PWAR as distributed by MLS GRID
