
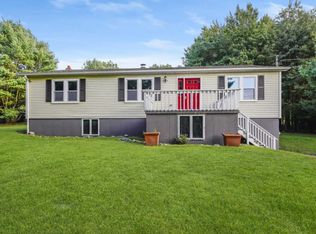
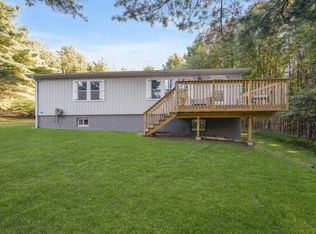
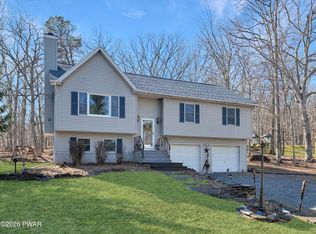
SELLER IS MOTIVATED! COUNTRY RANCH HOME: IF YOUR LOOKING TO BE IN A COMMUNITY AND HAVE USE OF ALL OF THE AMENITIES BUT NOT FEEL LIKE YOUR IN ONE THEN THIS IS THE PERFECT HOME FOR YOU! THIS 3 BEDROOM 2 FULL BATH RANCH WITH OPEN FLOOR PLAN, LIVING ROOM WITH PROPANE FIREPLACE, KITCHEN WITH STAINLESS STEEL APPLIANCES, QUARTZ COUNTER TOPS. LARGE PRIMARY BEDROOM THAT HAS FRENCH DOORS LEADING TO THE OUTSIDE. UPDATED ENSUITE WITH WALK IN SHOWER. HOME HAS ALSO BEEN UPDATED RECENTLY WITH NEW ROOF, VINYL SIDING AND NEW WINDOWS AND MUCH MORE! ALL ON 1.79 ACRES. PRICED TO SELL! THIS WON'T LAST LONG ON THE MARKET! SCHEDULE YOU SHOWING TODAY!
For sale
Price cut: $5.9K (9/10)
$369,000
561 Raymondskill Rd, Milford, PA 18337
3beds
1,452sqft
Single Family Residence
Built in 1989
1.79 Acres Lot
$356,600 Zestimate®
$254/sqft
$86/mo HOA
What's special
Quartz countertopsNew roofVinyl sidingNew windowsOpen floor plan
- 18 days
- 1,495
- 37
Likely to sell faster than
Zillow last checked:
Listing updated:
Listed by:
Laurie Accetta 570-296-7570,
Weichert Realtors - Ruffino Real Estate 570-296-7570
Source: PWAR as distributed by MLS GRID,MLS#: PW263037
Facts & features
Interior
Bedrooms & bathrooms
- Bedrooms: 3
- Bathrooms: 2
- Full bathrooms: 2
Primary bedroom
- Description: FRENCH DOORS TO OUTSIDE
- Area: 310.05
- Dimensions: 15.9 x 19.5
Bedroom 2
- Area: 80
- Dimensions: 8 x 10
Bedroom 3
- Area: 63
- Dimensions: 7 x 9
Primary bathroom
- Description: UPDATED: WALK IN SHOWER
- Area: 56
- Dimensions: 11.2 x 5
Bathroom 2
- Description: UPDATED
- Area: 44.28
- Dimensions: 8.2 x 5.4
Dining room
- Area: 134.56
- Dimensions: 11.6 x 11.6
Kitchen
- Description: STAINLESS STEEL APP./QUARTZ COUNTER TOPS
- Area: 124.87
- Dimensions: 9.91 x 12.6
Living room
- Description: PROPANE FIREPLACE/SLIDING GLASS DOOR
- Area: 466.62
- Dimensions: 20.2 x 23.1
Heating
- Baseboard, Propane, Electric, Fireplace(s)
Cooling
- Ceiling Fan(s)
Appliances
- Included: Dishwasher, Gas Oven, Water Heater, Stainless Steel Appliance(s), Refrigerator, Gas Range, Electric Water Heater, Dryer
Features
- Ceiling Fan(s), Open Floorplan
- Flooring: Laminate, Vinyl, Tile
- Doors: French Doors, Sliding Doors, Storm Door(s)
- Basement: Crawl Space,Sump Pump
- Number of fireplaces: 1
- Fireplace features: Living Room, Propane
Interior area
- Total structure area: 1,452
- Total interior livable area: 1,452 sqft
- Finished area above ground: 1,452
- Finished area below ground: 0
Property
Parking
- Parking features: Driveway, On Site
- Has uncovered spaces: Yes
Features
- Levels: One
- Stories: 1
- Patio & porch: Front Porch
- Exterior features: Private Yard, Rain Gutters
- Has private pool: Yes
- Pool features: Above Ground, Private, Association, Community
- Fencing: Fenced
- Body of water: Private Lake
Lot
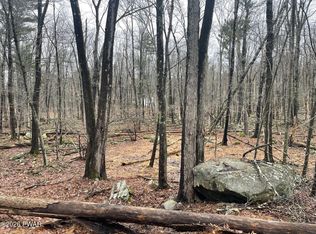
- Size: 1.79 Acres
- Features: Back Yard, Front Yard, Private, Level, Cleared
Details
- Additional structures: Pergola, Shed(s)
- Parcel number: 111.030260.002 120312
Construction
Type & style
- Home type: SingleFamily
- Architectural style: Ranch
- Property subtype: Single Family Residence
Materials
- Vinyl Siding
- Roof: Asphalt
Condition
- New construction: No
- Year built: 1989
- Major remodel year: 1989
Utilities & green energy
- Electric: 200+ Amp Service
- Water: Private, Well
Community & HOA
Community
- Features: Clubhouse, Tennis Court(s), Pool, Gated, Playground, Lake, Fishing
- Security: 24 Hour Security
- Subdivision: Pocono Mountain Woodland Lakes
HOA
- Has HOA: Yes
- Amenities included: Clubhouse, Tennis Court(s), Security, Pool, Gated
- Services included: Trash
- HOA fee: $1,033 annually
Location
- Region: Milford
Financial & listing details
- Price per square foot: $254/sqft
- Tax assessed value: $20,500
- Annual tax amount: $3,292
- Date on market: 8/31/2026
- Cumulative days on market: 19 days
- Listing terms: Cash,FHA,Conventional
- Road surface type: Paved
Estimated market value
$356,600
$339,000 - $374,000
$2,417/mo
Price history
| Date | Event | Price |
|---|---|---|
| 9/10/2026 | Price change | $369,000-1.6%$254/sqft |
Source:  PWAR as distributed by MLS GRID #PW263037 Report a problem PWAR as distributed by MLS GRID #PW263037 Report a problem | ||
| 9/7/2026 | Price change | $374,900-1.1%$258/sqft |
Source: PWAR as distributed by MLS GRID #PW263037 Report a problem | ||
| 8/31/2026 | Listed for sale | $379,000+353.9%$261/sqft |
Source: PWAR as distributed by MLS GRID #PW263037 Report a problem | ||
| 6/12/2015 | Sold | $83,500+108.7%$58/sqft |
Source: PWAR as distributed by MLS GRID #134360 Report a problem | ||
| 8/16/2010 | Sold | $40,000$28/sqft |
Source: PWAR as distributed by MLS GRID #101008 Report a problem | ||
Public tax history
| Year | Property taxes | Tax assessment |
|---|---|---|
| 2025 | $3,243 +4.7% | $20,500 |
| 2024 | $3,097 +1.5% | $20,500 |
| 2023 | $3,051 +2.7% | $20,500 |
| 2022 | $2,969 +1% | $20,500 |
| 2021 | $2,938 +0.5% | $20,500 |
| 2020 | $2,924 +3.6% | $20,500 |
| 2019 | $2,823 +3% | $20,500 +3% |
| 2018 | $2,742 | $19,910 |
| 2017 | -- | $19,910 |
| 2016 | -- | $19,910 |
| 2015 | -- | $19,910 |
| 2014 | -- | $19,910 |
| 2013 | -- | $19,910 |
| 2012 | -- | $19,910 |
Find assessor info on the county website
Monthly payment
Est. payment
Payment breakdown
Explore the cost of this home by adjusting the details. Changes won't be saved.Climate risks
Neighborhood: 18337
Similar homes
- $374,9003 bd2 ba1.7k sqft113 Arbor Dr, Milford, PA 18337For Sale

 MLS ID #PW263183, Denise J. Fey, Century 21 Geba Realty. PWAR as distributed by MLS GRID
 - $359,9003 bd3 ba1.8k sqft193 Primrose Ln, Milford, PA 18337For Sale
 MLS ID #PW260865, Burma Pedranti, Davis R. Chant - Milford. PWAR as distributed by MLS GRID
 - $349,0002 bd2 ba1.4k sqft117 Hackney Ct, Milford, PA 18337For Sale
 MLS ID #PW262287, Joshua Rodriguez, Davis R. Chant - Lake Wallenpaupack. PWAR as distributed by MLS GRID
 - $329,0003 bd2 ba1.3k sqft115 Lewis Rd, Milford, PA 18337For Sale
 MLS ID #PW262776, Paul E. Simmons, Davis R. Chant - Milford. PWAR as distributed by MLS GRID
 - $295,0003 bd2 ba1.1k sqft100 S Shore Dr, Milford, PA 18337For SaleMLS ID #PW262634, Bernadetta Kaleta Castellano, Davis R. Chant - Milford. PWAR as distributed by MLS GRID
- $399,9003 bd1 ba2k sqft121 Shale Ridge Rd, Milford, PA 18337For SaleMLS ID #PW262935, Paul Hamilton, Orange-West Realty Inc.. PWAR as distributed by MLS GRID
- $335,0004 bd3 ba1.9k sqft204 Gold Key Rd, Milford, PA 18337For SaleMLS ID #PW261534, Maria Imperati, Keller Williams RE Milford. PWAR as distributed by MLS GRID
- $337,7373 bd3 ba1.5k sqft279 Water Forest Dr, Dingmans Ferry, PA 18328For SaleMLS ID #PW261996, Beth N Schutte, Realtor, Realty Executives Exceptional Hawley. PWAR as distributed by MLS GRID
- $345,9003 bd3 ba1.7k sqft195 Marcel Dr, Dingmans Ferry, PA 18328For SaleMLS ID #PW263286, Melissa Rizzo, Realty Executives Exceptional Hawley. PWAR as distributed by MLS GRID
- $345,0003 bd2 ba1.8k sqft175 Sunrise Dr, Milford, PA 18337For SaleMLS ID #PW263092, Melissa Rizzo, Realty Executives Exceptional Hawley. PWAR as distributed by MLS GRID
- $279,9004 bd2 ba1.4k sqft105 Floyd Ct, Milford, PA 18337For SaleMLS ID #PW260048, Dawn J Curreri, Eagle Valley Realty. PWAR as distributed by MLS GRID
- $259,9003 bd1 ba1.2k sqft118 Stonehenge Rd, Milford, PA 18337For SaleMLS ID #PW261751, Lori Beth Kistle, Davis R. Chant - Lake Wallenpaupack. PWAR as distributed by MLS GRID
- $255,0003 bd2 ba1.1k sqft117 Park Ridge Dr, Milford, PA 18337For SaleMLS ID #PW262755, Anne Marie Bartlett, Associate Broker, Keller Williams RE Hawley. PWAR as distributed by MLS GRID
- $350,0003 bd2 ba1.7k sqft804 Fetlock Ct, Lords Valley, PA 18428For SaleMLS ID #PW261797, Ina Beth Filip, CENTURY 21 Country Lake Homes - Lords Valley. PWAR as distributed by MLS GRID
- $339,0003 bd2 ba1.7k sqft158 W Shore Dr, Dingmans Ferry, PA 18328For SaleMLS ID #PW262903, Christina Lake, Davis R. Chant - Milford. PWAR as distributed by MLS GRID
- $339,0003 bd1 ba1.3k sqft112 Highland Ln, Lords Valley, PA 18428For SaleMLS ID #PW263071, Patty Magie, Davis R. Chant - Lords Valley. PWAR as distributed by MLS GRID
- $350,0004 bd2 ba1.7k sqft802 Clydesdale Ct, Hawley, PA 18428For SaleMLS ID #PW260634, Ina Beth Filip, CENTURY 21 Country Lake Homes - Lords Valley. PWAR as distributed by MLS GRID
- $425,0003 bd2 ba1.7k sqft514 Maple Ridge Dr, Lords Valley, PA 18428For SaleMLS ID #PW262879, Patty Magie, Davis R. Chant - Lords Valley. PWAR as distributed by MLS GRID
- $399,5004 bd3 ba1.9k sqft109 Squaw Hollow Trl, Dingmans Ferry, PA 18328For SaleMLS ID #PW262302, Simon Feisenberger, Weichert Realtors - Ruffino Real Estate. PWAR as distributed by MLS GRID
- $299,0003 bd2 ba1.2k sqft107 Lower Lakeview Dr, Hawley, PA 18428For SaleMLS ID #PW263246, Jennifer Miller, Davis R. Chant - Lake Wallenpaupack. PWAR as distributed by MLS GRID
