Just 100 yards from the Gulf and moments from the heart of Seaside, this three-story Seagrove Beach residence captures the kind of 30A lifestyle buyers come here looking for: effortless beach access, sunset views, and a location that places the best of the coast right outside your door. Deeded beach access leads straight to the sugar-white sand, while multiple second- and third-floor porches frame Gulf views and evening skies in every shade of sunset. Covered outdoor living creates a natural extension of the home, whether it is morning coffee above the palms or winding down after a day at the beach.
Inside, the home is bright, open, and designed for easy coastal living. Hardwood floors run throughout, while oversized windows fill the interiors with natural light. The kitchen anchors the main living space with stainless steel appliances, generous prep space, and a breakfast bar that keeps the room connected whether hosting a crowd or settling in for a casual weekend.
Five bedrooms and four full baths offer plenty of room for family and guests, while the private pool and fenced backyard create a retreat of their own. Professional landscaping and mature palms bring a sense of privacy and polish to the outdoor spaces.
Beautifully maintained, thoughtfully decorated, and positioned in one of Seagrove's most desirable pockets, this is a home that delivers on both location and lifestyle. Walk or bike to Seaside, spend the afternoon at the Gulf, come home to the pool, and watch the sun drop from the upper-level porches.
This is 30A living exactly as it should be.
For sale
$2,049,000
189 Eastern Lake Rd, Santa Rosa Beach, FL 32459
5beds
2,220sqft
Single Family Residence
Built in 2003
6,969 Square Feet Lot
$-- Zestimate®
$923/sqft
$-- HOA
What's special
Private poolGenerous prep spaceHardwood floors run throughout
- 20 days
- 410
- 35
Likely to sell faster than
Zillow last checked:
Listing updated:
Listed by:
Spears Group 850-710-2114,
Compass
Source: ECAOR,MLS#: 1011045
Facts & features
Interior
Bedrooms & bathrooms
- Bedrooms: 5
- Bathrooms: 4
- Full bathrooms: 4
Primary bedroom
- Level: Second
- Area: 192 Square Feet
- Dimensions: 16 x 12
Primary bedroom
- Level: Third
- Area: 400 Square Feet
- Dimensions: 20 x 20
Bedroom
- Level: First
- Area: 144 Square Feet
- Dimensions: 12 x 12
Bedroom
- Level: Second
- Area: 156 Square Feet
- Dimensions: 13 x 12
Bonus room
- Level: Second
- Area: 108 Square Feet
- Dimensions: 12 x 9
Kitchen
- Level: First
- Area: 132 Square Feet
- Dimensions: 12 x 11
Living room
- Level: First
- Area: 360 Square Feet
- Dimensions: 20 x 18
Heating
- Central
Cooling
- Central Air, Ceiling Fan(s)
Appliances
- Included: Dishwasher, Disposal, Dryer, Microwave, Electric Water Heater
- Laundry: Washer/Dryer Hookup
Features
- Breakfast Bar, Kitchen Island
- Flooring: Hardwood
- Windows: Double Pane Windows
- Furnished: Yes
- Common walls with other units/homes: No Common Walls
Interior area
- Total structure area: 2,220
- Total interior livable area: 2,220 sqft
Property
Parking
- Total spaces: 4
Features
- Stories: 3
- Patio & porch: Covered
- Exterior features: Private Yard, Sprinkler System
- Has private pool: Yes
- Pool features: In Ground, Pool - Enclosed
- Fencing: Privacy
- Has view: Yes
- View description: Gulf
- Has water view: Yes
- Water view: Gulf
Lot
- Size: 6,969 Square Feet
- Dimensions: 70 x 90 x 113 x 70
Details
- Parcel number: 243S19250700000010
- Zoning description: Resid Single Family
Construction
Type & style
- Home type: SingleFamily
- Architectural style: Beach House
- Property subtype: Single Family Residence
Materials
- Frame, Trim Wood, Siding CmntFbrHrdBrd
- Roof: Metal
Condition
- Construction Complete
- New construction: No
- Year built: 2003
Utilities & green energy
- Water: Public
Community & HOA
Community
- Features: Pool
- Subdivision: SUMMER'S EDGE
Location
- Region: Santa Rosa Beach
Financial & listing details
- Price per square foot: $923/sqft
- Tax assessed value: $1,731,676
- Annual tax amount: $12,569
- Date on market: 9/1/2026
- Road surface type: Paved
Estimated market value
Not available
Estimated sales range
Not available
Not available
Price history
| Date | Event | Price |
|---|---|---|
| 9/1/2026 | Listed for sale | $2,049,000+116.8%$923/sqft |
Source:  ECAOR #1011045 Report a problem ECAOR #1011045 Report a problem | ||
| 5/3/2016 | Sold | $945,000+80%$426/sqft |
Source: Public Record Report a problem | ||
| 9/28/2009 | Sold | $525,000-61.1%$236/sqft |
Source: Public Record Report a problem | ||
| 6/3/2005 | Sold | $1,350,000+68.8%$608/sqft |
Source: Public Record Report a problem | ||
| 11/14/2003 | Sold | $800,000$360/sqft |
Source: Public Record Report a problem | ||
Public tax history
| Year | Property taxes | Tax assessment |
|---|---|---|
| 2025 | $12,570 +2.5% | $1,087,194 +10% |
| 2024 | $12,263 +3.9% | $988,358 +10% |
| 2023 | $11,802 +23.6% | $898,507 +10% |
| 2022 | $9,551 +29.7% | $816,825 +10% |
| 2021 | $7,363 +7.4% | $742,568 +10% |
| 2020 | $6,856 +6.5% | $675,062 +10% |
| 2019 | $6,438 | $613,693 +10% |
| 2018 | $6,438 +15.7% | $557,903 +0.5% |
| 2017 | $5,563 +1.1% | $555,094 +17.7% |
| 2016 | $5,502 +16.6% | $471,418 +4.5% |
| 2015 | $4,717 +4.1% | $451,012 +12.7% |
| 2014 | $4,533 | $400,257 -5.3% |
| 2013 | -- | $422,708 -0.8% |
| 2012 | -- | $426,087 -2.5% |
| 2011 | -- | $437,142 -3.1% |
| 2010 | -- | $450,916 -15.4% |
| 2009 | -- | $533,011 -6.4% |
| 2008 | -- | $569,216 -10.9% |
| 2007 | -- | $638,938 +46% |
| 2005 | -- | $437,493 +44.4% |
| 2004 | -- | $302,901 +110.8% |
| 2003 | -- | $143,680 +81.8% |
| 2002 | -- | $79,024 |
| 2001 | -- | $79,024 |
Find assessor info on the county website
Monthly payment
Est. payment
Payment breakdown
Explore the cost of this home by adjusting the details. Changes won't be saved.Climate risks
Neighborhood: 32459
Nearby schools
Schools provided by the listing agent
- Elementary: Bay
- Middle: Emerald Coast
- High: South Walton
Source: ECAOR. This data may not be complete. We recommend contacting the local school district to confirm school assignments for this home.
- $3,321,0007 bd7 ba4.4k sqft205 Eastern Lake Rd, Santa Rosa Beach, FL 32459Off Market
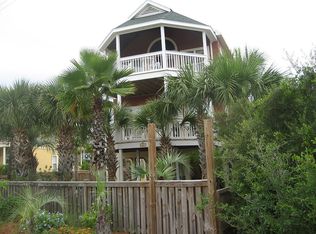
- $1,492,5004 bd3 ba3k sqft17 Belmar Dr, Santa Rosa Beach, FL 32459Off Market
- $3,933,8008 bd8 ba5.3k sqft181 Eastern Lake Rd, Santa Rosa Beach, FL 32459Off Market
- $1,134,0003 bd3 ba2k sqft35 N Ryan St, Santa Rosa Beach, FL 32459Off Market
Similar homes
- $2,100,0003 bd4 ba2.2k sqft27 Anchor Rode Cir, Santa Rosa Beach, FL 32459For Sale

 MLS ID #1012128, Tami Moats, The Premier Property Group Seacrest Office. ECAOR
 - $1,850,0004 bd5 ba2.1k sqft107 Chelsea Loop Rd, Santa Rosa Beach, FL 32459For Sale
 MLS ID #1004083, Dahler & Co., Scenic Sotheby's International Realty. ECAOR
 - $1,995,0004 bd4 ba2.2k sqft80 Trae Ln, Santa Rosa Beach, FL 32459For Sale
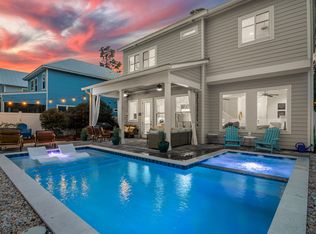 MLS ID #1006240, Kimberly C Bellville, World Impact Real Estate. ECAOR
 - $2,295,0004 bd5 ba2.3k sqft28 Dalton Dr, Santa Rosa Beach, FL 32459For Sale
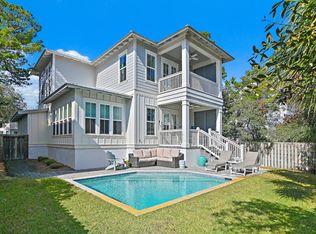 MLS ID #995248, Hilary K Farnum-Fasth, Corcoran Reverie SRB. ECAOR
 - $1,995,0003 bd5 ba2.6k sqft207 Anchor Rode Cir, Santa Rosa Beach, FL 32459For SaleMLS ID #1010160, Vogel Group, Scenic Sotheby's International Realty. ECAOR
- $2,295,0004 bd5 ba3k sqft376 Lakewood Dr, Santa Rosa Beach, FL 32459For SaleMLS ID #1005325, Craig Baranowski, Scenic Sotheby's International Realty. ECAOR
- $1,895,0003 bd3 ba2.1k sqft363 Canal St, Santa Rosa Beach, FL 32459For SaleMLS ID #1010003, Dana A Jusselin, Davis Properties Of Nw Fl. ECAOR
- $1,495,0004 bd4 ba2.4k sqft139 Dalton Dr, Santa Rosa Beach, FL 32459For SaleMLS ID #997128, The Beasley Group, Compass. ECAOR
- $2,390,0004 bd4 ba2.7k sqft77 Sandalwood Dr, Santa Rosa Beach, FL 32459For SaleMLS ID #1006758, Dahler & Co., Scenic Sotheby's International Realty. ECAOR
- $1,449,0004 bd3 ba1.8k sqft429 Montigo Ave N, Pt Washington, FL 32459For SaleMLS ID #1012045, Brian M Raymond, Berkshire Hathaway Home Services PenFed Realty. ECAOR
- $2,490,0004 bd5 ba2.9k sqft164 S Gulf Dr, Santa Rosa Beach, FL 32459For SaleMLS ID #1004117, Dahler & Co., Scenic Sotheby's International Realty. ECAOR
- $1,576,0004 bd3 ba1.9k sqft183 Lakewood Dr, Santa Rosa Beach, FL 32459For SaleMLS ID #998652, Heather D Miller, Keller Williams Realty SRB. ECAOR
- $1,774,0003 bd3 ba2.7k sqft83 Eastern Lake Ct, Santa Rosa Beach, FL 32459For SaleMLS ID #989401, Chip McCraney, Christies International Real Estate Emerald Coast. ECAOR
- $1,995,0004 bd4 ba2.1k sqft43 Sand Dunes Rd, Santa Rosa Beach, FL 32459For SaleMLS ID #996006, The Bobby J Team, EXP Realty LLC. ECAOR
- $1,595,7254 bd4 ba1.7k sqft16 Spanish Moss Ln, Santa Rosa Beach, FL 32459For SaleMLS ID #1011255, Greta & Jenn, Inlet Beach Real Estate. ECAOR
- $1,595,0003 bd3 ba1.8k sqft46 Crystal Ct, Santa Rosa Beach, FL 32459For SaleMLS ID #1009889, Jabbour Luxury Group, Scenic Sotheby's International Realty. ECAOR
- $2,595,0006 bd6 ba3.1k sqft40 Tresca Dr, Santa Rosa Beach, FL 32459For SaleMLS ID #1009126, Bremer Group, EXP Realty LLC. ECAOR
- $1,499,0004 bd4 ba2.3k sqft13 Eastern Lake Ct, Santa Rosa Beach, FL 32459For SaleMLS ID #993583, Annie H Lockamy, Inlet Beach Real Estate. ECAOR
- $2,170,0003 bd5 ba2.3k sqft11 Deer Moss Ln, Santa Rosa Beach, FL 32459For SaleMLS ID #993959, Yeidy Mundo, Compass. ECAOR
- $1,499,0004 bd4 ba2.2k sqft298 Cullman Ave, Santa Rosa Beach, FL 32459For SaleMLS ID #1004544, James C Watts Jr, Coastal Abode. ECAOR
