Framed by the quiet beauty of Point Washington State Forest, this hardly lived-in home turns its natural surroundings into part of the experience. A rare private pool, multiple covered porches and more than 3,000 square feet of beautifully finished living space create an inviting coastal retreat with the privacy of the forest just beyond the backyard.
Set in Phase 3 of NatureWalk at Seagrove, the four-bedroom, four-and-a-half-bath home offers 3,087 square feet in the sought-after Sandcastle floor plan. Its generous proportions and flexible sleeping arrangements allow it to function much like a five-bedroom home, making it equally appealing as a primary residence, second home or vacation rental.
Engineered wood flooring carries throughout the main living spaces, where wood ceiling beams, shiplap walls and designer lighting lend warmth and character to the bright coastal interior. The kitchen pairs crisp white cabinetry with quartz countertops, an arabesque tile backsplash and generous workspace, while an additional room off the foyer offers flexibility as a den, game room or second family room.
The first-floor primary suite provides a private retreat overlooking the pool, with an ensuite bath featuring a soaking tub and separate shower. Upstairs, a second primary suite opens to its own covered balcony and includes an ensuite bath with dual sinks. Another spacious guest suite is furnished with two king beds, has its own ensuite bath and opens to a separate porch, offering an unusually accommodating space for extended family or guests. The fourth bedroom, recently enhanced with shiplap walls, also has its own ensuite bath.
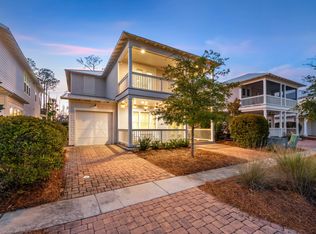
Outdoor living is integral to the home, with covered porches creating multiple places to relax or gather while the private pool and surrounding patio take full advantage of the forest backdrop. New pool and patio furniture are included, adding to the home's turnkey appeal.
Offered fully furnished and rental-ready, the property also features a tankless water heater and a negotiable golf cart. Its flexible floor plan, private pool and four ensuite bedrooms make it particularly well suited for accommodating larger groups without sacrificing privacy.
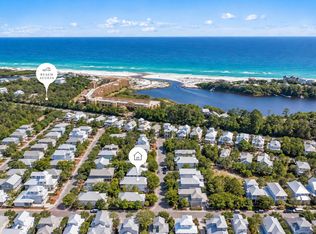
NatureWalk at Seagrove offers an extensive collection of amenities centered around The Gathering Place, including two pools, a kiddie pool, jacuzzi, grills and a fire pit. Residents and guests also enjoy pickleball, a children's play area, swings, fitness stations and miles of trails through the surrounding landscape, including a direct path toward the beach, approximately a five-minute bike ride away.
With the forest at its back, a private pool at its center and Scenic Highway 30A within easy reach, this furnished retreat offers an uncommon sense of space and seclusion while remaining connected to the beaches, dining and experiences that define life along 30A.
For sale
$1,899,000
70 Prairie Pass, Santa Rosa Beach, FL 32459
4beds
3,087sqft
Single Family Residence
Built in 2019
6,098 Square Feet Lot
$1,796,500 Zestimate®
$615/sqft
$-- HOA
What's special
Rare private poolBright coastal interiorFour ensuite bedroomsArabesque tile backsplashQuartz countertopsForest at its backFlexible floor plan
- 7 days
- 749
- 49
Likely to sell faster than
Zillow last checked:
Listing updated:
Listed by:
Kandace N Tomes-Holland kandace@scenicsir.com,
Scenic Sotheby's International Realty
Source: ECAOR,MLS#: 1013642
Facts & features
Interior
Bedrooms & bathrooms
- Bedrooms: 4
- Bathrooms: 5
- Full bathrooms: 4
- 1/2 bathrooms: 1
Primary bedroom
- Level: First
- Area: 225 Square Feet
- Dimensions: 15 x 15
Bedroom
- Description: Sleeps 2 King
- Level: Second
- Area: 172.07 Square Feet
- Dimensions: 17.08 x 10.08
Bedroom
- Level: Second
- Area: 216 Square Feet
- Dimensions: 16 x 13.5
Bedroom
- Level: Second
- Area: 195 Square Feet
- Dimensions: 15 x 13
Other
- Description: Front Porch
- Level: First
- Area: 204.9 Square Feet
- Dimensions: 23.66 x 8.66
Other
- Description: Back Porch
- Level: First
- Area: 228 Square Feet
- Dimensions: 19 x 12
Den
- Level: First
- Area: 129.6 Square Feet
- Dimensions: 12 x 10.8
Dining room
- Level: First
- Area: 172.25 Square Feet
- Dimensions: 13.25 x 13
Family room
- Level: First
- Area: 225 Square Feet
- Dimensions: 15 x 15
Garage
- Level: First
- Area: 200 Square Feet
- Dimensions: 20 x 10
Heating
- Central, Natural Gas
Cooling
- Central Air, Ceiling Fan(s)
Appliances
- Included: Cooktop, Dishwasher, Disposal, Dryer, Microwave, Range Hood, Washer, Gas Water Heater, Tankless Water Heater
- Laundry: Washer/Dryer Hookup
Features
- Beamed Ceilings, Tray Ceiling(s), Kitchen Island, Recessed Lighting, Owner's Closet, Pantry, Shelving, Walls Wainscoting
- Flooring: Hardwood, Tile
- Doors: Storm Door(s)
- Windows: Storm Window(s), Window Treatments
- Furnished: Yes
- Common walls with other units/homes: No Common Walls
Interior area
- Total structure area: 3,087
- Total interior livable area: 3,087 sqft
Property
Parking
- Total spaces: 3
- Parking features: Garage Door Opener, Attached Carport
- Attached garage spaces: 1
- Carport spaces: 1
- Covered spaces: 2
Features
- Stories: 2
- Patio & porch: Enclosed, Porch, Screened
- Exterior features: Balcony, Outdoor Shower, Sprinkler System
- Pool features: Heated, In Ground
- Fencing: Full
- Has view: Yes
- View description: Pond
- Has water view: Yes
- Water view: Pond
Lot
- Size: 6,098 Square Feet
- Dimensions: 142 x 45
- Features: Interior Lot, Level, Restrictions, See Remarks, Sidewalk, Survey Available, Wooded
Details
- Parcel number: 113S19250140002510
- Zoning description: Resid Single Family
Construction
Type & style
- Home type: SingleFamily
- Architectural style: Beach House
- Property subtype: Single Family Residence
Materials
- Frame, Siding CmntFbrHrdBrd
- Foundation: Slab
- Roof: Metal
Condition
- Construction Complete
- New construction: No
- Year built: 2019
Utilities & green energy
- Water: Public
Community & HOA
Community
- Features: BBQ Pit/Grill, Beach, Community Room, Fitness Center, Fishing, Minimum Rental Prd, Pavillion/Gazebo, Picnic Area, Playground, Pool, TV Cable, Tennis Court(s), Whirlpool, Pickleball, Short Term Rental - Allowed
- Security: Security System, Smoke Detector(s)
- Subdivision: NATUREWALK AT SEAGROVE
HOA
- Has HOA: Yes
- Services included: Maintenance Grounds, Management, Recreational Faclty, Security, Internet
Location
- Region: Santa Rosa Beach
Financial & listing details
- Price per square foot: $615/sqft
- Tax assessed value: $1,510,392
- Annual tax amount: $13,566
- Date on market: 10/13/2026
Estimated market value
$1,796,500
$1.71M - $1.89M
$6,874/mo
Price history
| Date | Event | Price |
|---|---|---|
| 10/13/2026 | Listed for sale | $1,899,000+5.5%$615/sqft |
Source:  ECAOR #1013642 Report a problem | ||
| 1/31/2025 | Sold | $1,800,000-5.2%$583/sqft |
Source: ECAOR #953009 Report a problem | ||
| 11/29/2024 | Pending sale | $1,899,000$615/sqft |
Source: ECAOR #953009 Report a problem | ||
| 11/19/2024 | Price change | $1,899,000-2.6%$615/sqft |
Source: ECAOR #953009 Report a problem | ||
| 9/17/2024 | Price change | $1,950,000-1.5%$632/sqft |
Source: ECAOR #953009 Report a problem | ||
| 6/22/2024 | Listed for sale | $1,979,000+88.5%$641/sqft |
Source: ECAOR #953009 Report a problem | ||
| 12/8/2020 | Sold | $1,050,000+32.9%$340/sqft |
Source: Public Record Report a problem | ||
| 12/2/2019 | Sold | $790,000$256/sqft |
Source: Public Record Report a problem | ||
Public tax history
| Year | Property taxes | Tax assessment |
|---|---|---|
| 2025 | $17,353 -1.8% | $1,439,824 +10% |
| 2024 | $17,669 +3.8% | $1,308,931 +10% |
| 2023 | $17,026 +5.4% | $1,189,937 +10% |
| 2022 | $16,150 +36.1% | $1,081,761 +19.2% |
| 2021 | $11,869 +28.4% | $907,431 +29.3% |
| 2020 | $9,242 +795.8% | $701,824 +575.5% |
| 2019 | $1,032 | $103,890 +486.9% |
| 2018 | $1,032 | $17,700 |
Find assessor info on the county website
Monthly payment
Est. payment
Payment breakdown
Explore the cost of this home by adjusting the details. Changes won't be saved.Climate risks
Neighborhood: 32459
Nearby schools
Schools provided by the listing agent
- Elementary: Dune Lakes
- Middle: Emerald Coast
- High: South Walton
Source: ECAOR. This data may not be complete. We recommend contacting the local school district to confirm school assignments for this home.
- $1,366,5004 bd3 ba2.8k sqft76 Prairie Pass, Santa Rosa Beach, FL 32459Off Market
- $1,565,0004 bd3 ba2.7k sqft64 Prairie Pass, Santa Rosa Beach, FL 32459Off Market
- $1,363,6004 bd3 ba2.7k sqft84 Prairie Pass, Santa Rosa Beach, FL 32459Off Market
- $1,187,5003 bd2 ba1.9k sqft57 Prairie Pass, Santa Rosa Beach, FL 32459Sold
Similar homes
- $1,649,0004 bd5 ba3.1k sqft1101 Sandgrass Blvd, Santa Rosa Beach, FL 32459For Sale
 MLS ID #992667, Todd A Lassiter, Berkshire Hathaway HomeServices. ECAOR
- $1,659,0004 bd4 ba2.5k sqft305 Flatwoods Forest Loop, Santa Rosa Beach, FL 32459For Sale
 MLS ID #684280, Erin Preston, Llc, KELLER WILLIAMS REALTY EMERALD COAST WEST BRANCH. PAR
- $1,819,0004 bd4 ba3.1k sqft52 Bentley Ln, Pt Washington, FL 32459For Sale
 MLS ID #1013676, Spears Group, Compass. ECAOR
- $1,895,0003 bd3 ba2.1k sqft363 Canal St, Santa Rosa Beach, FL 32459For Sale
 MLS ID #1010003, Dana A Jusselin, Davis Properties Of Nw Fl. ECAOR
- $1,995,0004 bd4 ba2.2k sqft80 Trae Ln, Santa Rosa Beach, FL 32459For SaleMLS ID #1006240, Kimberly C Bellville, World Impact Real Estate. ECAOR
- $1,850,0004 bd5 ba2.1k sqft107 Chelsea Loop Rd, Santa Rosa Beach, FL 32459For SaleMLS ID #1004083, Dahler & Co., Scenic Sotheby's International Realty. ECAOR
- $1,650,0004 bd4 ba2.4k sqft20 Sunrise Cir, Santa Rosa Beach, FL 32459For SaleMLS ID #1014011, Austin C Norwood, Pinnacle Beach Properties. ECAOR
- $1,700,0004 bd4 ba2.8k sqft461 Matts Way, Santa Rosa Beach, FL 32459For SaleMLS ID #1011628, Oliver F Robbins, The Premier Property Group Seacrest Office. ECAOR
- $1,299,0004 bd4 ba2.5k sqft613 Flatwoods Forest Loop, Santa Rosa Beach, FL 32459For SaleMLS ID #994864, Tanika O'Brien, Compass. ECAOR
- $1,999,0004 bd5 ba3k sqft116 Maple St, Santa Rosa Beach, FL 32459For SaleMLS ID #1004655, Erin F Ricks, Seltzer Real Estate LLC. ECAOR
- $2,295,0004 bd5 ba3k sqft376 Lakewood Dr, Santa Rosa Beach, FL 32459For SaleMLS ID #1005325, Craig Baranowski, Scenic Sotheby's International Realty. ECAOR
- $1,195,0004 bd4 ba2.3k sqft10 Chordgrass Way, Santa Rosa Beach, FL 32459For SaleMLS ID #998353, Corey C Ledbetter, Scenic Sotheby's International Realty. ECAOR
- $2,150,0004 bd5 ba2.3k sqft28 Dalton Dr, Santa Rosa Beach, FL 32459For SaleMLS ID #995248, Hilary K Farnum-Fasth, Corcoran Reverie SRB. ECAOR
- $2,170,0003 bd5 ba2.3k sqft11 Deer Moss Ln, Santa Rosa Beach, FL 32459For SaleMLS ID #993959, Yeidy Mundo, Compass. ECAOR
- $2,100,0003 bd4 ba2.2k sqft27 Anchor Rode Cir, Santa Rosa Beach, FL 32459For SaleMLS ID #1012128, Tami Moats, The Premier Property Group Seacrest Office. ECAOR
- $1,190,0004 bd4 ba2.2k sqft655 Flatwoods Forest Loop, Santa Rosa Beach, FL 32459For SaleMLS ID #1011429, Michele Bailey, Compass. ECAOR
- $2,274,9004 bd4 ba3.1k sqft510 Ridge Rd, Santa Rosa Beach, FL 32459For SaleMLS ID #1005421, Enslen Coastal Group, EXP Realty LLC. ECAOR
- $1,774,0003 bd3 ba2.7k sqft83 Eastern Lake Ct, Santa Rosa Beach, FL 32459For SaleMLS ID #989401, Chip McCraney, Christies International Real Estate Emerald Coast. ECAOR
- $2,390,0004 bd4 ba2.7k sqft77 Sandalwood Dr, Santa Rosa Beach, FL 32459For SaleMLS ID #1006758, Dahler & Co., Scenic Sotheby's International Realty. ECAOR
