Welcome to where country living meets convenience! Nestled on 1.89 acres this updated 3-bedroom, 2-bath home offers the peaceful lifestyle you've been dreaming of while remaining just minutes from town. Inside, you'll find thoughtful upgrades throughout. The spacious kitchen is a chef's delight, featuring top-of-the-line stainless steel appliances, abundant cabinetry, generous counter space, and a breakfast bar. The inviting family room showcases unique reclaimed wood accents sourced from a Wyoming snow fence and a barn in Carmen, ID, adding character to the space. Laminate flooring flows throughout, and the bright sunroom provides the perfect spot to relax and enjoy the surrounding views. The versatile mudroom doubles as a pantry and includes its own exterior entrance and closet space. The spacious primary suite has direct access to the large covered deck and also features an ensuite bath with dual vanities and a walk-in shower. Outside, the property is set up for country living. A barn with horse stalls, tack room, and ample space for animals makes this an ideal setup. Cherry and apple trees also add seasonal enjoyment to the landscape. If you're looking for comfort and versatility without sacrificing proximity to town, this home is a must see!
Pending
Price cut: $5K (9/4)
$589,999
189 Lemhi Rd, Salmon, ID 83467
3beds
1,897sqft
Single Family Residence
Built in 1950
1.89 Acres Lot
$-- Zestimate®
$311/sqft
$-- HOA
What's special
Ample space for animalsUnique reclaimed wood accentsBreakfast barTop-of-the-line stainless steel appliancesLaminate flooringLarge covered deckBright sunroom
- 104 days
- 574
- 39
Zillow last checked:
Listing updated:
Listed by:
Kiersten Sues 208-993-3925,
The Von Sues Group,
Timothy Sues 208-993-3925,
The Von Sues Group
Source: SRMLS,MLS#: 2187704
Facts & features
Interior
Bedrooms & bathrooms
- Bedrooms: 3
- Bathrooms: 2
- Full bathrooms: 2
- Main level bathrooms: 4
- Main level bedrooms: 3
Kitchen
- Level: Main
Living room
- Level: Main
Basement
- Area: 0
Office
- Level: Main
Heating
- Propane, Cadet Style, See Remarks
Cooling
- None
Appliances
- Included: Dishwasher, Dryer, Microwave, Vented Exhaust Fan, Gas Range, Refrigerator, Washer, Electric Water Heater
- Laundry: Main Level
Features
- Ceiling Fan(s), Vaulted Ceiling(s), Breakfast Bar, Main Floor Family Room, Master Downstairs, Mud Room, Office, Workshop
- Flooring: Laminate, Tile
- Basement: Crawl Space
- Number of fireplaces: 2
- Fireplace features: 2, Free Standing, Wood Burning
Interior area
- Total structure area: 1,897
- Total interior livable area: 1,897 sqft
- Finished area above ground: 1,897
- Finished area below ground: 0
Video & virtual tour
Property
Parking
- Parking features: Carport, Detached, Gravel
- Has garage: Yes
- Has carport: Yes
- Has uncovered spaces: Yes
Features
- Levels: One
- Stories: 1
- Patio & porch: 1, Covered, Deck
- Exterior features: Lighting
- Fencing: Chain Link,Wood,Partial
- Has view: Yes
- View description: Mountain(s), Valley
Lot
- Size: 1.89 Acres
- Features: Livestock Permitted, Level, Many Trees, Flower Beds
Details
- Additional structures: Barn(s), Outbuilding
- Parcel number: RP21N22E102403A
- Zoning description: Lemhi-Residential
- Horses can be raised: Yes
- Horse amenities: Horse Facilities
Construction
Type & style
- Home type: SingleFamily
- Property subtype: Single Family Residence
Materials
- Frame, Primary Exterior Material: Hardboard/Composition
- Foundation: Concrete Perimeter
Condition
- Year built: 1950
Utilities & green energy
- Electric: Idaho Power
- Sewer: Private Sewer
- Water: Well, None
Community & HOA
Community
- Subdivision: None
HOA
- Has HOA: No
- Services included: None
Location
- Region: Salmon
Financial & listing details
- Price per square foot: $311/sqft
- Tax assessed value: $346,827
- Annual tax amount: $1,062
- Date on market: 7/11/2026
- Listing terms: Cash,Conventional,1031 Exchange,FHA,VA Loan
- Inclusions: Refrigerator, Gas Oven/Range, Microwave, Dishwasher, Firewood, Washer, And Dryer. Furniture Is Negotiable
- Exclusions: Seller's Personal Property.
- Has irrigation water rights: Yes
Estimated market value
Not available
Estimated sales range
Not available
Not available
Price history
| Date | Event | Price |
|---|---|---|
| 10/15/2026 | Pending sale | $589,999$311/sqft |
Source:  SRMLS #2187704 Report a problem SRMLS #2187704 Report a problem | ||
| 9/4/2026 | Price change | $589,999-0.8%$311/sqft |
Source: SRMLS #2187704 Report a problem | ||
| 8/11/2026 | Price change | $594,999-0.7%$314/sqft |
Source: SRMLS #2187704 Report a problem | ||
| 7/11/2026 | Listed for sale | $599,000+9.9%$316/sqft |
Source: SRMLS #2187704 Report a problem | ||
| 5/11/2022 | Sold | -- |
Source: Agent Provided Report a problem | ||
| 4/1/2022 | Listed for sale | $545,000+95.3%$287/sqft |
Source: SRMLS #2143034 Report a problem | ||
| 11/30/2018 | Listing removed | $279,000$147/sqft |
Source: Robie Real Estate #2116614 Report a problem | ||
| 9/22/2018 | Price change | $279,000-3.5%$147/sqft |
Source: Robie Real Estate #2116614 Report a problem | ||
| 9/7/2018 | Price change | $289,000-3.6%$152/sqft |
Source: Robie Real Estate #2116614 Report a problem | ||
| 8/21/2018 | Price change | $299,900-7.7%$158/sqft |
Source: Robie Real Estate #2116614 Report a problem | ||
| 7/31/2018 | Listed for sale | $325,000$171/sqft |
Source: Robie Real Estate #2116614 Report a problem | ||
Public tax history
| Year | Property taxes | Tax assessment |
|---|---|---|
| 2025 | $1,165 +35.3% | $346,827 |
| 2024 | $861 +19.1% | $346,827 |
| 2023 | $722 | $346,827 |
| 2022 | -- | $346,827 +118.8% |
| 2021 | $523 -4.3% | $158,527 |
| 2020 | $547 +2.2% | $158,527 |
| 2019 | $535 | $158,527 +40.1% |
| 2018 | $535 +26.6% | $113,185 |
| 2017 | $423 +6.7% | $113,185 +16% |
| 2016 | $396 | $97,541 |
Find assessor info on the county website
Monthly payment
Est. payment
Payment breakdown
Explore the cost of this home by adjusting the details. Changes won't be saved.Climate risks
Neighborhood: 83467
Nearby schools
Schools provided by the listing agent
- Elementary: PIONEER ELEMENTARY
- Middle: SALMON 291 JH
- High: SALMON 291HS
Source: SRMLS. This data may not be complete. We recommend contacting the local school district to confirm school assignments for this home.
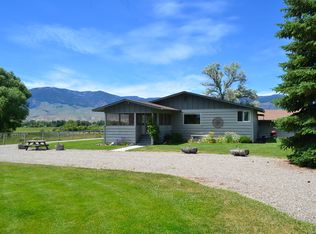
Similar homes
- $625,0003 bd2 ba1.6k sqft2 Hammon Dr, Salmon, ID 83467For Sale
 MLS ID #2187883, Chancey Floyd, Mountain West Real Estate. SRMLS
 - $648,0003 bd3 ba2k sqft101 Lake Creek Rd, Salmon, ID 83467For Sale
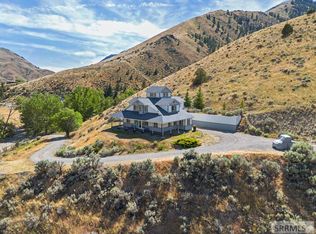 MLS ID #2187272, Nicole Schuler, Mountain West Real Estate. SRMLS
 - $510,0003 bd2 ba2k sqft137 Highway 93 N, Salmon, ID 83467For Sale
 MLS ID #2188805, Triple Crown Team, Silvercreek Realty Group. SRMLS
 - $425,0003 bd2 ba1.7k sqft1707 Mary St, Salmon, ID 83467For Sale
 MLS ID #2188427, Emily Kroul, Silvercreek Realty Group-Salmon. SRMLS
