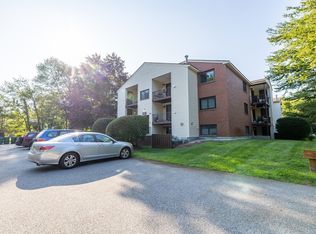
OPEN HOUSE CANCELED !!! Welcome home to the highly desirable Fox Hunt condominium community! This beautiful, newly renovated first-floor unit offers the perfect blend of modern luxury, convenience, and peace of mind. Step inside to discover a stunning, fully updated kitchen featuring brand-new quartz countertops, sleek custom cabinetry, and a new oven, perfect for the home chef. The thoughtful layout boasts two spacious bedrooms, an in-unit washer and dryer, and major mechanical upgrades including a brand-new water heater and a furnace that is only five years old. Enjoy the ultimate convenience of direct access, allowing you to walk right out your door onto the community's peaceful walking paths. Offering a seamless turnkey lifestyle in a premier Chelmsford location, this gem has everything your buyers are looking for. Schedule your showing today, this one won't last!
Under contract
$319,000
189 Littleton Rd Unit 7, Chelmsford, MA 01824
2beds
850sqft
Est.: Get pre-qualified
Condominium
Built in 1985
-- sqft lot
$317,200 Zestimate®
$375/sqft
$414/mo HOA
What's special
New ovenBrand-new quartz countertopsIn-unit washer and dryerSleek custom cabinetryStunning fully updated kitchenNewly renovated first-floor unitTwo spacious bedrooms
- 4 days |
- 447 |
- 51 |
Likely to sell faster than
Zillow last checked:
Listing updated:
Listed by:
Candice Fontas 617-365-0384,
Engel & Volkers By the Sea 978-865-1168
Source: MLS PIN,MLS#: 73524023
Facts & features
Interior
Bedrooms & bathrooms
- Bedrooms: 2
- Bathrooms: 1
- Full bathrooms: 1
- Main level bedrooms: 2
Primary bedroom
- Features: Walk-In Closet(s), Flooring - Wall to Wall Carpet, Window(s) - Picture
- Level: Main,First
Bedroom 2
- Features: Closet, Flooring - Wall to Wall Carpet, Window(s) - Picture
- Level: Main,First
Bathroom 1
- Features: Bathroom - Full, Flooring - Stone/Ceramic Tile, Countertops - Stone/Granite/Solid
- Level: First
Dining room
- Features: Flooring - Wood, Open Floorplan
- Level: First
Kitchen
- Features: Flooring - Wood, Countertops - Stone/Granite/Solid, Countertops - Upgraded, Cabinets - Upgraded, Remodeled
- Level: First
Living room
- Features: Flooring - Wood, Exterior Access, Open Floorplan, Slider
- Level: First
Heating
- Forced Air, Natural Gas
Cooling
- Central Air
Appliances
- Included: Range, Dishwasher, Disposal, Microwave, Refrigerator, Washer, Dryer
- Laundry: Flooring - Wood, Main Level, First Floor, In Unit
Features
- Has basement: No
- Has fireplace: No
Interior area
- Total structure area: 850
- Total interior livable area: 850 sqft
- Finished area above ground: 850
Property
Parking
- Total spaces: 2
- Parking features: Off Street, Common, Paved
- Uncovered spaces: 2
Features
- Entry location: Unit Placement(Walkout,Garden)
- Patio & porch: Patio
- Exterior features: Patio
Details
- Parcel number: M:0092 B:0320 L:4 U:7,3908863
- Zoning: RM
Construction
Type & style
- Home type: Condo
- Property subtype: Condominium
Condition
- Year built: 1985
Utilities & green energy
- Sewer: Public Sewer
- Water: Public
Community & HOA
Community
- Features: Public Transportation, Shopping, Pool, Tennis Court(s), Park, Walk/Jog Trails, Golf, Medical Facility, Laundromat, Bike Path, Highway Access, Public School, T-Station
HOA
- Services included: Water, Sewer, Insurance, Maintenance Structure, Road Maintenance, Maintenance Grounds, Snow Removal, Trash
- HOA fee: $414 monthly
Location
- Region: Chelmsford
Financial & listing details
- Price per square foot: $375/sqft
- Tax assessed value: $288,100
- Annual tax amount: $4,005
- Date on market: 5/26/2026
Estimated market value
$317,200
$301,000 - $333,000
$2,275/mo
Price history
| Date | Event | Price |
|---|---|---|
| 5/26/2026 | Listed for sale | $319,000+152.2%$375/sqft |
Source: MLS PIN #73524023 Report a problem | ||
| 9/1/2015 | Sold | $126,500$149/sqft |
Source: Public Record Report a problem | ||
| 7/22/2015 | Pending sale | $126,500$149/sqft |
Source: LAER Realty Partners #71856255 Report a problem | ||
| 7/18/2015 | Price change | $126,500-1.9%$149/sqft |
Source: LAER Realty Partners #71856255 Report a problem | ||
| 7/7/2015 | Price change | $128,900-0.8%$152/sqft |
Source: LAER Realty Partners #71856255 Report a problem | ||
| 6/23/2015 | Price change | $129,900-4.8%$153/sqft |
Source: LAER Realty Partners #71856255 Report a problem | ||
| 6/12/2015 | Listed for sale | $136,500-17.3%$161/sqft |
Source: LAER Realty Partners #71856255 Report a problem | ||
| 1/19/2007 | Sold | $165,000-7.8%$194/sqft |
Source: Public Record Report a problem | ||
| 9/1/2005 | Sold | $179,000+47.9%$211/sqft |
Source: Public Record Report a problem | ||
| 8/28/2001 | Sold | $121,000+44%$142/sqft |
Source: Public Record Report a problem | ||
| 11/2/1999 | Sold | $84,000-16.4%$99/sqft |
Source: Public Record Report a problem | ||
| 3/1/1988 | Sold | $100,500$118/sqft |
Source: Public Record Report a problem | ||
Public tax history
| Year | Property taxes | Tax assessment |
|---|---|---|
| 2025 | $4,005 +18.7% | $288,100 +16.3% |
| 2024 | $3,375 +4.8% | $247,800 +10.6% |
| 2023 | $3,219 -5.7% | $224,000 +3.5% |
| 2022 | $3,413 +8.1% | $216,400 +7.9% |
| 2021 | $3,157 +9.7% | $200,600 +14.7% |
| 2020 | $2,877 +17.1% | $174,900 +16.4% |
| 2019 | $2,457 -1.1% | $150,300 +8.7% |
| 2018 | $2,484 +6% | $138,300 +5.7% |
| 2017 | $2,344 +12.1% | $130,800 +12.8% |
| 2016 | $2,091 +4.2% | $116,000 +8.1% |
| 2015 | $2,007 -4.6% | $107,300 -3.2% |
| 2014 | $2,103 +13% | $110,800 +6.8% |
| 2013 | $1,861 -20.8% | $103,700 -22.8% |
| 2012 | $2,349 +2.8% | $134,300 -1.7% |
| 2011 | $2,284 -0.1% | $136,600 -9.5% |
| 2010 | $2,286 +4.6% | $150,900 -2.8% |
| 2009 | $2,185 -6.1% | $155,300 -9.9% |
| 2008 | $2,326 +12.3% | $172,300 +4.2% |
| 2007 | $2,071 | $165,300 |
Find assessor info on the county website
Monthly payment
Est. payment$--/mo
Payment breakdown
Explore the cost of this home by adjusting the details. Changes won't be saved.
All calculations are estimates and provided by Zillow, Inc. for informational purposes only. Actual amounts may vary.
HOA fees may include property taxes on listings classified as Co-Ops. Contact the listing agent and/or owner for fee details.
Mortgage interest rates are dependent on a number of factors, including credit score, down payment, and repayment length. Interest rate data provided by Zillow Group Marketplace, Inc. as of 1/1/1970 from various mortgage lenders with which we have lead or other similar arrangements; the Estimated Payment is an average of those rates.
See how much you could borrow to make a competitive offer.
Climate risks
Neighborhood: Littleton Road Area
Nearby schools
GreatSchools rating
- 7/10Byam SchoolGrades: K-4Distance: 1.2 mi
- 6/10McCarthy Middle SchoolGrades: 5-8Distance: 2.1 mi
- 9/10Chelmsford High SchoolGrades: 9-12Distance: 2.2 mi


A local agent can set up tours, give advice and negotiate with sellers.


- Massachusetts
- Middlesex County
- Chelmsford
- 01824
- Littleton Road Area
- 189 Littleton Rd Unit 7
Nearby cities
Nearby neighborhoods
Nearby zip codes
Other Chelmsford Topics
