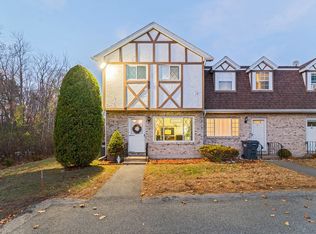

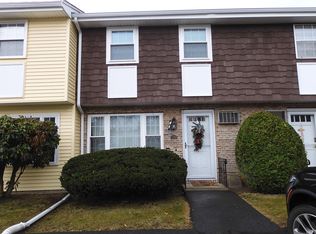
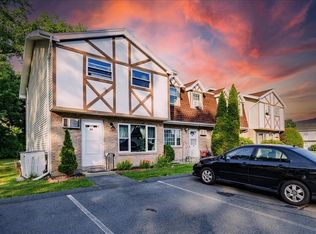
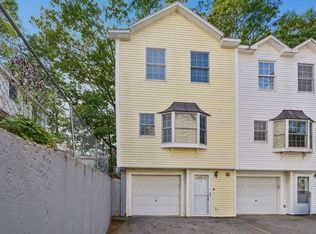
** Open Houses Canceled ** This move-in ready end unit at Riverside Village is close to the pool and tennis courts, with two dedicated parking spaces right outside your door. The main floor opens up more than you'd expect. The updated kitchen with granite countertops and large peninsula flows into the dining area and then into a large living room, with enough space to relax and entertain. A half bath and in-unit laundry round out the first floor. Upstairs, two generously sized bedrooms with ample closet space and good natural light throughout. Just outside the sliders from the kitchen, you'll appreciate your patio for al fresco dining and morning coffee. Minutes from I-93 and I-495, with an easy commute into Boston and access to the broader Merrimack Valley without the highway noise. The condo fee is low, the maintenance is taken care of, and the amenities, pool, tennis courts, and parking are right there.
For sale
$330,000
945 Riverside Dr APT 29D, Methuen, MA 01844
2beds
1,060sqft
Est.: Get pre-qualified
Condominium, Townhouse
Built in 1978
-- sqft lot
$328,700 Zestimate®
$311/sqft
$360/mo HOA
What's special
In-unit laundryLarge peninsulaGood natural light throughout
- 2 days |
- 587 |
- 47 |
Likely to sell faster than
Zillow last checked:
Listing updated:
Listed by:
Michael Hinchliffe 978-989-3019,
Today Real Estate, Inc. 781-696-3049
Source: MLS PIN,MLS#: 73525731
Tour with a local agent
Facts & features
Interior
Bedrooms & bathrooms
- Bedrooms: 2
- Bathrooms: 2
- Full bathrooms: 1
- 1/2 bathrooms: 1
Primary bedroom
- Features: Flooring - Wall to Wall Carpet
- Level: Second
- Area: 163.75
- Dimensions: 15 x 10.92
Bedroom 2
- Features: Flooring - Wall to Wall Carpet
- Level: Second
- Area: 163.24
- Dimensions: 13.42 x 12.17
Bathroom 1
- Features: Bathroom - Half, Flooring - Stone/Ceramic Tile, Dryer Hookup - Electric, Washer Hookup
- Level: First
Bathroom 2
- Features: Bathroom - Full, Bathroom - With Tub & Shower
- Level: Second
Dining room
- Features: Flooring - Laminate, Breakfast Bar / Nook, Exterior Access, Slider
- Level: First
- Area: 117.17
- Dimensions: 9.5 x 12.33
Kitchen
- Features: Flooring - Laminate, Countertops - Stone/Granite/Solid, Gas Stove
- Level: First
- Area: 54.31
- Dimensions: 7.67 x 7.08
Living room
- Features: Flooring - Laminate
- Level: First
- Area: 291.83
- Dimensions: 17.17 x 17
Heating
- Baseboard, Natural Gas
Cooling
- Window Unit(s)
Appliances
- Included: Range, Dishwasher, Refrigerator
- Laundry: First Floor, Electric Dryer Hookup
Features
- Flooring: Wood, Carpet
- Doors: Storm Door(s)
- Windows: Insulated Windows
- Has basement: No
- Has fireplace: No
- Common walls with other units/homes: End Unit
Interior area
- Total structure area: 1,060
- Total interior livable area: 1,060 sqft
- Finished area above ground: 1,060
Property
Parking
- Total spaces: 2
- Parking features: Off Street, Assigned
- Uncovered spaces: 2
Features
- Patio & porch: Patio
- Exterior features: Patio
Details
- Parcel number: M:00518 B:00153C L:00029D,2040052
- Zoning: MB
Construction
Type & style
- Home type: Townhouse
- Property subtype: Condominium, Townhouse
Materials
- Frame
- Roof: Shingle
Condition
- Year built: 1978
Utilities & green energy
- Sewer: Public Sewer
- Water: Public
- Utilities for property: for Gas Range, for Electric Dryer
Community & HOA
HOA
- Amenities included: Pool, Tennis Court(s)
- Services included: Insurance, Maintenance Structure, Road Maintenance, Maintenance Grounds, Snow Removal
- HOA fee: $360 monthly
Location
- Region: Methuen
Financial & listing details
- Price per square foot: $311/sqft
- Tax assessed value: $286,900
- Annual tax amount: $3,035
- Date on market: 5/28/2026
Estimated market value
$328,700
$312,000 - $345,000
$2,475/mo
Price history
| Date | Event | Price |
|---|---|---|
| 5/28/2026 | Listed for sale | $330,000+88.6%$311/sqft |
Source: MLS PIN #73525731 Report a problem | ||
| 4/10/2019 | Sold | $175,000+13%$165/sqft |
Source: Public Record Report a problem | ||
| 3/2/2019 | Pending sale | $154,900$146/sqft |
Source: Keller Williams Realty Boston Northwest #72458291 Report a problem | ||
| 2/28/2019 | Listed for sale | $154,900+31.3%$146/sqft |
Source: Keller Williams Realty Boston Northwest #72458291 Report a problem | ||
| 12/16/2008 | Sold | $118,000-38%$111/sqft |
Source: Public Record Report a problem | ||
| 7/29/2008 | Sold | $190,226-4.8%$179/sqft |
Source: Public Record Report a problem | ||
| 5/26/2005 | Sold | $199,900+19%$189/sqft |
Source: Public Record Report a problem | ||
| 4/28/2003 | Sold | $168,000+36.6%$158/sqft |
Source: Public Record Report a problem | ||
| 3/30/2001 | Sold | $123,000$116/sqft |
Source: Agent Provided Report a problem | ||
Public tax history
| Year | Property taxes | Tax assessment |
|---|---|---|
| 2025 | $3,035 +0.5% | $286,900 +3.2% |
| 2024 | $3,020 +7.8% | $278,100 +16.2% |
| 2023 | $2,801 | $239,400 |
| 2022 | $2,801 +15.8% | $239,400 +30.5% |
| 2021 | $2,419 +9.2% | $183,400 +11.2% |
| 2020 | $2,216 -1.7% | $164,900 +3.8% |
| 2019 | $2,255 -0.9% | $158,900 -0.3% |
| 2018 | $2,275 +11.4% | $159,400 +14.3% |
| 2017 | $2,042 +8% | $139,400 +9.2% |
| 2016 | $1,891 +14.6% | $127,700 +13% |
| 2015 | $1,650 +17.9% | $113,000 +20% |
| 2014 | $1,399 -3.3% | $94,200 -6.3% |
| 2013 | $1,447 -2% | $100,500 -11.3% |
| 2012 | $1,477 -6.2% | $113,300 -8.6% |
| 2011 | $1,574 -10.5% | $124,000 -16.3% |
| 2010 | $1,758 -11% | $148,200 -18.9% |
| 2009 | $1,976 +4% | $182,800 -1.4% |
| 2008 | $1,900 +10.9% | $185,400 +4.5% |
| 2007 | $1,713 | $177,500 |
Find assessor info on the county website
Monthly payment
Est. payment$--/mo
Payment breakdown
Explore the cost of this home by adjusting the details. Changes won't be saved.
All calculations are estimates and provided by Zillow, Inc. for informational purposes only. Actual amounts may vary.
HOA fees may include property taxes on listings classified as Co-Ops. Contact the listing agent and/or owner for fee details.
Mortgage interest rates are dependent on a number of factors, including credit score, down payment, and repayment length. Interest rate data provided by Zillow Group Marketplace, Inc. as of 1/1/1970 from various mortgage lenders with which we have lead or other similar arrangements; the Estimated Payment is an average of those rates.
See how much you could borrow to make a competitive offer.
Climate risks
Neighborhood: 01844
Nearby schools
GreatSchools rating
- 4/10Tenney Grammar SchoolGrades: K-8Distance: 2.3 mi
- 3/10Methuen High SchoolGrades: 9-12Distance: 2.5 mi
A local agent can set up tours, give advice and negotiate with sellers.


- Massachusetts
- Essex County
- Methuen
- 01844
- 945 Riverside Dr Apartment 29D
Nearby cities
Nearby zip codes
Other Methuen Topics
