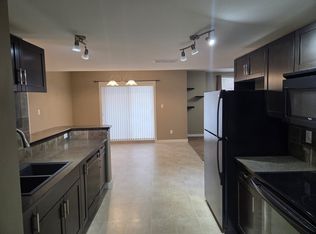
Welcome to The Club at Copperwood! A beautifully maintained property offering low maintenance and care free living. This is a lower level unit, boasting just over 1,150sqft! Enter the unit at the main floor, and walk down the stairs into open concept living where BRAND NEW CARPET was just installed! Premium underlay makes it feel like you are walking on a cloud. Ceilings are high and windows are large! The spacious living room flows into the kitchen and dining room. The kitchen is fully equipped with all appliances inclusing a built in microwave hoodfan and dishwasher. Moving to the bedrooms, there are 2 great sized rooms. The master bedroom offers jack and jill access to the main bathroom to serve as an ensuite! Right off the dining room you have a large patio area to put a BBQ, and other outdoor living accessories. The suite comes with assigned parking, is close to shopping, schools and all essential amenities!
For sale
C$275,000
189 Silkstone Rd W #2, Lethbridge, AB T1J 4J9
2beds
1,155sqft
Townhouse
Built in 2009
-- sqft lot
$-- Zestimate®
C$238/sqft
C$165/mo HOA
What's special
Open concept livingBrand new carpetPremium underlay
- 327 days
- 21
- 1
Zillow last checked:
Listing updated:
Listed by:
Matthew Hemmerling, Broker,
Braemore Management
Source: courtesy of Pillar9 System,MLS®#: A2273425 Originating MLS®#: Lethbridge and District
Originating MLS®#: Lethbridge and DistrictFacts & features
Interior
Bedrooms & bathrooms
- Bedrooms: 2
- Bathrooms: 1
- Full bathrooms: 1
Bedroom
- Level: Lower
- Dimensions: 11`1" x 10`0"
Other
- Level: Lower
- Dimensions: 14`9" x 9`11"
Other
- Level: Lower
- Dimensions: 4`10" x 9`11"
Dining room
- Level: Lower
- Dimensions: 11`5" x 14`2"
Other
- Level: Lower
- Dimensions: 11`3" x 5`11"
Kitchen
- Level: Lower
- Dimensions: 13`11" x 9`8"
Living room
- Level: Lower
- Dimensions: 18`7" x 15`11"
Heating
- Forced Air
Cooling
- None
Appliances
- Included: Dishwasher, Microwave Hood Fan, Refrigerator, Stove(s), Washer/Dryer
- Laundry: In Unit
Features
- Laminate Counters, Open Floorplan
- Flooring: Carpet, Laminate
- Basement: None
- Has fireplace: No
- Common walls with other units/homes: 1 Common Wall
Interior area
- Total interior livable area: 1,155 sqft
Property
Parking
- Total spaces: 2
- Parking features: Off Street, Stall, Assigned
Features
- Levels: One
- Stories: 1
- Patio & porch: Other
- Exterior features: Other
- Fencing: None
Lot
- Features: Landscaped, Lawn, Low Maintenance Landscape
Details
- Parcel number: 101731060
- Zoning: R-75
Construction
Type & style
- Home type: Townhouse
- Architectural style: Bungalow
- Property subtype: Townhouse
- Attached to another structure: Yes
Materials
- Stone, Vinyl Siding
- Foundation: Concrete Perimeter
- Roof: Asphalt Shingle
Condition
- New construction: No
- Year built: 2009
Community & HOA
Community
- Features: Sidewalks, Street Lights
- Subdivision: Copperwood
HOA
- Has HOA: Yes
- Amenities included: Parking
- Services included: Common Area Maintenance, Parking, Professional Management, Snow Removal
- HOA fee: C$165 monthly
Location
- Region: Lethbridge
Financial & listing details
- Price per square foot: C$238/sqft
- Date on market: 12/1/2025
- Inclusions: Fridge, Stove, Dishwasher, Microwave Hoodfan, Washer, Dryer, Window Coverings
Price history
Price history is unavailable.
Public tax history
Tax history is unavailable.
Climate risks
Neighborhood: Copperwood
Nearby schools
GreatSchools rating
No schools nearby
We couldn't find any schools near this home.

Similar homes
- C$289,9002 bd2 ba974 sqft105 SE Silkstone Rd W #2, Lethbridge, AB T1J 3A8For Sale
 MLS ID #A2353254, Mark Kozak, Associate, Century 21 Foothills South Real Estate. courtesy of Pillar9 System
 - C$249,9002 bd1 ba934 sqft137 NW Silkstone Rd W #7, Lethbridge, AB T1J 3H6For Sale
 MLS ID #A2327820, Raiden Semach, Associate, Clearview Property Management Ltd.. courtesy of Pillar9 System
 - C$219,9002 bd2 ba969 sqft55 NE Lemoyne Cres W #53, Lethbridge, AB T1K 4J7For Sale
 MLS ID #A2346278, Andrew Atley, Associate, Real Broker. courtesy of Pillar9 System
 - C$359,9004 bd4 ba1.2k sqft610 SE Silkstone Point W, Lethbridge, AB T1J 4C1For Sale
 MLS ID #A2352587, Jennifer Brodoway, Associate, Lethbridge Real Estate.Com. courtesy of Pillar9 System
