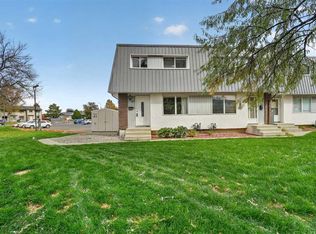
Welcome to this well-maintained two-storey condo in Coalhurst! Located just steps from a park, pond, playground, and walking paths, this home offers comfort and convenience. The main floor features a spacious living room, kitchen with a full appliance package, dining area, 2-piece bathroom, and storage room. Upstairs offers three bedrooms, including a primary bedroom with a walk-in closet, convenient laundry room, and a 4-piece bathroom with a skylight. Outside, enjoy the beautifully landscaped, fully fenced backyard with a storage shed, natural gas BBQ hookup, and back alley access. Additional highlights include central air conditioning, a new hot water tank, and off-street parking for three vehicles. This four-unit condo is self-managed, with affordable condo fees of just $140/month covering exterior insurance. A fantastic opportunity in a great location!
For sale
C$265,000
3918 W Sundance Rd #4, Coalhurst, AB T0L 0V2
3beds
1,066sqft
Townhouse
Built in 2010
-- sqft lot
$-- Zestimate®
C$249/sqft
C$140/mo HOA
What's special
Dining areaStorage roomConvenient laundry roomStorage shedNatural gas bbq hookupBack alley accessCentral air conditioning
- 1 day
- 2
- 0
Zillow last checked:
Listing updated:
Listed by:
Jaimie Slingerland, Associate,
2 Percent Realty
Source: courtesy of Pillar9 System,MLS®#: A2353120 Originating MLS®#: Lethbridge and District
Originating MLS®#: Lethbridge and DistrictFacts & features
Interior
Bedrooms & bathrooms
- Bedrooms: 3
- Bathrooms: 2
- Full bathrooms: 1
- 1/2 bathrooms: 1
Bedroom
- Level: Upper
- Dimensions: 9`1" x 12`5"
Bedroom
- Level: Upper
- Dimensions: 9`1" x 8`5"
Other
- Level: Upper
- Dimensions: 11`3" x 11`9"
Other
- Level: Main
- Dimensions: 0`0" x 0`0"
Other
- Level: Upper
- Dimensions: 0`0" x 0`0"
Heating
- Central
Cooling
- Central Air
Appliances
- Included: Dishwasher, Dryer, Refrigerator, Stove(s), Washer
- Laundry: Upper Level
Features
- No Animal Home, No Smoking Home
- Flooring: Carpet, Laminate, Linoleum
- Windows: Vinyl Windows, Window Coverings
- Basement: None
- Has fireplace: No
- Common walls with other units/homes: 2+ Common Walls,No One Above,No One Below
Interior area
- Total interior livable area: 1,066 sqft
- Finished area above ground: 1,175
Video & virtual tour
Property
Parking
- Total spaces: 3
- Parking features: Alley Access, Off Street, Assigned
Features
- Levels: Two
- Stories: 1
- Patio & porch: None
- Exterior features: Other, Private Yard
- Fencing: Fenced
Lot
- Features: Back Lane, Back Yard, Few Trees, Lawn
Details
- Parcel number: 57222090
- Zoning: MUR
Construction
Type & style
- Home type: Townhouse
- Property subtype: Townhouse
- Attached to another structure: Yes
Materials
- Concrete, Vinyl Siding, Wood Frame
- Foundation: Concrete Perimeter
- Roof: Asphalt Shingle
Condition
- New construction: No
- Year built: 2010
Community & HOA
Community
- Features: Lake, Playground, Sidewalks
- Subdivision: NONE
HOA
- Has HOA: Yes
- Amenities included: None
- Services included: Insurance, Reserve Fund Contributions
- HOA fee: C$140 monthly
Location
- Region: Coalhurst
Financial & listing details
- Price per square foot: C$249/sqft
- Date on market: 10/17/2026
- Inclusions: None
Price history
Price history is unavailable.
Public tax history
Tax history is unavailable.
Climate risks
Neighborhood: T0L
Nearby schools
GreatSchools rating
No schools nearby
We couldn't find any schools near this home.
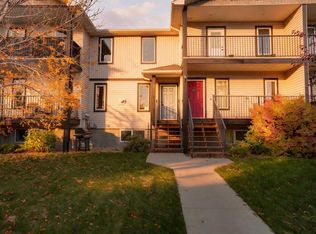
- C$289,9003 bd2 ba1k sqft3814 N Sundance Rd #5, Coalhurst, AB T0L0V2For Sale
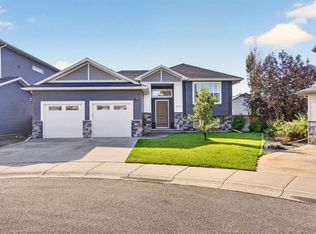
- C$575,0004 bd3 ba1.2k sqft406 N Sundance Bay, Coalhurst, AB T0L0V2For Sale
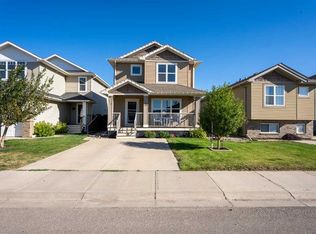
- C$410,0004 bd4 ba1.4k sqft317 S Sundance Dr, Coalhurst, AB T0L0V2For Sale
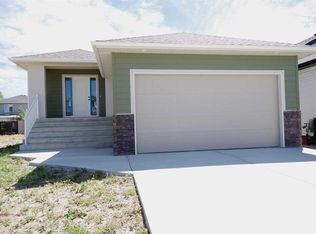
- C$644,9004 bd3 ba1.4k sqft256 W Greenwood Rd, Coalhurst, AB T0L0V2New Construction
Similar homes
- C$289,9003 bd2 ba660 sqft762 S Heritage Blvd W #3, Lethbridge, AB T1K 0W1For Sale
 MLS ID #A2349287, Shauna Gruninger, Associate, Re/Max Real Estate - Lethbridge. courtesy of Pillar9 System
 - C$219,9003 bd1 ba1k sqft1601 W 23rd St N #40, Lethbridge, AB T1H 4M9For Sale
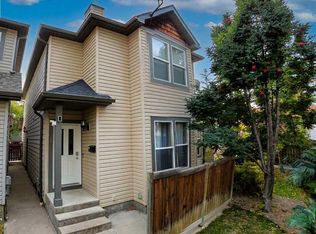
 MLS ID #A2351127, Brett Gurr, Associate, Real Broker. courtesy of Pillar9 System
 - C$284,9003 bd2 ba665 sqft762 S Heritage Blvd W #60, Lethbridge, AB T1K 1L5For Sale
 MLS ID #A2349148, Timi Jolaoso, Associate, E-Trinity Realty And Management Ltd. courtesy of Pillar9 System
 - C$335,0003 bd3 ba1.3k sqft635 W 6th St S Unit 5, Lethbridge, AB T1J 2E4For Sale
 MLS ID #A2348915, Manson Kelly, Associate, Grassroots Realty Group. courtesy of Pillar9 System
