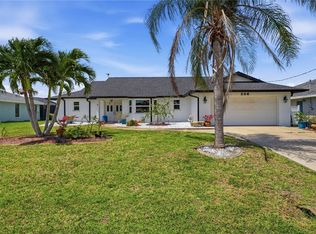
**CANALFRONT PRIVACY, SPARKLING POOL, AND A LOW HOA FEE OF ONLY $190 PER YEAR!** Welcome to your slice of Florida paradise in this desirable deed-restricted golf course community! Situated along a peaceful freshwater canal, this home enjoys added privacy with no immediate rear neighbors backing up to your lot line, while the canal also provides water for the irrigation system! With its inviting split-bedroom floor plan, spacious living areas, and wonderful outdoor entertaining space, this home offers the perfect Florida lifestyle! Step inside to discover a bright and airy living/dining area featuring a cathedral ceiling, carpeted and tiled flooring, ceiling fan, and sliding glass doors to the lanai and pool area. The open floor plan makes entertaining a breeze! The galley kitchen offers attractive raised-face cabinetry with GRANITE COUNTERTOPS, breakfast bar, closet pantry, and cheerful dining nook with its own sliding glass doors to the lanai. Appliances include a smooth-top range, built-in microwave, double-door refrigerator, and NEW KITCHENAID DISHWASHER! The spacious PRIMARY BEDROOM is a relaxing retreat with carpeted flooring, TWO WALK-IN CLOSETS, and sliding glass doors to the lanai—perfect for enjoying your morning coffee or evening swim! The ENSUITE BATH has been tastefully UPDATED with a new vanity featuring a granite countertop, new mirror, lighting, and beautifully redone shower with new tiled walls, floor, and glass doors. Two comfortable guest bedrooms are positioned on the opposite side of the home, each with carpeted flooring, ceiling fans, and wall closets, providing privacy for family and friends. The guest bath offers a tub/shower combo, vanity with cultured marble countertop, linen closet, tiled flooring, and DIRECT ACCESS TO THE POOL AREA! And speaking of the pool...THIS IS WHERE THE FLORIDA LIFESTYLE REALLY SHINES! Step outside to your private oasis featuring a beautiful QUARTZ POOL surrounded by a screened enclosure COMPLETELY REPLACED IN 2023! Whether enjoying a refreshing swim, relaxing with a good book, or hosting a poolside gathering, you'll appreciate the peaceful canal backdrop and privacy. A NEW POOL PUMP was installed in summer 2026! The laundry room includes a full-size MAYTAG WASHER/DRYER, built-in utility sink, and upper cabinetry. The TWO-CAR GARAGE features a NEW OVERHEAD DOOR installed in 2023, new automatic opener, pull-down attic stairs, and built-in cabinetry. **BIG-TICKET IMPROVEMENTS HAVE ALREADY BEEN TAKEN CARE OF!** The ROOF AND WATER HEATER WERE REPLACED IN 2022, AC installed in 2014, and the home has been RE-PIPED OVERHEAD! Even better, the property is NOT LOCATED IN A DESIGNATED FEMA FLOOD HAZARD ZONE, so flood insurance is generally not required by mortgage lenders! Nestled within a wonderful deed-restricted golf course community offering CENTRAL WATER/SEWER, parks, FOUR SEMI-PRIVATE GOLF COURSES, and clubhouse, with an incredibly affordable HOA fee of ONLY $190 ANNUALLY! You'll love being minutes from gorgeous Gulf beaches, world-class fishing, charming local restaurants, and abundant shopping! **YOUR FLORIDA DREAM HOME AWAITS!** With its peaceful canalfront setting, inviting pool, desirable floor plan, numerous improvements, and fantastic location, this home offers an exceptional opportunity to embrace the laid-back Florida lifestyle you've been dreaming of! Make this MLS description more conciseReduce the exclamation points and all caps
For sale
$359,900
189 SPORTSMAN ROAD, ROTONDA WEST, FL 33947
3beds
1,617sqft
Single Family Residence
Built in 1992
10,000 Square Feet Lot
$-- Zestimate®
$223/sqft
$16/mo HOA
What's special
Peaceful freshwater canalBreakfast barGranite countertopsCanalfront privacyCeiling fanEnsuite bathPull-down attic stairs
- 20 hours
- 216
- 25
Zillow last checked:
Listing updated:
Listed by:
Kathy Damewood 941-321-7355,
RE/MAX ALLIANCE GROUP 941-473-8484
Source: Stellar MLS,MLS#: D6149461 Originating MLS: Englewood
Facts & features
Interior
Bedrooms & bathrooms
- Bedrooms: 3
- Bathrooms: 2
- Full bathrooms: 2
Rooms
- Room types: Utility Room
Primary bedroom
- Features: Ceiling Fan(s), Walk-In Closet(s)
- Level: First
- Area: 182 Square Feet
- Dimensions: 14x13
Bedroom 2
- Features: Ceiling Fan(s), Built-in Closet
- Level: First
- Area: 132 Square Feet
- Dimensions: 12x11
Bedroom 3
- Features: Ceiling Fan(s), Built-in Closet
- Level: First
- Area: 143 Square Feet
- Dimensions: 13x11
Primary bathroom
- Features: Shower No Tub
- Level: First
- Area: 60 Square Feet
- Dimensions: 12x5
Bathroom 2
- Features: Tub With Shower
- Level: First
- Area: 72 Square Feet
- Dimensions: 9x8
Balcony porch lanai
- Features: Ceiling Fan(s)
- Level: First
- Area: 250 Square Feet
- Dimensions: 25x10
Dinette
- Level: First
- Area: 72 Square Feet
- Dimensions: 9x8
Dining room
- Level: First
- Area: 165 Square Feet
- Dimensions: 15x11
Kitchen
- Features: Breakfast Bar, Pantry
- Level: First
- Area: 108 Square Feet
- Dimensions: 12x9
Laundry
- Level: First
- Area: 55 Square Feet
- Dimensions: 11x5
Living room
- Features: Ceiling Fan(s)
- Level: First
- Area: 210 Square Feet
- Dimensions: 15x14
Heating
- Central, Electric
Cooling
- Central Air
Appliances
- Included: Dishwasher, Dryer, Electric Water Heater, Microwave, Range, Refrigerator, Washer
- Laundry: Inside, Laundry Room
Features
- Ceiling Fan(s)
- Flooring: Carpet, Tile
- Doors: Sliding Doors
- Has fireplace: No
Interior area
- Total structure area: 2,442
- Total interior livable area: 1,617 sqft
Video & virtual tour
Property
Parking
- Total spaces: 2
- Parking features: Garage Door Opener
- Attached garage spaces: 2
- Details: Garage Dimensions: 20x26
Features
- Levels: One
- Stories: 1
- Patio & porch: Covered, Rear Porch, Screened
- Exterior features: Irrigation System, Lighting, Private Mailbox
- Has private pool: Yes
- Pool features: In Ground, Gunite, Screen Enclosure
- Has view: Yes
- View description: Water, Canal
- Has water view: Yes
- Water view: Water,Canal
- Waterfront features: Canal - Freshwater, Freshwater Canal Access
- Body of water: BROADMOOR WATERWAY
Lot
- Size: 10,000 Square Feet
- Dimensions: 80 x 125
- Features: Cleared, In County, Level, Near Golf Course
Details
- Parcel number: 412013454011
- Zoning: RSF5
- Special conditions: None
Construction
Type & style
- Home type: SingleFamily
- Architectural style: Florida
- Property subtype: Single Family Residence
Materials
- Block, Concrete, Stucco
- Foundation: Slab
- Roof: Shingle
Condition
- New construction: No
- Year built: 1992
Utilities & green energy
- Sewer: Public Sewer
- Water: Canal/Lake For Irrigation, Public
- Utilities for property: BB/HS Internet Available, Cable Available, Electricity Connected, Phone Available, Public, Sewer Connected, Water Connected
Community & HOA
Community
- Features: Association Recreation - Owned, Clubhouse, Deed Restrictions, Golf, Park, Playground
- Pet fee: $0 monthly
- Subdivision: ROTONDA WEST BROADMOOR
HOA
- Has HOA: Yes
- Amenities included: Clubhouse, Park, Playground
- Services included: Common Area Taxes, Manager
- HOA fee: $16 monthly
- HOA name: Rotonda West Association/Derrick Hedges
- HOA phone: 941-697-6788
Location
- Region: Rotonda West
Financial & listing details
- Price per square foot: $223/sqft
- Tax assessed value: $294,583
- Annual tax amount: $2,676
- Date on market: 11/12/2026
- Cumulative days on market: 1 day
- Listing terms: Cash,Conventional
- Ownership: Fee Simple
- Total actual rent: 0
- Electric utility on property: Yes
- Road surface type: Paved
Estimated market value
Not available
Estimated sales range
Not available
Not available
Price history
| Date | Event | Price |
|---|---|---|
| 11/12/2026 | Listed for sale | $359,900+71.4%$223/sqft |
Source:  Stellar MLS #D6149461 Report a problem | ||
| 12/23/2003 | Sold | $210,000$130/sqft |
Source: Public Record Report a problem | ||
Public tax history
| Year | Property taxes | Tax assessment |
|---|---|---|
| 2025 | $2,676 +3% | $150,925 +2.9% |
| 2024 | $2,598 +1.4% | $146,672 +3% |
| 2023 | $2,562 +0.8% | $142,400 +3% |
| 2022 | $2,542 +1.1% | $138,252 +3% |
| 2021 | $2,514 +10.6% | $134,225 +1.4% |
| 2020 | $2,274 +13.8% | $132,372 +2.3% |
| 2019 | $1,999 +7.5% | $129,396 +1.9% |
| 2018 | $1,860 -33.4% | $126,983 +2.1% |
| 2017 | $2,791 +102.4% | $124,371 +2.1% |
| 2016 | $1,379 -1% | $121,813 +0.7% |
| 2015 | $1,393 +0.5% | $120,966 +0.8% |
| 2014 | $1,386 +0.7% | $120,006 +3.2% |
| 2013 | $1,377 +4.5% | $116,257 -9.8% |
| 2012 | $1,318 -13.3% | $128,943 |
| 2011 | $1,520 -6.9% | $128,943 -3.4% |
| 2010 | $1,633 -3.5% | $133,459 -7.3% |
| 2009 | $1,692 | $143,958 -36% |
| 2007 | -- | $224,872 |
| 2006 | -- | $224,872 +49.9% |
| 2005 | -- | $149,985 +42.4% |
| 2004 | -- | $105,361 |
| 2003 | -- | $105,361 +2.4% |
| 2002 | $1,558 +1.9% | $102,892 +1.6% |
| 2001 | $1,529 +3.2% | $101,272 +3% |
| 2000 | $1,481 | $98,322 |
Find assessor info on the county website
Monthly payment
Est. payment
Payment breakdown
Explore the cost of this home by adjusting the details. Changes won't be saved.Climate risks
Neighborhood: 33947
Nearby schools
Schools provided by the listing agent
- Elementary: Vineland Elementary
- Middle: L.A. Ainger Middle
- High: Lemon Bay High
Source: Stellar MLS. This data may not be complete. We recommend contacting the local school district to confirm school assignments for this home.
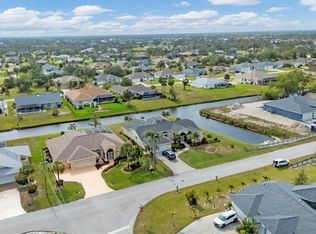
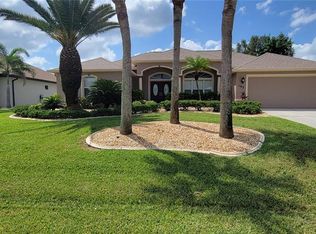
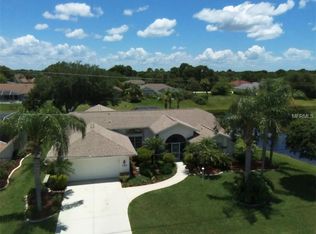
Similar homes
- $365,0003 bd2 ba2k sqft106 MARINER LANE, ROTONDA WEST, FL 33947For Sale

 MLS ID #D6149369, Lore Mooren, PARADISE EXCLUSIVE REAL ESTATE. Stellar MLS
- $348,0003 bd2 ba1.6k sqft101 & 103 WAHOO DRIVE, ROTONDA WEST, FL 33947For Sale
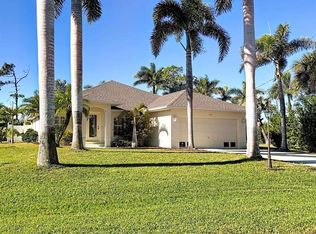 MLS ID #D6148538, Terry Long, TALL PINES REALTY. Stellar MLS
- $434,0003 bd2 ba2k sqft256 MARK TWAIN LANE, ROTONDA WEST, FL 33947For Sale
 MLS ID #D6149623, Austin Tracy, LASBURY-TRACY REALTY INC.. Stellar MLS
- $449,0003 bd2 ba1.8k sqft9 SPORTSMAN WAY, ROTONDA WEST, FL 33947For Sale
 MLS ID #C7532948, Lisa Lister, REAL BROKER, LLC. Stellar MLS
- $399,0003 bd2 ba1.6k sqft257 BROADMOOR LANE, ROTONDA WEST, FL 33947For SaleMLS ID #TB8503959, Aaron Beeman, CENTURY 21 INTEGRA. Stellar MLS
- $389,0003 bd2 ba2.2k sqft173 BUNKER ROAD, ROTONDA WEST, FL 33947For SaleMLS ID #D6149382, Marianne Miller, PARADISE EXCLUSIVE REAL ESTATE. Stellar MLS
- $379,9003 bd2 ba1.9k sqft226 WHITE MARSH LANE, ROTONDA WEST, FL 33947For SaleMLS ID #C7532707, Amanda Donnar, REFINED REALTY LLC. Stellar MLS
- $360,0003 bd2 ba1.7k sqft162 ANNAPOLIS LANE, ROTONDA WEST, FL 33947For SaleMLS ID #C7530996, Daniel Hughes, BAYPORT PROPERTY GROUP. Stellar MLS
- $360,0003 bd2 ba1.7k sqft828 ROTONDA CIRCLE, ROTONDA WEST, FL 33947For SaleMLS ID #D6146943, Laura Martinez, PARADISE EXCLUSIVE REAL ESTATE. Stellar MLS
- $389,9003 bd2 ba1.9k sqft122 BUNKER ROAD, ROTONDA WEST, FL 33947For SaleMLS ID #D6149278, Alex Chirillo, RE/MAX ALLIANCE GROUP. Stellar MLS
- $449,9003 bd2 ba1.9k sqft8 PINEHURST COURT, ROTONDA WEST, FL 33947For SaleMLS ID #D6148924, Terri Hesse, PARADISE EXCLUSIVE REAL ESTATE. Stellar MLS
- $400,0003 bd2 ba1.6k sqft209 BROADMOOR LANE, ROTONDA WEST, FL 33947For SaleMLS ID #A4706175, Rachel Woodruff, PA, HOUSE MATCH. Stellar MLS
- $399,0003 bd2 ba2.2k sqft82 PINEHURST PLACE, ROTONDA WEST, FL 33947For SaleMLS ID #D6149364, Kendal Canonico, PARADISE EXCLUSIVE REAL ESTATE. Stellar MLS
- $340,0003 bd3 ba1.8k sqft166 MARK TWAIN LANE, ROTONDA WEST, FL 33947For SaleMLS ID #N6145349, Jamie Gaetano, KELLER WILLIAMS ISLAND LIFE REAL ESTATE. Stellar MLS
- $339,0003 bd2 ba1.6k sqft511 ROTONDA CIRCLE, ROTONDA WEST, FL 33947For SaleMLS ID #C7530091, Wende Abernathy, BERSON PROPERTIES INC. Stellar MLS
- $329,0003 bd2 ba1.5k sqft110 CREVALLE ROAD, ROTONDA WEST, FL 33947For SaleMLS ID #D6149412, Ramon Martinez, KELLER WILLIAMS ISLAND LIFE REAL ESTATE. Stellar MLS
- $319,0003 bd2 ba1.8k sqft104 MARK TWAIN LANE, ROTONDA WEST, FL 33947For SaleMLS ID #D6149533, Diane Batista, TALL PINES REALTY. Stellar MLS
- $343,9993 bd2 ba1.6k sqft145 BUNKER ROAD, ROTONDA WEST, FL 33947For SaleMLS ID #D6144969, Stacey Perkins, EXP REALTY LLC. Stellar MLS
- $469,0003 bd2 ba1.6k sqft113 YELLOW PINE DRIVE, ROTONDA WEST, FL 33947For SaleMLS ID #C7533164, Christopher Grant, GRANT TEAM REAL ESTATE, LLC. Stellar MLS
- $335,0003 bd2 ba2.2k sqft18 PEBBLE BEACH ROAD, ROTONDA WEST, FL 33947For SaleMLS ID #D6148323, Chereece Wetzler, PARADISE EXCLUSIVE REAL ESTATE. Stellar MLS
