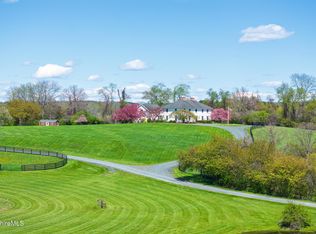
Welcome to Sutherland Estate, a private country compound set on more than 56 acres of rolling meadows, gardens, ponds, with Catskill Mountain views. A long paved drive leads to this elegantly designed 5,760-square-foot home, inspired by classic Greek Revival architecture and recently renovated from top to bottom with refined, high-end craftsmanship. The home features a standing-seam metal roof, radiant heated bathroom floors, energy-efficient heat pumps, a whole-home generator, and a fully integrated smart home system for lighting, temperature, and security. Recent upgrades include newly refinished white oak hardwood floors, new luxury vinyl plank basement flooring, a refreshed lighting plan with recessed fixtures and designer pieces from Arteriors and Hinkley, updated Lutron switches and outlets, new HVAC registers and vents, fresh paint, new baseboards, and updated hardware.
The main level offers bright, connected gathering spaces with sweeping views of the ponds and Catskill Mountains. Living and dining rooms flow together, anchored by a beautifully appointed kitchen with a large custom island, a counter-depth panelized Sub Zero fridge, and professional-grade appliances. French doors open to a wide stone patio with an outdoor BBQ, framed by landscaped gardens and open lawns. A paneled cherry wood office/library with built-in cabinetry and a wood-burning stove sits beside a three-season sunroom overlooking the pond, while a spacious living room with a gas fireplace completes the main floor. Upstairs, the primary suite offers a private retreat with a gas fireplace, two walk-in closets, and a luxurious bathroom with soaking tub and steam shower; three additional bedrooms, a guest media room, two full bathrooms with updated quartz-top vanities and faucets, and a laundry room complete the second floor. The finished lower level adds a kitchenette, sauna, and full bath with new LVP flooring, ideal for guests or wellness use. An attached three-car heated garage offers additional space for storage. Outdoors, a footbridge crosses the aerated pond, and the grounds include raised-bed gardens, a potting shed, and a newly built, insulated 26x34-foot carriage house offering space for vehicles, a barn, or future ADU conversion. Located minutes from both Chatham and Kinderhook villages, Sutherland Estate offers refined, move-in-ready country living in beautiful Columbia County.
Active
Price cut: $205K (9/17)
$2,795,000
189 Sutherland Road, Chatham, NY 12037
4beds
5,760sqft
Single Family Residence
Built in 2005
56 Acres Lot
$2,654,300 Zestimate®
$485/sqft
$-- HOA
What's special
Raised-bed gardensThree additional bedroomsLaundry roomFresh paintEnergy-efficient heat pumpsRadiant heated bathroom floorsUpdated hardware
- 82 days
- 264
- 18
Zillow last checked:
Listing updated:
Listed by:
Rouse + Co Real Estate 845-702-4379,
Macarena Tracey 518-821-6922
Source: HVCRMLS,MLS#: 20263979
Facts & features
Interior
Bedrooms & bathrooms
- Bedrooms: 4
- Bathrooms: 5
- Full bathrooms: 4
- 1/2 bathrooms: 1
Features
- Basement: Finished
Interior area
- Total structure area: 5,760
- Total interior livable area: 5,760 sqft
- Finished area above ground: 5,760
- Finished area below ground: 1,475
Property
Parking
- Total spaces: 3
- Parking features: Garage - Attached
- Attached garage spaces: 3
Lot
- Size: 56 Acres
Details
- Parcel number: 10268902400000010251110000
- Zoning: RL20
Construction
Type & style
- Home type: SingleFamily
- Architectural style: Greek Revival
- Property subtype: Single Family Residence
Condition
- New construction: No
- Year built: 2005
Community & HOA
Location
- Region: Chatham
Financial & listing details
- Price per square foot: $485/sqft
- Tax assessed value: $2,050,000
- Annual tax amount: $37,862
- Date on market: 7/15/2026
Estimated market value
$2,654,300
$2.52M - $2.79M
$7,162/mo
Price history
| Date | Event | Price |
|---|---|---|
| 9/17/2026 | Price change | $2,795,000-6.8%$485/sqft |
Source:  HVCRMLS #20263979 Report a problem HVCRMLS #20263979 Report a problem | ||
| 7/15/2026 | Listed for sale | $3,000,000+30.4%$521/sqft |
Source: HVCRMLS #20263979 Report a problem | ||
| 12/29/2025 | Sold | $2,300,000-8%$399/sqft |
Source:  OneKey® MLS as distributed by MLS GRID #932068 Report a problem OneKey® MLS as distributed by MLS GRID #932068 Report a problem | ||
| 12/23/2025 | Pending sale | $2,500,000$434/sqft |
Source: OneKey® MLS as distributed by MLS GRID #932068 Report a problem | ||
| 1/2/2025 | Listed for sale | $2,500,000$434/sqft |
Source:  Columbia Greene Northern Dutchess MLS #155607 Report a problem Columbia Greene Northern Dutchess MLS #155607 Report a problem | ||
| 8/6/2024 | Listing removed | $2,500,000-10.6%$434/sqft |
Source: Columbia Greene Northern Dutchess MLS #153597 Report a problem | ||
| 7/12/2024 | Listed for sale | $2,795,000+128.2%$485/sqft |
Source: Columbia Greene Northern Dutchess MLS #153597 Report a problem | ||
| 2/16/2018 | Sold | $1,225,000-5.4%$213/sqft |
Source: HVCRMLS #114571 Report a problem | ||
| 11/29/2017 | Pending sale | $1,295,000$225/sqft |
Source: Gabel Real Estate #114571 Report a problem | ||
| 8/15/2017 | Price change | $1,295,000-4%$225/sqft |
Source: Gabel Real Estate #114571 Report a problem | ||
| 4/27/2017 | Listed for sale | $1,349,000$234/sqft |
Source: Gabel Real Estate #114571 Report a problem | ||
| 12/30/2016 | Listing removed | $1,349,000$234/sqft |
Source: Gabel Real Estate #108661 Report a problem | ||
| 10/14/2016 | Price change | $1,349,000-6.9%$234/sqft |
Source: Gabel Real Estate #108661 Report a problem | ||
| 6/13/2016 | Price change | $1,449,000-3.3%$252/sqft |
Source: Gabel Real Estate #108661 Report a problem | ||
| 6/10/2016 | Listed for sale | $1,499,000+1.6%$260/sqft |
Source: Gabel Real Estate #108661 Report a problem | ||
| 2/1/2016 | Listing removed | $1,475,000$256/sqft |
Source: Gabel Real Estate #103503 Report a problem | ||
| 8/3/2015 | Price change | $1,475,000-7.8%$256/sqft |
Source: Gabel Real Estate #103503 Report a problem | ||
| 6/4/2015 | Listed for sale | $1,600,000-15.7%$278/sqft |
Source: Gabel Real Estate #103503 Report a problem | ||
| 3/21/2013 | Listing removed | $1,899,000$330/sqft |
Source: Beach & Bartolo Realtors, Inc. Report a problem | ||
| 6/2/2012 | Listed for sale | $1,899,000-5%$330/sqft |
Source: Beach & Bartolo Realtors, Inc. Report a problem | ||
| 6/12/2011 | Listed for sale | $1,999,000-16.7%$347/sqft |
Source: Beach & Bartolo Realtors, Inc. Report a problem | ||
| 10/14/2010 | Listed for sale | $2,400,000$417/sqft |
Source: Beach & Bartolo Realtors, Inc. Report a problem | ||
Public tax history
Tax history is unavailable.
Monthly payment
Climate risks
Neighborhood: 12037
Similar homes
- $2,795,0004 bd5 ba7.7k sqft189 Sutherland Road, Chatham, NY 12184For Sale

 MLS ID #1025867, Macarena Tracey, Listing by: Rouse + Co Real Estate. OneKey® MLS as distributed by MLS GRID
 - $2,600,0007 bd4 ba5.1k sqft311 County Road 13, Old Chatham, NY 12136For Sale
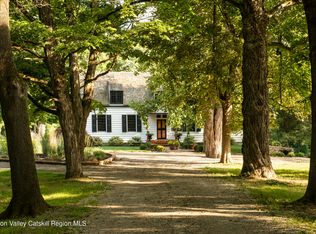
 MLS ID #248711, Nikki Carchedi, Listing by: STONE HOUSE PROPERTIES, LLC. BCMLS
 - $2,550,0004 bd4 ba3.1k sqft433 Rapp Road N, Valatie, NY 12184Active

 MLS ID #20265314, Stephan Delventhal, Listing by: Brown Harris Stevens Hudson. HVCRMLS
 - $2,950,0007 bd7 ba3.7k sqft33 Broad Street, Kinderhook, NY 12106Active
 MLS ID #20265475, Thomas Pawlowski, Listing by: Four Seasons Sotheby's Int.. HVCRMLS
 - $2,600,0007 bd4 ba5.1k sqft311 County Route 13, Old Chatham, NY 12136ActiveMLS ID #20260565, Nikki Carchedi, Listing by: Stone House Properties, LLC. HVCRMLS
- $2,500,0005 bd4 ba4.6k sqft0 Undisclosed Address, Coxsackie, NY 12051ActiveMLS ID #20264164, Joanne Adamo Conway, Listing by: Heart Land Realty. HVCRMLS
- $3,425,0003 bd4 ba3.3k sqft154 Schoolhouse Road, Stuyvesant, NY 12173ActiveMLS ID #20263743, Sarah Lipsky, Listing by: William Pitt Sothebys Intn'l. HVCRMLS
- $1,625,0004 bd3 ba3.2k sqft388 Maple Drive, East Chatham, NY 12060ActiveMLS ID #20265663, Parker Meyer, Listing by: Four Seasons Sotheby's Int.. HVCRMLS
- $3,300,0004 bd3 ba5.7k sqft124 Syre Lane, Hillsdale, NY 12529ActiveMLS ID #20264310, Margaret Bower Avenia, Listing by: Columbia County RE Specialist. HVCRMLS
- $2,450,0004 bd4 ba3.4k sqft567 4 Mile Point Road, Athens, NY 12015ActiveMLS ID #20264587, Anthony Dargenzio, Listing by: Houlihan Lawrence Inc.. HVCRMLS
