Set on six picturesque acres in Stockbridge, this beautiful contemporary home offers privacy, comfort and stunning views. The thoughtfully designed layout features five bedrooms and 4.5 baths, including a spacious main-level primary suite with an en-suite bath. The chef's kitchen is equipped with premium Wolf and Sub-Zero appliances, perfect for entertaining or everyday living. An oversized three-car garage and finished lower level provide ample storage, while expansive windows showcase the surrounding landscape. Just down the road from Tanglewood and close to downtown Lenox and Stockbridge, the location is ideal for enjoying the best of the Berkshires. Available furnished, this exceptional property is move-in ready and an ideal Berkshire retreat.
For sale
Price cut: $500K (8/31)
$2,995,000
16 Old Tree Farm Rd, Stockbridge, MA 01262
5beds
3,862sqft
Single Family Residence
Built in 2005
6.24 Acres Lot
$2,819,400 Zestimate®
$776/sqft
$-- HOA
What's special
Oversized three-car garageStunning viewsSix picturesque acresThoughtfully designed layoutFive bedrooms
- 91 days
- 469
- 23
Zillow last checked:
Listing updated:
Listed by:
Leslie G Chesloff 917-838-5357,
WILLIAM PITT SOTHEBY'S - GT BARRINGTON
Source: BCMLS,MLS#: 250189
Facts & features
Interior
Bedrooms & bathrooms
- Bedrooms: 5
- Bathrooms: 5
- Full bathrooms: 4
- 1/2 bathrooms: 1
Heating
- Propane, Forced Air, Fireplace(s)
Appliances
- Included: Built-In Electric Oven, Cooktop, Dishwasher, Dryer, Freezer, Microwave, Range Hood, Refrigerator, Washer
Features
- Granite Counters, Marble Counter, Walk-In Closet(s)
- Flooring: Carpet, Ceramic Tile, Wood
- Basement: Interior Entry,Partially Finished,Concrete,Bulk head
- Has fireplace: Yes
Interior area
- Total structure area: 3,862
- Total interior livable area: 3,862 sqft
Property
Parking
- Total spaces: 3
- Parking features: Garaged & Off-Street
- Attached garage spaces: 3
- Details: Garaged & Off-Street
Accessibility
- Accessibility features: 1st Flr Bdrm w/Bath, 1st Flr Half Bath
Features
- Patio & porch: Porch, Patio
- Exterior features: Privacy, Landscaped
- Has view: Yes
- View description: Scenic, Hill/Mountain
Lot
- Size: 6.24 Acres
Details
- Parcel number: STOC M:00207 B:00022 L:000000
- Zoning description: Residential
Construction
Type & style
- Home type: SingleFamily
- Architectural style: Contemporary
- Property subtype: Single Family Residence
Materials
- Roof: Asphalt Shingles
Condition
- Year built: 2005
Utilities & green energy
- Electric: 200 Amp
- Sewer: Private Sewer
- Water: Well
Community & HOA
Community
- Security: Alarm System
Location
- Region: Stockbridge
Financial & listing details
- Price per square foot: $776/sqft
- Tax assessed value: $1,710,200
- Annual tax amount: $12,125
- Date on market: 7/12/2026
Estimated market value
$2,819,400
$2.68M - $2.96M
$9,903/mo
Price history
| Date | Event | Price |
|---|---|---|
| 8/31/2026 | Price change | $2,995,000-14.3%$776/sqft |
Source:  BCMLS #250189 Report a problem BCMLS #250189 Report a problem | ||
| 7/12/2026 | Listed for sale | $3,495,000+1180.2%$905/sqft |
Source: BCMLS #250189 Report a problem | ||
| 4/21/2004 | Sold | $273,000+150.7%$71/sqft |
Source: Public Record Report a problem | ||
| 2/13/2001 | Sold | $108,900$28/sqft |
Source: Public Record Report a problem | ||
Public tax history
| Year | Property taxes | Tax assessment |
|---|---|---|
| 2025 | $12,125 -0.9% | $1,710,200 +3% |
| 2024 | $12,241 -0.7% | $1,660,900 +9.7% |
| 2023 | $12,324 +5.5% | $1,514,000 +21.6% |
| 2022 | $11,679 +2.9% | $1,245,100 +7.3% |
| 2021 | $11,350 +5.8% | $1,160,500 +6.8% |
| 2020 | $10,724 +4.1% | $1,086,500 +6.8% |
| 2019 | $10,304 +3.1% | $1,017,200 -0.7% |
| 2018 | $9,996 +2.6% | $1,024,200 +2% |
| 2017 | $9,743 +3.8% | $1,004,400 +2.6% |
| 2016 | $9,386 +9.9% | $978,700 -0.7% |
| 2015 | $8,542 +1.4% | $985,200 +2.5% |
| 2014 | $8,421 +1.8% | $961,300 -3.3% |
| 2013 | $8,270 -5.5% | $994,000 -13.3% |
| 2012 | $8,752 +6.3% | $1,147,100 +4.2% |
| 2011 | $8,234 -1.6% | $1,100,800 -8% |
| 2010 | $8,366 -13% | $1,196,800 -15.6% |
| 2009 | $9,613 -2.8% | $1,417,900 -0.8% |
| 2008 | $9,888 +56.2% | $1,428,900 +54.6% |
| 2007 | $6,330 +281.6% | $924,100 +275.3% |
| 2006 | $1,659 +52.5% | $246,200 +47.5% |
| 2005 | $1,088 +18% | $166,900 +55.7% |
| 2003 | $922 | $107,200 |
| 2002 | $922 -3.7% | $107,200 +7.8% |
| 2000 | $957 | $99,400 |
Find assessor info on the county website
Monthly payment
Est. payment
Payment breakdown
Explore the cost of this home by adjusting the details. Changes won't be saved.Climate risks
Neighborhood: 01262
Nearby schools
Schools provided by the listing agent
- Elementary: Muddy Brook Reg.
- Middle: W.E.B. Du Bois Reg.
- High: Monument Mountain
Source: BCMLS. This data may not be complete. We recommend contacting the local school district to confirm school assignments for this home.
- $859,7004 bd2 ba2.3k sqft10 Quiet Knoll Rd, Stockbridge, MA 01262Off Market
- $1,999,9993 bd4 ba3k sqft14 Old Tree Farm Rd, Stockbridge, MA 01262Pending
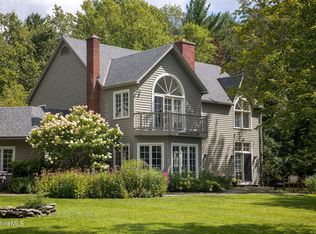
- $771,4005 bd4 ba3.1k sqft12 Quiet Knoll Rd, Stockbridge, MA 01262Off Market
- $1,030,1003 bd2 ba1.8k sqft12 Old Tree Farm Rd, Stockbridge, MA 01262Off Market
Similar homes
- $2,950,0004 bd5 ba3.4k sqft36 Yale Hill Rd, Stockbridge, MA 01262For Sale
 MLS ID #250048, Mandy Victor-Pieczarka, STONE HOUSE PROPERTIES, LLC. BCMLS
 - $2,950,0004 bd4 ba5.6k sqft7 Wheatley Dr, Stockbridge, MA 01262For Sale
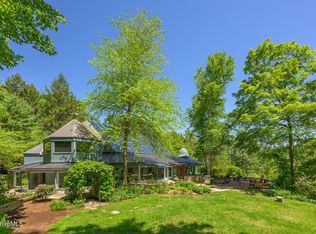 MLS ID #249847, Pamela Roberts, ROBERTS & ASSOC. REALTY, INC. BCMLS
 - $2,995,0005 bd5 ba2.8k sqft475 Rossiter Rd, Richmond, MA 01254For Sale
 MLS ID #249808, Mary Jane White, COHEN & WHITE ASSOCIATES. BCMLS
 - $1,875,0005 bd6 ba4.6k sqft53 Main St, Stockbridge, MA 01262For Sale
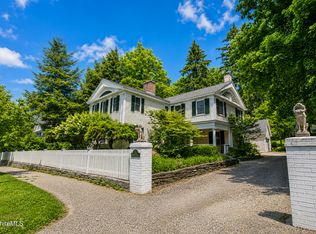 MLS ID #250064, Paula J. McLean, PAULA MCLEAN REALTORS INC.. BCMLS
