1890 Raspberry Dr NE is a one-story Rio Rancho detached residence with a practical layout and clearly defined living spaces. The kitchen provides ample cabinetry and counter space, along with a range, microwave, and dishwasher for everyday meal preparation. Built-in shelving anchors the main living area and adds useful display and storage space. The primary bedroom includes generous wall space, while its bathroom provides a tub-and-shower combination. Two additional bedrooms and a second full bathroom extend the flexible interior layout. A covered patio overlooks the fully fenced backyard, and the attached garage supports parking and household storage. This residence combines functional rooms with straightforward amenities throughout. Included 100-Day Home Warranty with buyer activation
For sale
$272,000
1890 Raspberry Dr NE, Rio Rancho, NM 87144
3beds
1,117sqft
Single Family Residence
Built in 1994
6,969 Square Feet Lot
$-- Zestimate®
$244/sqft
$-- HOA
What's special
Practical layoutTwo additional bedroomsClearly defined living spacesRange microwave and dishwasherFully fenced backyard
- 15 hours
- 240
- 25
Zillow last checked:
Listing updated:
Listed by:
Tara Jones homes@opendoor.com,
Opendoor Brokerage, LLC 480-462-5392,
Chifei Cary Sheih 720-650-6878,
Opendoor Brokerage, LLC
Source: SWMLS,MLS#: 1111424
Facts & features
Interior
Bedrooms & bathrooms
- Bedrooms: 3
- Bathrooms: 2
- Full bathrooms: 2
Heating
- Forced Air, Natural Gas
Appliances
- Included: Dishwasher
- Laundry: Washer Hookup, Electric Dryer Hookup, Gas Dryer Hookup
Features
- Main Level Primary
- Flooring: Carpet, Laminate, Tile
- Windows: Vinyl
- Has basement: No
- Has fireplace: No
Interior area
- Total structure area: 1,117
- Total interior livable area: 1,117 sqft
- Finished area below ground: 0
Property
Parking
- Total spaces: 1
- Parking features: Garage
- Garage spaces: 1
Accessibility
- Accessibility features: None
Features
- Levels: One
- Stories: 1
- Patio & porch: Covered, Patio
Lot
- Size: 6,969 Square Feet
Details
- Parcel number: 1011071158493
- Zoning description: SU
Construction
Type & style
- Home type: SingleFamily
- Property subtype: Single Family Residence
Materials
- Brick Veneer
- Roof: Composition
Condition
- Resale
- New construction: No
- Year built: 1994
Utilities & green energy
- Electric: None
- Sewer: Public Sewer
- Water: Public
- Utilities for property: Electricity Connected, Natural Gas Connected, Sewer Connected
Green energy
- Energy generation: None
Community & HOA
Community
- Subdivision: North Hills 10
Location
- Region: Rio Rancho
Financial & listing details
- Price per square foot: $244/sqft
- Tax assessed value: $245,784
- Annual tax amount: $2,952
- Date on market: 9/23/2026
- Listing terms: Cash,Conventional,VA Loan
Estimated market value
Not available
Estimated sales range
Not available
Not available
Price history
| Date | Event | Price |
|---|---|---|
| 9/23/2026 | Listed for sale | $272,000$244/sqft |
Source:  SWMLS #1111424 Report a problem SWMLS #1111424 Report a problem | ||
Public tax history
| Year | Property taxes | Tax assessment |
|---|---|---|
| 2025 | $2,859 -0.3% | $81,928 +3% |
| 2024 | $2,867 +99.7% | $79,542 +100.4% |
| 2023 | $1,435 +1.9% | $39,688 +3% |
| 2022 | $1,408 +0.8% | $38,533 +3% |
| 2021 | $1,398 +3% | $37,411 +3% |
| 2020 | $1,357 +2.3% | $36,321 +3% |
| 2019 | $1,327 +9.5% | $35,264 +3% |
| 2018 | $1,211 -7.9% | $34,237 |
| 2017 | $1,315 | $34,237 +1.9% |
| 2016 | $1,315 +5.1% | $33,602 +3% |
| 2014 | $1,251 | $32,623 |
| 2013 | $1,251 | $32,623 -66.7% |
| 2011 | -- | $97,871 |
Find assessor info on the county website
Monthly payment
Est. payment
Payment breakdown
Explore the cost of this home by adjusting the details. Changes won't be saved.Climate risks
Neighborhood: North Hills
Nearby schools
Schools provided by the listing agent
- Elementary: Colinas Del Norte
- Middle: Eagle Ridge
- High: V. Sue Cleveland
Source: SWMLS. This data may not be complete. We recommend contacting the local school district to confirm school assignments for this home.
- $283,7003 bd3 ba1.2k sqft1886 Raspberry Dr NE, Rio Rancho, NM 87144Off Market
- $287,8003 bd2 ba1.2k sqft1894 Raspberry Dr NE, Rio Rancho, NM 87144Off Market
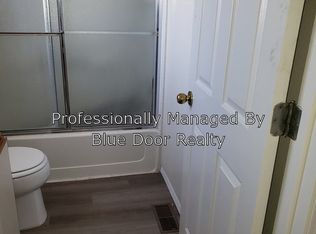
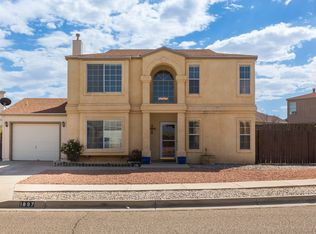
- $301,0003 bd3 ba1.4k sqft1897 Raspberry Ct NE, Rio Rancho, NM 87144Off Market
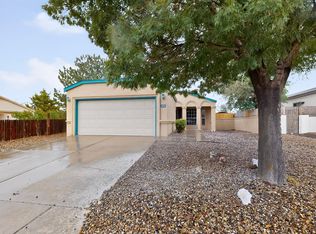
- $288,5004 bd2 ba1.2k sqft1893 Raspberry Ct NE, Rio Rancho, NM 87144Off Market
Similar homes
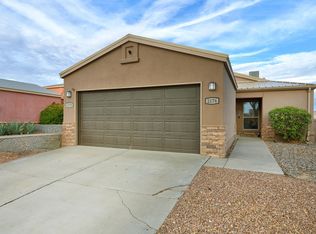
- $285,0002 bd2 ba1.1k sqft1092 Sand Dune Rd NE, Rio Rancho, NM 87144For Sale
 MLS ID #1111318, Keith Powell, Realty One Group Concierge. SWMLS
 - $269,0003 bd2 ba1k sqft2176 High Desert Cir NE, Rio Rancho, NM 87144For Sale
 MLS ID #1111127, Juan F Duran, Berkshire Hathaway NM Prop. SWMLS
 - $280,0003 bd2 ba1k sqft1610 Perma Dr NE, Rio Rancho, NM 87144For Sale
 MLS ID #1109359, Tara Jones, Opendoor Brokerage, LLC. SWMLS
 - $259,5003 bd2 ba1.3k sqft1426 Golden Eye Loop NE, Rio Rancho, NM 87144For Sale
 MLS ID #1108138, Cindy A Chavez, Realty One of New Mexico. SWMLS
