633 Autumn Meadows Dr NE is a 1-story Rio Rancho home with three bedrooms, two bathrooms, and a covered patio opening to a fenced backyard. The kitchen has a broad peninsula overlooking the dining area, with space for both food preparation and seated meals. A fireplace defines the adjoining living room, where a sliding door connects the interior to the patio. The primary suite includes a walk-in closet and a bathroom with double sinks, a tub, and a separate shower. Two additional bedrooms provide options for sleeping or a workspace. The covered outdoor area creates a shaded place to relax, and an attached garage completes the home.
For sale
$300,000
633 Autumn Meadows Dr NE, Rio Rancho, NM 87144
3beds
1,388sqft
Single Family Residence
Built in 2001
5,662 Square Feet Lot
$-- Zestimate®
$216/sqft
$63/mo HOA
What's special
Attached garageThree bedroomsTwo bathrooms
- 16 days
- 614
- 85
Likely to sell faster than
Zillow last checked:
Listing updated:
Listed by:
Chifei Cary Sheih homes@opendoor.com,
Opendoor Brokerage, LLC 480-462-5392
Source: SWMLS,MLS#: 1112508
Facts & features
Interior
Bedrooms & bathrooms
- Bedrooms: 3
- Bathrooms: 2
- Full bathrooms: 1
- 3/4 bathrooms: 1
Primary bedroom
- Description: Primary suite with walk-in closet and bath with double sinks, tub, and separate shower
- Level: Main
- Area: 210
- Dimensions: Primary suite with walk-in closet and bath with do
Kitchen
- Description: Kitchen with peninsula overlooking dining area
- Level: Main
- Area: 150
- Dimensions: Kitchen with peninsula overlooking dining area
Living room
- Description: Living room with fireplace and sliding door to covered patio
- Level: Main
- Area: 252
- Dimensions: Living room with fireplace and sliding door to cov
Heating
- Other
Appliances
- Laundry: Other
Features
- Main Level Primary
- Flooring: Carpet
- Windows: Vinyl
- Has basement: No
- Has fireplace: No
Interior area
- Total structure area: 1,388
- Total interior livable area: 1,388 sqft
Property
Parking
- Total spaces: 2
- Parking features: Garage
- Garage spaces: 2
Features
- Levels: One
- Stories: 1
- Patio & porch: Covered, Patio
Lot
- Size: 5,662 Square Feet
Details
- Parcel number: 1010073104305
- Zoning description: SU
Construction
Type & style
- Home type: SingleFamily
- Property subtype: Single Family Residence
Materials
- Roof: Shingle
Condition
- Resale
- New construction: No
- Year built: 2001
Details
- Builder name: D.R. Horton
Utilities & green energy
- Sewer: Public Sewer
- Water: Public
- Utilities for property: Electricity Available, Sewer Available, Water Available
Green energy
- Energy generation: None
Community & HOA
Community
- Subdivision: Northern Meadows 10
HOA
- Has HOA: Yes
- HOA fee: $63 monthly
Location
- Region: Rio Rancho
Financial & listing details
- Price per square foot: $216/sqft
- Tax assessed value: $118,299
- Annual tax amount: $1,421
- Date on market: 10/14/2026
- Cumulative days on market: 17 days
- Listing terms: Cash,Conventional
Estimated market value
Not available
Estimated sales range
Not available
Not available
Price history
| Date | Event | Price |
|---|---|---|
| 10/14/2026 | Listed for sale | $300,000$216/sqft |
Source:  SWMLS #1112508 Report a problem | ||
Public tax history
| Year | Property taxes | Tax assessment |
|---|---|---|
| 2025 | $1,376 -0.3% | $39,433 +3% |
| 2024 | $1,380 +2.6% | $38,285 +3% |
| 2023 | $1,344 +1.9% | $37,169 +3% |
| 2022 | $1,319 +0.8% | $36,087 +3% |
| 2021 | $1,309 +3% | $35,037 +3% |
| 2020 | $1,271 +2.3% | $34,016 +3% |
| 2019 | $1,242 +9.5% | $33,026 +3% |
| 2018 | $1,134 -6.9% | $32,064 +3% |
| 2017 | $1,218 | $31,130 |
| 2016 | $1,218 +5.1% | $31,130 +3% |
| 2014 | $1,159 | $30,224 |
| 2013 | $1,159 | $30,224 -64.6% |
| 2011 | -- | $85,458 |
Find assessor info on the county website
Monthly payment
Est. payment
Payment breakdown
Explore the cost of this home by adjusting the details. Changes won't be saved.Climate risks
Neighborhood: Northern Meadows
- $300,3003 bd2 ba1.3k sqft629 Autumn Meadows Dr NE, Rio Rancho, NM 87144Off Market
- $282,4003 bd2 ba1.2k sqft637 Autumn Meadows Dr NE, Rio Rancho, NM 87144Off Market
- $288,2003 bd2 ba1.2k sqft625 Autumn Meadows Dr NE, Rio Rancho, NM 87144Off Market

- $298,2003 bd2 ba1.3k sqft641 Autumn Meadows Dr NE, Rio Rancho, NM 87144Off Market
Similar homes
- $300,0003 bd2 ba1.4k sqft640 Santa Fe Meadows Dr NE, Rio Rancho, NM 87144For Sale
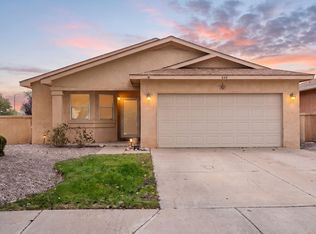 MLS ID #1112531, Rachael G Flance, Coldwell Banker Legacy. SWMLS
- $285,0003 bd2 ba1k sqft3016 Laurel Meadows Dr NE, Rio Rancho, NM 87144For Sale
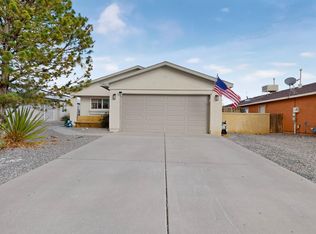 MLS ID #1113284, Mike E Griffin, CENTURY 21 Camco Realty. SWMLS
- $324,9004 bd2 ba1.7k sqft1000 High Plains Rd NE, Rio Rancho, NM 87144For Sale
 MLS ID #1106240, Audra G Dodson, Kellogg Agency Sales. SWMLS
- $300,0003 bd2 ba1.4k sqft937 Marlow Meadows Dr NE, Rio Rancho, NM 87144For Sale
 MLS ID #1111000, Nathan Ray Martin, RE/MAX SELECT. SWMLS
