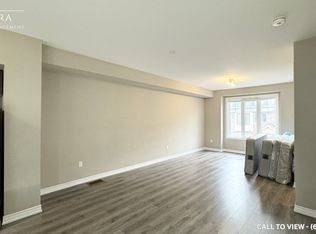
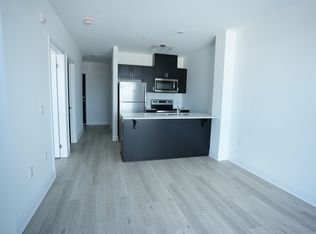
Bright and spacious corner-lot home that feels like a semi-detached, offering an abundance of natural sunlight and a beautifully designed open-concept layout. Features 9-ft ceilings, a modern kitchen with upgraded backsplash, and 3 spacious bedrooms. The primary bedroom includes walk-in closet and a luxurious 5-piece ensuite with glass shower. Laminate flooring throughout the main level and convenient second-floor laundry. Enjoy the inviting family/living area with walk-out to the backyard and deck - perfect for entertaining or relaxing. Paint and flooring done in May 2026.The unfinished basement offers versatile space ideal for entertainment, family gatherings, a home office, workout area, or recreation setup. Prime location just few minutes to Hwy access (Red Hill Valley Parkway (RHVP)),conservation parks, schools, and shopping plaza. A wonderful place to raise a family and equally ideal for couples or professionals. Move-in ready and a must-see
For sale
C$720,000
1890 Rymal Rd E #49, Hamilton, ON L0R 1P0
3beds
1,638sqft
Row/Townhouse, Residential
Built in ----
1,600 Square Feet Lot
$-- Zestimate®
C$440/sqft
C$-- HOA
What's special
Abundance of natural sunlightBeautifully designed open-concept layoutConvenient second-floor laundry
- 77 days
- 15
- 0
Zillow last checked:
Listing updated:
Listed by:
Ajay Shah, Broker of Record,
HOMELIFE MIRACLE REALTY LTD,
Non Mem, Salesperson,
Homelife Miracle
Source: ITSO,MLS®#: 40853303Originating MLS®#: Cornerstone Association of REALTORS®
Facts & features
Interior
Bedrooms & bathrooms
- Bedrooms: 3
- Bathrooms: 3
- Full bathrooms: 2
- 1/2 bathrooms: 1
- Main level bathrooms: 1
Other
- Description: 4 Pc Ensuite, W/I Closet, Double Doors
- Features: 4-Piece
- Level: Second
Bedroom
- Description: 3 Pc Bath, Closet, Broadloom
- Level: Second
Bedroom
- Description: Window, Closet, Broadloom
- Level: Second
Bathroom
- Features: 3-Piece
- Level: Second
Bathroom
- Features: 3-Piece
- Level: Second
Bathroom
- Features: 2-Piece
- Level: Main
Breakfast room
- Description: Tile Floor, Large Window, W/O To Deck
- Level: Main
Great room
- Description: Large Window, Laminate, Open Concept
- Level: Main
Kitchen
- Description: Backsplash, Stainless Steel Appl, Double Sink
- Level: Main
Laundry
- Level: Second
Heating
- Forced Air
Cooling
- Central Air
Appliances
- Included: Water Heater, Dishwasher, Dryer, Range Hood, Refrigerator, Stove, Washer
- Laundry: Laundry Room
Features
- Basement: Full,Unfinished
- Has fireplace: No
Interior area
- Total structure area: 1,638
- Total interior livable area: 1,638 sqft
- Finished area above ground: 1,638
Property
Parking
- Total spaces: 2
- Parking features: Attached Garage, Front Yard Parking
- Attached garage spaces: 1
- Uncovered spaces: 1
Features
- Stories: 2
- Frontage type: East
- Frontage length: 20.00
Lot
- Size: 1,600 Square Feet
- Dimensions: 20 x 80
- Features: Urban, Arts Centre, City Lot, Library, Park, Public Parking, Public Transit
Details
- Parcel number: 173852495
- On leased land: Yes
- Lease amount: $75
- Zoning: C1-205
Construction
Type & style
- Home type: Townhouse
- Architectural style: Townhouse
- Property subtype: Row/Townhouse, Residential
- Attached to another structure: Yes
Materials
- Block, Concrete, Shingle Siding
- Foundation: Concrete Perimeter, Concrete Block
- Roof: Asphalt Shing
Condition
- 6-15 Years
- New construction: No
Utilities & green energy
- Sewer: Sewer (Municipal)
- Water: Municipal
Community & HOA
Community
- Security: Carbon Monoxide Detector, Smoke Detector
HOA
- Has HOA: Yes
- Services included: Maintenance Grounds, Snow Removal
Location
- Region: Hamilton
Financial & listing details
- Price per square foot: C$440/sqft
- Annual tax amount: C$4,788
- Date on market: 8/5/2026
- Inclusions: Carbon Monoxide Detector, Dishwasher, Dryer, Range Hood, Refrigerator, Smoke Detector, Stove, Washer
Price history
| Date | Event | Price |
|---|---|---|
| 9/25/2026 | Price change | C$720,000-2.7%C$440/sqft |
Source:  TRREB #X13441616 Report a problem TRREB #X13441616 Report a problem | ||
| 6/13/2026 | Price change | C$740,000+5.7%C$452/sqft |
Source: TRREB #X13441616 Report a problem | ||
| 2/11/2021 | Price change | C$699,900-6.7%C$427/sqft |
Source: Ipro Realty Ltd. #X5119059 Report a problem | ||
| 2/5/2021 | Listed for sale | C$749,900C$458/sqft |
Source: Ipro Realty Ltd. #X5105646 Report a problem | ||
Public tax history
Tax history is unavailable.
Climate risks
Neighborhood: L0R
Nearby schools
GreatSchools rating
No schools nearby
We couldn't find any schools near this home.

Similar homes
- C$749,9003 bd3 ba1.8k sqft82 Charleswood Cres, Hamilton, ON L0R 1P0For Sale
 MLS ID #40871944, Rob Golfi, Salesperson, RE/MAX Escarpment Golfi Realty Inc.. ITSO
 - C$694,9003 bd3 ba1.7k sqft1890 Rymal Rd E #144, Hamilton, ON L0R 1P0For Sale
 MLS ID #40866762, Rishi Sehgal, Broker, HOMELIFE MIRACLE REALTY LTD. ITSO
 - C$649,9003 bd3 ba1.8k sqft27 Crossings Way, Hamilton, ON L0R 1P0For Sale
 MLS ID #40870537, Alexandra Borondy, Salesperson, RE/MAX Escarpment Realty Inc.. ITSO
 - C$699,9003 bd3 ba1.5k sqft242 Upper Mount Albion Rd #13, Hamilton, ON L8J 0B1For Sale
 MLS ID #40869769, Rob Kutlesa, Salesperson, Royal LePage State Realty Inc.. ITSO
