Offering 1059 Garner, a stunning freehold family home with 2000 square feet of above-grade living space. Built in 2023, this property offers a modern layout designed for convenience, utility, and comfort. Each above-grade floor is equipped with at least one bathroom, laundry is situated on the second floor, and the handsome and highly functional kitchen includes seating at the island as well as a spacious dining area. Uniquely, this home offers two primary bedroom suites, each conveniently equipped with its own ensuite bathroom. One of the primary bedroom suites also features a balcony. Boasts several upgrades such as the wide plank engineered hardwood which runs throughout the main floor, lighting, kitchen hardware, and the cozy living room fireplace and mantle. The lot is quite deep at 104 feet, allowing for a spacious rear yard featuring a patio and grassed area. The home is separated from Garner Rd by a grassed boulevard, on the near side of which is ample, protected street parking. The property is ideally situated within easy access of the schools, parks, trails, the Golf Links shopping/entertainment area, and minutes from the Linc and 403 access. All told, this is a fine opportunity to get into a large, young family home at an affordable price.
For sale
C$849,900
1059 Garner Rd E, Hamilton, ON L9G 0G9
3beds
2,001sqft
Row/Townhouse, Residential
Built in 2023
2,058 Square Feet Lot
$-- Zestimate®
C$425/sqft
C$135/mo HOA
What's special
Spacious dining areaTwo primary bedroom suitesAmple protected street parking
- 1 day
- 3
- 0
Zillow last checked:
Listing updated:
Listed by:
Brock Weinberger, Salesperson,
CASORA REALTY INC.
Source: ITSO,MLS®#: 40863556Originating MLS®#: Cornerstone Association of REALTORS®
Facts & features
Interior
Bedrooms & bathrooms
- Bedrooms: 3
- Bathrooms: 4
- Full bathrooms: 3
- 1/2 bathrooms: 1
- Main level bathrooms: 1
Bedroom
- Level: Second
Other
- Level: Second
Bedroom
- Level: Third
Bathroom
- Features: 2-Piece
- Level: Main
Bathroom
- Features: 4-Piece
- Level: Second
Bathroom
- Features: 4-Piece, Ensuite
- Level: Second
Bathroom
- Features: 4-Piece, Ensuite
- Level: Third
Foyer
- Level: Main
Great room
- Level: Main
Kitchen
- Level: Main
Laundry
- Level: Second
Office
- Level: Second
Heating
- Forced Air, Natural Gas
Cooling
- Central Air
Appliances
- Included: Dishwasher, Dryer, Range Hood, Refrigerator, Stove, Washer
- Laundry: Upper Level
Features
- None
- Windows: Window Coverings
- Basement: Full,Unfinished
- Has fireplace: No
Interior area
- Total structure area: 2,001
- Total interior livable area: 2,001 sqft
- Finished area above ground: 2,001
Property
Parking
- Total spaces: 2
- Parking features: Attached Garage, Built-In, Private Drive Single Wide
- Attached garage spaces: 1
- Uncovered spaces: 1
Features
- Stories: 2
- Frontage type: North
- Frontage length: 19.69
Lot
- Size: 2,058 Square Feet
- Dimensions: 19.69 x 104.53
- Features: Urban, None
Details
- Parcel number: 175656262
- Zoning: RM2-616
Construction
Type & style
- Home type: Townhouse
- Architectural style: Townhouse
- Property subtype: Row/Townhouse, Residential
- Attached to another structure: Yes
Materials
- Stone, Stucco
- Foundation: Poured Concrete
- Roof: Asphalt Shing
Condition
- 0-5 Years
- New construction: No
- Year built: 2023
Utilities & green energy
- Sewer: Sewer (Municipal)
- Water: Municipal
Community & HOA
HOA
- Services included: Road Fee
- HOA fee: C$135 monthly
Location
- Region: Hamilton
Financial & listing details
- Price per square foot: C$425/sqft
- Annual tax amount: C$6,303
- Date on market: 9/15/2026
- Inclusions: Dishwasher, Dryer, Range Hood, Refrigerator, Stove, Washer, Window Coverings
Price history
| Date | Event | Price |
|---|---|---|
| 9/15/2026 | Listed for sale | C$849,900C$425/sqft |
Source: ITSO #40863556 Report a problem | ||
Public tax history
Tax history is unavailable.
Climate risks
Neighborhood: Lampman
Nearby schools
GreatSchools rating
No schools nearby
We couldn't find any schools near this home.
Similar homes
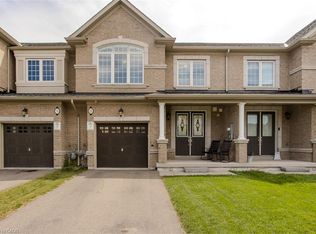
- C$849,9003 bd3 ba1.8k sqft11 Cooley Grv, Hamilton, ON L9K 0J7For Sale
 MLS ID #40857584, Tanya Rocca, Salesperson, Royal LePage Burloak Real Estate Services. ITSO
 - C$749,9903 bd3 ba1.6k sqft10 Callon Dr, Hamilton, ON L9K 0J8For Sale
 MLS ID #40861199, Ali Naimpoor, Salesperson, Homelife Professionals Realty Inc.. ITSO
 - C$819,8884 bd3 ba2k sqft276 Greencedar Dr, Hamilton, ON L9C 6S9For Sale
 MLS ID #40862807, Angelo Pilla, Salesperson, Royal LePage State Realty Inc.. ITSO
 - C$849,9003 bd3 ba1.8k sqft44 Matteo Trl, Hamilton, ON L9B 0E6For Sale
 MLS ID #40862448, Bojan Katanic, Broker, RE/MAX Escarpment Realty Inc.. ITSO
