New roof.
Lovely contemporary of gracious architectural layout features, vaulted ceilings with skylights, New England barnwood for floors, and two story stone mantle. WALKOUT LL features sliders with wall of glass, sink and utility area. Sep. entrance for a home business with private foyer. This secluded park like setting is Nestled on 11.2 acres with pond, 2 stall horse shed, 2 det. Garages.
For sale
$509,000
113 Jackson Rd, Shavertown, PA 18708
3beds
2,824sqft
Single Family Residence
Built in 1980
11.25 Acres Lot
$-- Zestimate®
$180/sqft
$-- HOA
What's special
Two story stone mantleSink and utility areaVaulted ceilings with skylights
- 2 days
- 637
- 31
Zillow last checked:
Listing updated:
Listed by:
Tracy L. McDermott 570-332-8764,
McDermott & McDermott Real Estate, Inc. 570-696-2468
Source: Luzerne County AOR,MLS#: 26-5475
Facts & features
Interior
Bedrooms & bathrooms
- Bedrooms: 3
- Bathrooms: 3
- Full bathrooms: 3
Primary bedroom
- Description: Possible 1st Floor Master Suite
- Level: First
- Area: 315 Square Feet
- Dimensions: 15 x 21
Primary bedroom
- Description: 2nd master suite w/open space w/balcony
- Level: Third
- Area: 285 Square Feet
- Dimensions: 15 x 19
Bedroom 1
- Description: gracious sized
- Level: Second
- Area: 180 Square Feet
- Dimensions: 15 x 12
Bedroom 2
- Description: gracious sized
- Level: Second
- Area: 180 Square Feet
- Dimensions: 15 x 12
Primary bathroom
- Description: Modern, ceramic sink
- Level: Third
- Area: 48 Square Feet
- Dimensions: 6 x 8
Full bathroom
- Description: Modern, jack n jill
- Level: First
- Area: 90 Square Feet
- Dimensions: 9 x 10
Full bathroom
- Description: Modern, ceramic tile
- Level: Second
- Area: 84 Square Feet
- Dimensions: 12 x 7
Den
- Description: Loft
- Level: Second
- Area: 90 Square Feet
- Dimensions: 10 x 9
Dining room
- Description: Overhead light
- Level: First
- Area: 160 Square Feet
- Dimensions: 16 x 10
Family room
- Description: Wall of glass with sliders opens to patio. Kitch
- Level: Lower
- Area: 868 Square Feet
- Dimensions: 31 x 28
Foyer
- Description: Opens to Main home
- Level: First
- Area: 72 Square Feet
- Dimensions: 6 x 12
Foyer
- Description: private access to in-law suite
- Level: First
- Area: 54 Square Feet
- Dimensions: 6 x 9
Kitchen
- Description: Island
- Level: First
- Area: 209 Square Feet
- Dimensions: 19 x 11
Laundry
- Description: ceramic tile floor
- Level: First
- Area: 117 Square Feet
- Dimensions: 13 x 9
Living room
- Description: Vaulted ceiling, New England Stone mantle
- Level: First
- Area: 420 Square Feet
- Dimensions: 21 x 20
Utility room
- Description: Partially finished with coal bin
- Level: Lower
- Area: 437 Square Feet
- Dimensions: 19 x 23
Heating
- Oil, Wood, Baseboard
Cooling
- None
Appliances
- Laundry: Main Level
Features
- Master Downstairs, Ceiling Fan(s), Pantry, Eat-in Kitchen
- Flooring: Hardwood
- Windows: Skylight(s)
- Basement: Concrete,Patio/French Doors,Standard Entry Door
- Has fireplace: Yes
- Fireplace features: Wood/Coal Stove
Interior area
- Total structure area: 2,824
- Total interior livable area: 2,824 sqft
- Finished area above ground: 2,824
- Finished area below ground: 0
Property
Parking
- Total spaces: 2
- Parking features: Private
- Garage spaces: 2
Features
- Levels: Three Or More
- Patio & porch: Deck, Patio
- Exterior features: Balcony
- On waterfront: Yes
- Waterfront features: Pond
Lot
- Size: 11.25 Acres
- Dimensions: 11.25
- Features: Cleared, Wooded, Level, Sloped
Details
- Additional structures: Barn(s), Shed(s)
- Parcel number: 40F700A034
- Zoning: Agricultural
- Zoning description: Agricultural
Construction
Type & style
- Home type: SingleFamily
- Architectural style: Contemporary,Bungalow
- Property subtype: Single Family Residence
Materials
- Wood Siding, Stone, T-1-11
- Roof: Composition
Condition
- Average
- New construction: No
- Year built: 1980
Utilities & green energy
- Sewer: On-Site
- Water: Private
Community & HOA
Location
- Region: Shavertown
Financial & listing details
- Price per square foot: $180/sqft
- Tax assessed value: $305,900
- Annual tax amount: $6,690
- Date on market: 10/21/2026
- Inclusions: Washer, dryer stove and ref are included
Estimated market value
Not available
Estimated sales range
Not available
$1,927/mo
Price history
| Date | Event | Price |
|---|---|---|
| 10/21/2026 | Listed for sale | $509,000$180/sqft |
Source: Luzerne County AOR #26-5475 Report a problem | ||
| 9/29/2026 | Listing removed | $509,000$180/sqft |
Source: PMAR #PM-137356 Report a problem | ||
| 6/26/2026 | Pending sale | $509,000$180/sqft |
Source: PMAR #PM-137356 Report a problem | ||
| 4/22/2026 | Price change | $509,000-5.6%$180/sqft |
Source: PMAR #PM-137356 Report a problem | ||
| 4/6/2026 | Price change | $539,000-1.8%$191/sqft |
Source: Luzerne County AOR #25-4948 Report a problem | ||
| 2/1/2026 | Price change | $549,000-8.5%$194/sqft |
Source: Luzerne County AOR #25-4948 Report a problem | ||
| 12/15/2025 | Price change | $599,900+0.2%$212/sqft |
Source: PMAR #PM-137356 Report a problem | ||
| 12/7/2025 | Price change | $599,000-1.8%$212/sqft |
Source: Luzerne County AOR #25-4948 Report a problem | ||
| 11/19/2025 | Price change | $609,900-1.6%$216/sqft |
Source: Luzerne County AOR #25-4948 Report a problem | ||
| 10/22/2025 | Price change | $619,900-1.6%$220/sqft |
Source: Luzerne County AOR #25-4948 Report a problem | ||
| 9/29/2025 | Listed for sale | $629,900$223/sqft |
Source: Luzerne County AOR #25-4948 Report a problem | ||
Public tax history
| Year | Property taxes | Tax assessment |
|---|---|---|
| 2023 | $6,690 +5.7% | $305,900 |
| 2022 | $6,327 +2.5% | $305,900 |
| 2021 | $6,174 +7.6% | $305,900 |
| 2020 | $5,739 | $305,900 |
| 2019 | $5,739 +2.3% | $305,900 |
| 2018 | $5,607 | $305,900 |
| 2017 | -- | $305,900 |
| 2016 | -- | $305,900 |
| 2015 | $4,533 | $305,900 |
| 2014 | $4,533 | $305,900 |
| 2013 | -- | $305,900 |
| 2012 | -- | $305,900 |
| 2011 | -- | $305,900 |
| 2010 | -- | $305,900 |
| 2009 | -- | $305,900 +2312.5% |
| 2008 | -- | $12,680 |
| 2007 | -- | $12,680 |
| 2006 | -- | $12,680 |
| 2005 | -- | $12,680 |
| 2004 | -- | $12,680 |
| 2003 | -- | $12,680 |
| 2002 | -- | $12,680 |
| 2000 | -- | $12,680 |
Find assessor info on the county website
Monthly payment
Est. payment
Payment breakdown
Explore the cost of this home by adjusting the details. Changes won't be saved.Climate risks
Neighborhood: 18708
Similar homes
- $485,0004 bd4 ba2.9k sqft24 Birch Hill Ln, Dallas, PA 18612For Sale
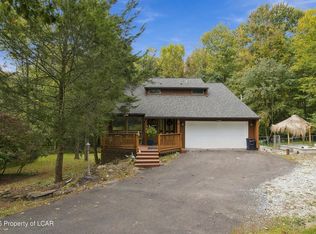 MLS ID #26-5150, Angelo Alba, Jonathan J. Nelson Real Estate. Luzerne County AOR
- $379,0004 bd3 ba2.9k sqft79 S Pioneer Ave, Shavertown, PA 18708For Sale
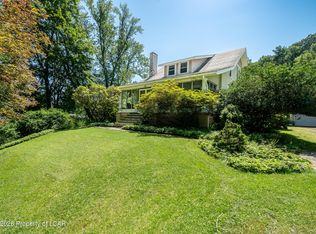 MLS ID #26-3981, Shannon Azarewicz, Classic Properties Kingston. Luzerne County AOR
- $318,0003 bd3 ba3k sqft510 Van Ave, Mountain Top, PA 18707For Sale
 MLS ID #26-5429, Rick Gaetano, Classic Properties - Mountaintop. Luzerne County AOR
- $459,9003 bd4 ba2.6k sqft126 Kingswood Dr, Dallas, PA 18612For Sale
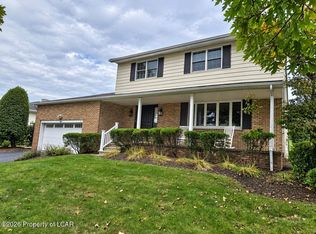 MLS ID #26-5124, Kevin Smith, Classic Properties Back Mountain. Luzerne County AOR
- $428,0004 bd2 ba2.1k sqft1510 Schooley Ave, Exeter, PA 18643For Sale
 MLS ID #SC263044, Dan Demers, Sell Your Home Services. GSBR as distributed by MLS GRID
