House is located in a pristine neighborhood in Dallas on a large lot. 4 bedrooms 21/2 bathroom
House boasts of a sunken family room with a wall of Pella windows. All windows are new. Large front room with open concept. Dining room off the kitchen. Mud room/laundry room with access to outside concrete patio. Patio can be converted into a carport in winter. OPEN HOUSE
Sept 12th
1:00 to 3:00
For sale
Price cut: $17K (9/29)
$398,000
94 Country Club Rd, Dallas, PA 18612
4beds
2,635sqft
Single Family Residence
Built in 1950
0.77 Acres Lot
$390,400 Zestimate®
$151/sqft
$-- HOA
What's special
Large lotSunken family roomWall of pella windows
- 52 days
- 1,601
- 44
Zillow last checked:
Listing updated:
Listed by:
Nadine Mrochko 570-817-0810,
Avanti Real Estate Group 570-718-2025
Source: Luzerne County AOR,MLS#: 26-4278
Facts & features
Interior
Bedrooms & bathrooms
- Bedrooms: 4
- Bathrooms: 3
- Full bathrooms: 2
- 1/2 bathrooms: 1
Bedroom 1
- Description: In wall cedar closet 12 ft outside patio
- Level: Second
- Area: 216 Square Feet
- Dimensions: 12 x 18
Bedroom 2
- Level: Second
- Area: 120 Square Feet
- Dimensions: 10 x 12
Bedroom 3
- Level: Second
- Area: 120 Square Feet
- Dimensions: 10 x 12
Bedroom 4
- Area: 217.6 Square Feet
- Dimensions: 16 x 13.6
Full bathroom
- Description: 2 baths second level
- Level: Second
Half bathroom
- Level: First
Dining room
- Level: First
- Area: 143.75 Square Feet
- Dimensions: 11.5 x 12.5
Family room
- Description: sunken
- Level: First
- Area: 368 Square Feet
- Dimensions: 16 x 23
Kitchen
- Level: First
- Area: 169 Square Feet
- Dimensions: 13 x 13
Laundry
- Description: off of outside patio entrance
- Level: First
- Area: 99 Square Feet
- Dimensions: 9 x 11
Living room
- Level: First
- Area: 252 Square Feet
- Dimensions: 12 x 21
Heating
- Natural Gas, Baseboard
Cooling
- None
Appliances
- Laundry: Main Level
Features
- Ceiling Fan(s), Eat-in Kitchen
- Basement: Concrete,Standard Entry Door
Interior area
- Total structure area: 2,635
- Total interior livable area: 2,635 sqft
- Finished area above ground: 2,635
- Finished area below ground: 800
Property
Parking
- Total spaces: 1
- Parking features: Private
- Attached garage spaces: 1
Features
- Levels: Two
- Patio & porch: Patio
Lot
- Size: 0.77 Acres
- Dimensions: 225X149
- Features: Cleared, Level
Details
- Parcel number: 10D7S6003003
- Zoning: Residential
- Zoning description: Residential
Construction
Type & style
- Home type: SingleFamily
- Architectural style: Colonial
- Property subtype: Single Family Residence
Materials
- Vinyl Siding
- Roof: Composition
Condition
- Very Good
- New construction: No
- Year built: 1950
Utilities & green energy
- Sewer: Public Sewer
- Water: Public
Community & HOA
Location
- Region: Dallas
Financial & listing details
- Price per square foot: $151/sqft
- Tax assessed value: $259,200
- Annual tax amount: $5,777
- Date on market: 8/23/2026
- Inclusions: 40 in electric stove, refrigerator, dishwasher, washer/dryer
- Exclusions: Personal property
Estimated market value
$390,400
$371,000 - $410,000
$2,541/mo
Price history
| Date | Event | Price |
|---|---|---|
| 9/29/2026 | Price change | $398,000-4.1%$151/sqft |
Source: Luzerne County AOR #26-4278 Report a problem | ||
| 9/14/2026 | Price change | $415,000-4.6%$157/sqft |
Source: Luzerne County AOR #26-4278 Report a problem | ||
| 9/2/2026 | Price change | $435,000-3.3%$165/sqft |
Source: Luzerne County AOR #26-4278 Report a problem | ||
| 8/23/2026 | Listed for sale | $450,000$171/sqft |
Source: Luzerne County AOR #26-4278 Report a problem | ||
Public tax history
| Year | Property taxes | Tax assessment |
|---|---|---|
| 2023 | $5,777 +2.2% | $259,200 |
| 2022 | $5,651 +2.1% | $259,200 |
| 2021 | $5,535 +2.4% | $259,200 |
| 2020 | $5,407 | $259,200 |
| 2019 | $5,407 +1% | $259,200 |
| 2018 | $5,354 | $259,200 |
| 2017 | -- | $259,200 |
| 2016 | -- | $259,200 |
| 2015 | -- | $259,200 |
| 2014 | -- | $259,200 |
| 2013 | -- | $259,200 |
| 2012 | -- | $259,200 |
| 2011 | -- | $259,200 |
| 2010 | -- | $259,200 |
| 2009 | -- | $259,200 +4234.4% |
| 2008 | -- | $5,980 |
| 2007 | -- | $5,980 |
| 2006 | -- | $5,980 |
Find assessor info on the county website
Monthly payment
Est. payment
Payment breakdown
Explore the cost of this home by adjusting the details. Changes won't be saved.Climate risks
Neighborhood: 18612
Similar homes
- $285,0004 bd3 ba2.2k sqft34 Fawn Dr, Dallas, PA 18612For Sale By Owner
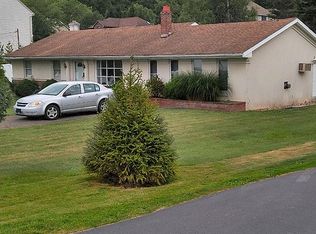
- $389,9004 bd3 ba2.6k sqft67 Harris Hill Rd, Trucksville, PA 18708For Sale
 MLS ID #26-3145, Michael Kon, Tom Hart Realty. Luzerne County AOR
 - $459,9003 bd4 ba2.6k sqft126 Kingswood Dr, Dallas, PA 18612For Sale
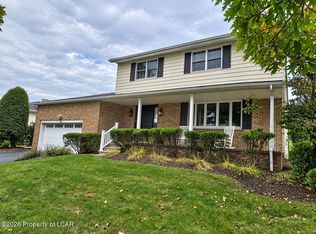 MLS ID #26-5124, Kevin Smith, Classic Properties Back Mountain. Luzerne County AOR
 - $349,9006 bd16 ba2k sqft93 Main St, Dallas, PA 18612For Sale
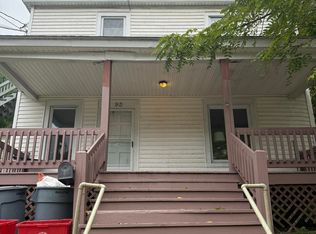 MLS ID #26-5140, Tanya Gilbert, Wychock Real Estate, LLC. Luzerne County AOR
 - $325,0004 bd2 ba2.1k sqft346 Main St, Mehoopany, PA 18629For Sale
 MLS ID #PW262326, Deanna M Mazzotta, Keller Williams RE Hawley. PWAR as distributed by MLS GRID
