A homesteading opportunity awaits on approximately 36 acres of woodland, wetlands and other diverse natural features. Fruit trees, berry bushes and thoughtfully planted perennials surround the custom-crafted home, while Badger Brook meanders along the property’s edge. The land abuts the state-owned, Steam Mill Brook Wildlife Management Area, offering an exceptional natural setting. Much of the wood used in the home was milled directly from the property, adding character and a meaningful connection to the land. The open, light-filled interior includes two bedrooms, two additional bonus rooms and three bathrooms, complemented by decks and covered porches for enjoying the surroundings. A heated greenhouse and root cellar support four-season growing and food storage, while two spacious basement workshops provide room for projects, equipment and creative pursuits. Several outbuildings are in disrepair, including a collapsed barn. The structures and their remaining contents will convey with the property. This distinctive property is being sold as-is and offers an uncommon combination of acreage, craftsmanship and direct access to an expansive state wildlife management area. Come check it out!
Active
Listed by: StoneCrest Properties, LLC2 • Nikki Peters • 802-626-4790
$420,000
1891 Coles Pond Road, Danville, VT 05828
2beds
2,121sqft
Single Family Residence
Built in 1996
36 Acres Lot
$408,600 Zestimate®
$198/sqft
$-- HOA
What's special
Heated greenhouseOpen light-filled interiorTwo additional bonus roomsTwo bedroomsThree bathrooms
- 72 days
- 390
- 52
Zillow last checked:
Listing updated:
Listed by:
Nikki Peters,
StoneCrest Properties, LLC2 802-626-4790
Source: PrimeMLS,MLS#: 5105132
Facts & features
Interior
Bedrooms & bathrooms
- Bedrooms: 2
- Bathrooms: 3
- Full bathrooms: 1
- 3/4 bathrooms: 2
Heating
- Propane, Radiant, Wall Units, Wood Furnace
Cooling
- Mini Split
Appliances
- Included: Dryer, Gas Range, Refrigerator, Washer
Features
- Flooring: Tile, Wood
- Basement: Climate Controlled,Concrete,Full,Partially Finished,Walk-Out Access
Interior area
- Total structure area: 3,042
- Total interior livable area: 2,121 sqft
- Finished area above ground: 1,521
- Finished area below ground: 600
Property
Parking
- Parking features: Crushed Stone, Gravel
Features
- Levels: One
- Stories: 1
- On waterfront: Yes
- Body of water: Badger Brook
- Frontage length: Road frontage: 1900
Lot
- Size: 36 Acres
- Features: Secluded, Wooded, Abuts Conservation
Details
- Parcel number: 17405510613
- Zoning description: Low Density Res
- Special conditions: Standard
Construction
Type & style
- Home type: SingleFamily
- Architectural style: Contemporary
- Property subtype: Single Family Residence
Materials
- Wood Frame
- Foundation: Poured Concrete
- Roof: Shingle
Condition
- New construction: No
- Year built: 1996
Utilities & green energy
- Electric: Circuit Breakers
- Sewer: Concrete, Private Sewer
- Utilities for property: Phone Available, Satellite Internet
Community & HOA
Location
- Region: Danville
Financial & listing details
- Price per square foot: $198/sqft
- Tax assessed value: $272,900
- Annual tax amount: $6,783
- Date on market: 8/14/2026
Estimated market value
$408,600
$388,000 - $429,000
$2,719/mo
Price history
| Date | Event | Price |
|---|---|---|
| 8/14/2026 | Listed for sale | $420,000+83900%$198/sqft |
Source:  PrimeMLS #5105132 Report a problem PrimeMLS #5105132 Report a problem | ||
| 4/7/2000 | Sold | $500-98.5% |
Source: Public Record Report a problem | ||
| 2/20/1996 | Sold | $32,500$15/sqft |
Source: Public Record Report a problem | ||
Public tax history
| Year | Property taxes | Tax assessment |
|---|---|---|
| 2024 | -- | $272,900 |
| 2023 | -- | $272,900 |
| 2022 | -- | $272,900 |
| 2021 | -- | $272,900 +3.2% |
| 2020 | -- | $264,400 |
| 2019 | -- | $264,400 -0.5% |
| 2018 | -- | $265,700 |
| 2017 | -- | $265,700 |
| 2016 | -- | $265,700 +9900% |
| 2015 | -- | $2,657 |
| 2014 | -- | $2,657 |
| 2013 | -- | $2,657 |
| 2012 | -- | $2,657 +2.1% |
| 2011 | -- | $2,603 +1.4% |
| 2010 | -- | $2,568 +3.6% |
| 2009 | -- | $2,479 +3.7% |
| 2008 | -- | $2,390 +3.8% |
| 2007 | -- | $2,302 +0.3% |
| 2006 | -- | $2,295 +150.3% |
| 2003 | $2,439 | $917 |
Find assessor info on the county website
Monthly payment
Est. payment
Payment breakdown
Explore the cost of this home by adjusting the details. Changes won't be saved.Climate risks
Neighborhood: 05828
Nearby schools
Schools provided by the listing agent
- Elementary: Danville School
- Middle: Danville School
- High: Danville School
Source: PrimeMLS. This data may not be complete. We recommend contacting the local school district to confirm school assignments for this home.
Similar homes
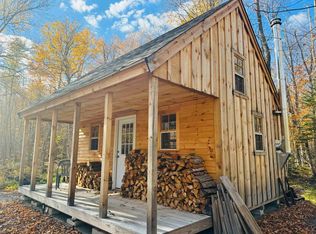
- $470,0004 bd2 ba2.2k sqft2650 Tampico Road, Danville, VT 05828Active
 MLS ID #5096118, Maurice Chaloux. PrimeMLS
 - $429,0003 bd2 ba1.7k sqft180 Winn High Drive, Danville, VT 05828Active
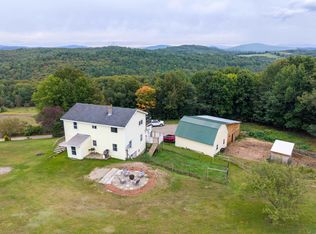 MLS ID #5086457, Taylor White. PrimeMLS
 - $350,0004 bd3 ba1.5k sqft3329 Walden Hill Road, Danville, VT 05828Active
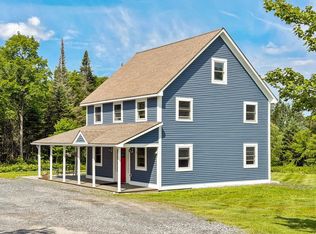 MLS ID #5107303, Jeff Como. PrimeMLS
 - $465,0004 bd2 ba1.7k sqft153 Donovan Road, Hardwick, VT 05836Active
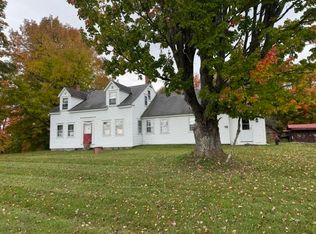 MLS ID #5114756, David Rowell. PrimeMLS
