This well-situated home on 16 acres offers a blend of deep woods and open views, perfect for outdoor enthusiasts. The vaulted ceilings allow natural light to fill the space, while a propane boiler and a traditional Russian stove provide efficient warmth. Large windows frame the surrounding landscape, creating a seamless connection between indoors and outdoors. Step outside onto the south or west-facing decks, ideal for enjoying the fresh air. Unique features include detailed woodwork, two sets of French doors, and an open oak staircase. Located in East Hardwick, Vermont, this area is rich in outdoor activities such as cross-country skiing, mountain biking, fishing, and snowmobiling. Join a community that values quality of life, sustainability, and local produce. Meet local growers, bakers, and artisans who contribute to a vibrant neighborhood. Come see it for yourself!
Active
Listed by: Four Seasons Sotheby's Int'l Realty • Jill Anne
Price cut: $56K (8/21)
$569,000
1634 Montgomery Road, Hardwick, VT 05836
2beds
2,653sqft
Single Family Residence
Built in 1998
16 Acres Lot
$-- Zestimate®
$214/sqft
$-- HOA
What's special
Vaulted ceilingsOpen oak staircaseSouth or west-facing decksDetailed woodwork
- 55 days
- 551
- 27
Zillow last checked:
Listing updated:
Listed by:
Jill Anne,
Four Seasons Sotheby's Int'l Realty 802-253-7267
Source: PrimeMLS,MLS#: 5101993
Facts & features
Interior
Bedrooms & bathrooms
- Bedrooms: 2
- Bathrooms: 2
- Full bathrooms: 2
Heating
- Propane, Hot Water, Radiant
Cooling
- None
Appliances
- Included: Dishwasher, Freezer, Gas Range, Refrigerator, Washer, Exhaust Fan
- Laundry: In Basement
Features
- Central Vacuum, Cathedral Ceiling(s), Dining Area, Home Theater Wiring, Primary BR w/ BA
- Flooring: Carpet, Other, Slate/Stone
- Windows: Blinds
- Basement: Finished,Full,Walkout,Interior Entry
- Number of fireplaces: 1
- Fireplace features: 1 Fireplace
Interior area
- Total structure area: 2,653
- Total interior livable area: 2,653 sqft
- Finished area above ground: 1,477
- Finished area below ground: 1,176
Property
Parking
- Total spaces: 2
- Parking features: Dirt
- Garage spaces: 2
Features
- Levels: Two
- Stories: 2
- Exterior features: Deck, Garden
- Has spa: Yes
- Spa features: Bath
- Has view: Yes
- View description: Mountain(s)
- Waterfront features: Pond Site
- Frontage length: Road frontage: 500
Lot
- Size: 16 Acres
- Features: Country Setting, Landscaped, Rolling Slope
Details
- Parcel number: 28208910492
- Zoning description: RR
- Special conditions: Standard
- Other equipment: Other
Construction
Type & style
- Home type: SingleFamily
- Architectural style: Greek Revival
- Property subtype: Single Family Residence
Materials
- Wood Frame
- Foundation: Concrete
- Roof: Standing Seam
Condition
- New construction: No
- Year built: 1998
Utilities & green energy
- Electric: Circuit Breakers
- Utilities for property: Phone, Cable
Community & HOA
Location
- Region: East Hardwick
Financial & listing details
- Price per square foot: $214/sqft
- Tax assessed value: $248,800
- Annual tax amount: $12,809
- Date on market: 7/28/2026
- Listing terms: Cash,Conventional
- Road surface type: Dirt
Estimated market value
Not available
Estimated sales range
Not available
Not available
Price history
| Date | Event | Price |
|---|---|---|
| 8/21/2026 | Price change | $569,000-9%$214/sqft |
Source:  PrimeMLS #5101993 Report a problem PrimeMLS #5101993 Report a problem | ||
| 7/28/2026 | Listed for sale | $625,000+380.8%$236/sqft |
Source: PrimeMLS #5101993 Report a problem | ||
| 2/14/2011 | Sold | $130,000$49/sqft |
Source: Public Record Report a problem | ||
Public tax history
| Year | Property taxes | Tax assessment |
|---|---|---|
| 2024 | -- | $248,800 |
| 2023 | -- | $248,800 |
| 2022 | -- | $248,800 |
| 2021 | -- | $248,800 |
| 2020 | -- | $248,800 |
| 2019 | -- | $248,800 |
| 2018 | -- | $248,800 |
| 2017 | -- | $248,800 |
| 2016 | -- | $248,800 +12453% |
| 2015 | -- | $1,982 |
| 2014 | -- | $1,982 |
| 2013 | -- | $1,982 |
| 2012 | -- | $1,982 |
| 2011 | -- | $1,982 -13.7% |
| 2010 | -- | $2,296 |
| 2009 | -- | $2,296 |
| 2008 | -- | $2,296 |
| 2007 | -- | $2,296 |
| 2006 | -- | $2,296 |
Find assessor info on the county website
Monthly payment
Est. payment
Payment breakdown
Explore the cost of this home by adjusting the details. Changes won't be saved.Climate risks
Neighborhood: 05836
Nearby schools
Schools provided by the listing agent
- Elementary: Hardwick Elementary School
- Middle: Hazen Union Middle School
- High: Hazen UHSD #26
- District: Hardwick School District
Source: PrimeMLS. This data may not be complete. We recommend contacting the local school district to confirm school assignments for this home.
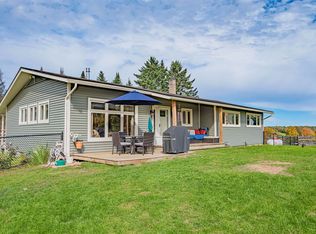
Similar homes
- $385,0003 bd3 ba3.7k sqft902 Vermont Route 16, Hardwick, VT 05843Active
 MLS ID #5085512, Katy Rossell. PrimeMLS
 - $389,0003 bd2 ba2.2k sqft358 Eastern Avenue, Walden, VT 05873Active
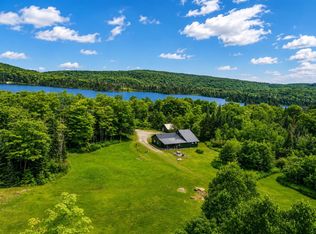 MLS ID #5099808, Denise Bigelow. PrimeMLS
 - $599,0004 bd4 ba2.8k sqft3452 Burton Hill Road, Irasburg, VT 05845Active
 MLS ID #5103187, Stephanie K Lussier. PrimeMLS
 - $525,0003 bd2 ba1.7k sqft854 & 856 West Woodbury Road, Woodbury, VT 05681Active
 MLS ID #5105416, Tyler Buswell. PrimeMLS
