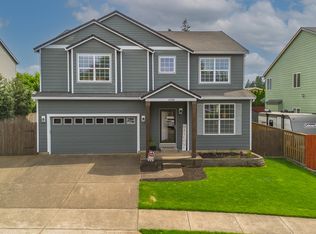
This beautifully appointed traditional home is the perfect balance between elevated charm and a welcoming sense of ease. Thoughtfully designed spaces invite both connection and calm. Set along a tree-lined street, the home offers curb appeal, walls of windows, curated finishes, and rooms that flow effortlessly from one good moment to the next. The well-designed main level creates a natural hub for entertaining or simply relaxing at home. Brazilian cherry floors bring warmth underfoot, while the great room and open kitchen create an inviting gathering space, complete with quartzite counters, a pull-up-a-chair island bar, gas range, stainless steel appliances, pantry, and full-height tile backsplash. Upstairs, the expansive primary suite offers a quiet retreat from the pace of the day, with soaring vaulted ceilings, abundant natural light, TWO walk-in closets, double sinks, a step-in shower, and a separate soaking tub. An oversized laundry room, abundant storage, an upstairs bonus room, as well as a three-car garage are practical touches that set this home apart. Central A/C and a gas fireplace keep every season comfortable. Central Vac-Ready. Outside, the good vibes continue. Glass sliders open to a large covered porch and a fully fenced, low-maintenance backyard — ready for al fresco dinners, slow weekend mornings, evening hangs, and unhurried afternoons. With four bedrooms that feel tucked away from one another, generous sized living spaces, parks and shopping nearby, and I-205 approximately 10 minutes away, this is a place designed not just to live in, but to settle into.
Active
$675,000
18912 Elder Rd, Oregon City, OR 97045
4beds
2,757sqft
Residential, Single Family Residence
Built in 2007
5,227 Square Feet Lot
$-- Zestimate®
$245/sqft
$-- HOA
What's special
Gas fireplaceGenerous sized living spacesCurated finishesFully fenced low-maintenance backyardUpstairs bonus roomAbundant storageGreat room
- 10 days
- 369
- 38
Likely to sell faster than
Zillow last checked:
Listing updated:
Listed by:
Lisa Keeney lisak@windermere.com,
Windermere Realty Trust
Source: RMLS (OR),MLS#: 609124543
Facts & features
Interior
Bedrooms & bathrooms
- Bedrooms: 4
- Bathrooms: 3
- Full bathrooms: 2
- Partial bathrooms: 1
- Main level bathrooms: 1
Rooms
- Room types: Laundry, Bedroom 4, Bonus Room, Bedroom 2, Bedroom 3, Dining Room, Family Room, Kitchen, Living Room, Primary Bedroom
Primary bedroom
- Features: Ceiling Fan, Ensuite, Vaulted Ceiling, Walkin Closet, Wallto Wall Carpet
- Level: Upper
- Area: 285
- Dimensions: 15 x 19
Bedroom 2
- Features: Wallto Wall Carpet
- Level: Upper
- Area: 143
- Dimensions: 13 x 11
Bedroom 3
- Features: Wallto Wall Carpet
- Level: Upper
- Area: 120
- Dimensions: 10 x 12
Bedroom 4
- Features: Wallto Wall Carpet
- Level: Upper
- Area: 108
- Dimensions: 9 x 12
Dining room
- Features: Hardwood Floors
- Level: Main
- Area: 110
- Dimensions: 10 x 11
Kitchen
- Features: Cook Island, Dishwasher, Disposal, Eat Bar, Gas Appliances, Hardwood Floors, Kitchen Dining Room Combo, Pantry, Granite, High Ceilings
- Level: Main
- Area: 130
- Width: 13
Living room
- Features: High Ceilings, Wainscoting, Wallto Wall Carpet
- Level: Main
- Area: 156
- Dimensions: 13 x 12
Heating
- Forced Air
Cooling
- Central Air
Appliances
- Included: Built In Oven, Cooktop, Dishwasher, Disposal, Gas Appliances, Microwave, Plumbed For Ice Maker, Stainless Steel Appliance(s), Gas Water Heater
- Laundry: Laundry Room
Features
- Ceiling Fan(s), Granite, High Ceilings, Plumbed For Central Vacuum, Vaulted Ceiling(s), Wainscoting, Cook Island, Eat Bar, Kitchen Dining Room Combo, Pantry, Walk-In Closet(s)
- Flooring: Hardwood, Tile, Wall to Wall Carpet, Wood
- Windows: Vinyl Frames
- Number of fireplaces: 1
- Fireplace features: Gas
Interior area
- Total structure area: 2,757
- Total interior livable area: 2,757 sqft
Video & virtual tour
Property
Parking
- Total spaces: 3
- Parking features: Driveway, On Street, Garage Door Opener, Attached, Oversized, Tandem
- Attached garage spaces: 3
- Has uncovered spaces: Yes
Accessibility
- Accessibility features: Garage On Main, Natural Lighting, Accessibility
Features
- Levels: Two
- Stories: 2
- Patio & porch: Covered Patio, Porch
- Exterior features: Garden, Yard
- Fencing: Fenced
Lot
- Size: 5,227 Square Feet
- Dimensions: 100' x 54'
- Features: Level, Private, Sprinkler, SqFt 5000 to 6999
Details
- Additional structures: ToolShed
- Parcel number: 05013848
- Zoning: R6
Construction
Type & style
- Home type: SingleFamily
- Architectural style: Traditional
- Property subtype: Residential, Single Family Residence
Materials
- Cement Siding, Stone
- Foundation: Concrete Perimeter
- Roof: Composition
Condition
- Resale
- New construction: No
- Year built: 2007
Utilities & green energy
- Gas: Gas
- Sewer: Public Sewer
- Water: Public
Community & HOA
Community
- Security: Security System Owned, Fire Sprinkler System
- Subdivision: Walnut Grove Estates
HOA
- Has HOA: No
Location
- Region: Oregon City
Financial & listing details
- Price per square foot: $245/sqft
- Tax assessed value: $664,774
- Annual tax amount: $7,190
- Date on market: 10/15/2026
- Listing terms: Cash,Conventional,FHA,VA Loan
- Road surface type: Paved
Estimated market value
Not available
Estimated sales range
Not available
Not available
Price history
| Date | Event | Price |
|---|---|---|
| 10/15/2026 | Listed for sale | $675,000+48.4%$245/sqft |
Source:  RMLS (OR) #609124543 Report a problem | ||
| 7/15/2016 | Sold | $455,000+1.1%$165/sqft |
Source: RMLS (OR) #16251757 Report a problem | ||
| 6/17/2016 | Pending sale | $449,900$163/sqft |
Source: Better Homes and Gardens Real Estate Realty Partners #16251757 Report a problem | ||
| 5/27/2016 | Price change | $449,900-1.1%$163/sqft |
Source: Better Homes and Gardens Real Estate Realty Partners #16251757 Report a problem | ||
| 5/6/2016 | Listed for sale | $454,900+11%$165/sqft |
Source: Better Homes & Gardens Realty #16251757 Report a problem | ||
| 5/9/2008 | Sold | $410,000$149/sqft |
Source: Public Record Report a problem | ||
Public tax history
| Year | Property taxes | Tax assessment |
|---|---|---|
| 2025 | $7,190 +10.2% | $358,881 +3% |
| 2024 | $6,522 +2.5% | $348,429 +3% |
| 2023 | $6,363 +6% | $338,281 +3% |
| 2022 | $6,001 +4.2% | $328,429 +3% |
| 2021 | $5,759 +2.9% | $318,864 +3% |
| 2020 | $5,595 +2.2% | $309,577 +3% |
| 2019 | $5,476 +5.2% | $300,561 +3% |
| 2018 | $5,204 +5.8% | $291,807 +3% |
| 2017 | $4,917 -1.2% | $283,308 +3% |
| 2016 | $4,977 | $275,056 +3% |
| 2015 | $4,977 +2.6% | $267,045 +3% |
| 2014 | $4,851 +6% | $259,267 +3% |
| 2013 | $4,576 +4.4% | $251,716 +3% |
| 2012 | $4,381 +3.1% | $244,384 +3% |
| 2011 | $4,249 +2.1% | $237,266 +3% |
| 2010 | $4,162 +2.3% | $230,355 +3% |
| 2009 | $4,068 +20.6% | $223,646 +17.5% |
| 2008 | $3,374 +399.7% | $190,413 +373.6% |
| 2007 | $675 +68.9% | $40,205 +63.7% |
| 2006 | $400 | $24,560 |
Find assessor info on the county website
Monthly payment
Est. payment
Payment breakdown
Explore the cost of this home by adjusting the details. Changes won't be saved.Climate risks
Neighborhood: Caufield
Nearby schools
Schools provided by the listing agent
- Elementary: Redland
- Middle: Tumwata
- High: Oregon City
Source: RMLS (OR). This data may not be complete. We recommend contacting the local school district to confirm school assignments for this home.

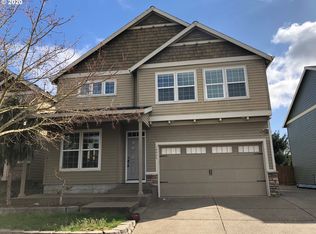
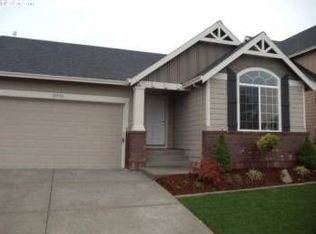
Similar homes
- $650,0004 bd3 ba2.5k sqft18687 Clearwater Pl, Oregon City, OR 97045Active
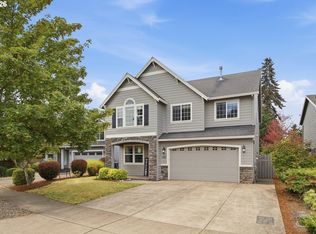
 MLS ID #376587104, Stephanie Peck, eXp Realty, LLC. RMLS (OR)
- $659,9993 bd3 ba2.9k sqft14485 Walnut Grove Way, Oregon City, OR 97045Active
 MLS ID #423754614, Terah Wharregard, John L. Scott Real Estate Grants Pass. RMLS (OR)
- $629,9003 bd3 ba2.3k sqft14533 Walnut Grove Way, Oregon City, OR 97045Active
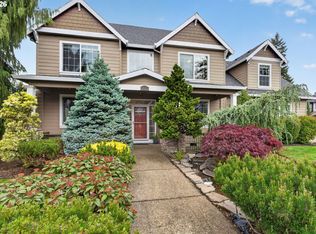 MLS ID #497643587, Andrea Guest, Keller Williams Realty Professionals. RMLS (OR)
- $685,0005 bd3 ba2.8k sqft14368 Talawa Dr, Oregon City, OR 97045Active
 MLS ID #355147631, Julie Hopper, Premiere Property Group, LLC. RMLS (OR)
- $920,0004 bd4 ba3.3k sqft18191 S Holly Ln, Oregon City, OR 97045ActiveMLS ID #476332231, Lisa Mehlhoff, Real Broker. RMLS (OR)
- $599,0004 bd3 ba2.1k sqft14684 Blue Blossom Way, Oregon City, OR 97045ActiveMLS ID #716543949, Dan Anderson, Keller Williams Realty Portland Elite. RMLS (OR)
- $609,9953 bd3 ba2.7k sqft14713 Catalpa Way, Oregon City, OR 97045ActiveMLS ID #239153310, Teresa Handris, Handris Realty Co.. RMLS (OR)
- $719,0003 bd2 ba2.6k sqft18078 Crest Ct, Oregon City, OR 97045ActiveMLS ID #609924710, Chris Speth, Like Kind Realty. RMLS (OR)
- $749,9004 bd3 ba2.7k sqft12362 Hampton Dr, Oregon City, OR 97045ActiveMLS ID #312117529, Morgan Cox, MORE Realty. RMLS (OR)
- $774,9003 bd3 ba2.1k sqft19053 Central Point Rd, Oregon City, OR 97045ActiveMLS ID #446444699, Michael Bouldin, Real Broker. RMLS (OR)
- $595,0003 bd2 ba1.8k sqft402 Warner Parrott Rd, Oregon City, OR 97045ActiveMLS ID #777894443, Jennifer Schurter, Real Broker. RMLS (OR)
- $635,0003 bd2 ba2k sqft19404 Vincent Dr, Oregon City, OR 97045ActiveMLS ID #618040157, Stephanie Peck, eXp Realty, LLC. RMLS (OR)
- $699,0005 bd3 ba3k sqft16288 Barlow Dr, Oregon City, OR 97045ActiveMLS ID #672450473, Aubrey Martin, Keller Williams Sunset Corridor. RMLS (OR)
- $624,9904 bd4 ba2.6k sqft14362 Brittany Ter, Oregon City, OR 97045ActiveMLS ID #443752398, Ashley McConnaughey, HomeSmart Realty Group. RMLS (OR)
- $729,9004 bd3 ba2.9k sqft16563 Oak Tree Ter, Oregon City, OR 97045ActiveMLS ID #213651034, Sue Hill-Sullivan, Windermere Realty Trust. RMLS (OR)
- $625,0004 bd3 ba2.8k sqft20125 Mossy Meadows Ave, Oregon City, OR 97045ActiveMLS ID #524799670, Matt Henderson, John L. Scott. RMLS (OR)
- $629,9004 bd2 ba2.2k sqft150 Narain Ct, Oregon City, OR 97045ActiveMLS ID #102893498, Brittany Gibbs, Move Real Estate Inc. RMLS (OR)
- $585,0004 bd2 ba1.6k sqft14724 Sassafras Way, Oregon City, OR 97045ActiveMLS ID #626630822, Suzanne Goddyn, Windermere Happy Valley. RMLS (OR)
- $669,0004 bd3 ba2.4k sqft19107 Windmill Dr, Oregon City, OR 97045ActiveMLS ID #509475624, Stephanie Muro, MORE Realty. RMLS (OR)
