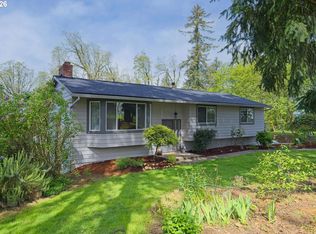
You can have a shop, park the RV, and plant the garden without heading out of Oregon City! Set on 0.51 fully fenced acres in the South End area, this single-level ranch brings everyday living and hands-on pursuits together in one place. The approximately 980-square-foot shop has power, metal roofing and siding, a storage loft, and a large roll-up door that accommodates large vehicles. Whether you enjoy hands-on hobbies or need room for the tools and equipment you use every day, there’s space to get organized and keep a project going without packing it all away. Covered RV parking sits alongside the shop, a separate tool shed adds storage, and the gated driveway opens to plenty of parking. Out back, the sellers have grown vegetables and raised chickens over the years. There is room to get your hands in the soil, plan next season's garden, or spend an afternoon working on something you have been meaning to start. When it's time to put the tools down and relax, head to the back deck and enjoy the results of your day. With direct access from the kitchen, family room, and laundry/mudroom, it's easy to move between the house and whatever you have going on out back. Inside, the 1,816-square-foot home has three large bedrooms, two bathrooms, and separate living and family rooms. The sizable kitchen and dining nook give you room for cooking and conversation, while plenty of windows bring in natural light. The good-sized primary bedroom has a generous walk-in closet and an en suite bath with a jetted tub/shower. A covered front porch has room for a bench or rocking chair, giving you a spot to sit for a moment before heading into the day. Chapin Park is just a couple of blocks away, with shopping and everyday amenities nearby along Molalla Avenue and Beavercreek Road. You don't have to choose between room for your projects and a convenient in-town location. Here, you have both.
Active
$595,000
402 Warner Parrott Rd, Oregon City, OR 97045
3beds
1,816sqft
Residential, Single Family Residence
Built in 1939
0.51 Acres Lot
$-- Zestimate®
$328/sqft
$-- HOA
What's special
Two bathroomsThree large bedrooms
- 12 days
- 981
- 75
Likely to sell faster than
Zillow last checked:
Listing updated:
Listed by:
Jennifer Schurter 503-351-6569,
Real Broker
Source: RMLS (OR),MLS#: 777894443
Facts & features
Interior
Bedrooms & bathrooms
- Bedrooms: 3
- Bathrooms: 2
- Full bathrooms: 2
- Main level bathrooms: 2
Rooms
- Room types: Laundry, Bedroom 2, Bedroom 3, Dining Room, Family Room, Kitchen, Living Room, Primary Bedroom
Primary bedroom
- Features: Bathroom, Ceiling Fan, Ensuite, Soaking Tub, Suite, Walkin Closet, Wallto Wall Carpet
- Level: Main
- Area: 210
- Dimensions: 15 x 14
Bedroom 2
- Features: Ceiling Fan, Closet, Wallto Wall Carpet
- Level: Main
- Area: 143
- Dimensions: 13 x 11
Bedroom 3
- Features: Ceiling Fan, Closet, Wallto Wall Carpet
- Level: Main
- Area: 150
- Dimensions: 15 x 10
Dining room
- Features: Ceiling Fan, Deck, Sliding Doors
- Level: Main
- Area: 144
- Dimensions: 12 x 12
Family room
- Features: Ceiling Fan, Deck, Sliding Doors, Wallto Wall Carpet, Wood Stove
- Level: Main
- Area: 285
- Dimensions: 19 x 15
Kitchen
- Features: Deck, Dishwasher, Eating Area
- Level: Main
- Area: 132
- Width: 11
Living room
- Features: Wood Floors
- Level: Main
- Area: 285
- Dimensions: 19 x 15
Heating
- Wood Stove, Zoned
Appliances
- Included: Dishwasher, Disposal, Free-Standing Range, Free-Standing Refrigerator, Plumbed For Ice Maker, Stainless Steel Appliance(s), Washer/Dryer, Electric Water Heater
- Laundry: Laundry Room
Features
- Ceiling Fan(s), Soaking Tub, Built-in Features, Closet, Eat-in Kitchen, Bathroom, Suite, Walk-In Closet(s)
- Flooring: Vinyl, Wall to Wall Carpet, Wood
- Doors: Sliding Doors
- Basement: Crawl Space
- Fireplace features: Wood Burning, Wood Burning Stove
Interior area
- Total structure area: 1,816
- Total interior livable area: 1,816 sqft
Video & virtual tour
Property
Parking
- Parking features: Driveway, RV Access/Parking
- Has uncovered spaces: Yes
Accessibility
- Accessibility features: Main Floor Bedroom Bath, One Level, Utility Room On Main, Accessibility
Features
- Levels: One
- Stories: 1
- Patio & porch: Deck
- Exterior features: Garden, Exterior Entry
- Has spa: Yes
- Spa features: Bath
- Fencing: Fenced
- Has view: Yes
- View description: Park/Greenbelt
Lot
- Size: 0.51 Acres
- Features: Level, Trees, SqFt 20000 to Acres1
Details
- Additional structures: ToolShed, Workshopnull
- Parcel number: 00857433
Construction
Type & style
- Home type: SingleFamily
- Architectural style: Ranch
- Property subtype: Residential, Single Family Residence
Materials
- Metal Siding, Wood Frame, Vinyl Siding
- Roof: Composition
Condition
- Resale
- New construction: No
- Year built: 1939
Utilities & green energy
- Sewer: Public Sewer
- Water: Public
Community & HOA
HOA
- Has HOA: No
Location
- Region: Oregon City
Financial & listing details
- Price per square foot: $328/sqft
- Tax assessed value: $586,080
- Annual tax amount: $6,057
- Date on market: 10/22/2026
- Listing terms: Cash,Conventional,FHA,VA Loan
- Road surface type: Gravel, Paved
Estimated market value
Not available
Estimated sales range
Not available
Not available
Price history
| Date | Event | Price |
|---|---|---|
| 10/22/2026 | Listed for sale | $595,000+86.5%$328/sqft |
Source:  RMLS (OR) #777894443 Report a problem | ||
| 11/9/2007 | Sold | $319,000+59.5%$176/sqft |
Source: Public Record Report a problem | ||
| 12/22/2003 | Sold | $200,000+8.4%$110/sqft |
Source: Public Record Report a problem | ||
| 10/12/1998 | Sold | $184,500$102/sqft |
Source: Public Record Report a problem | ||
Public tax history
| Year | Property taxes | Tax assessment |
|---|---|---|
| 2025 | $6,058 +10.2% | $302,351 +3% |
| 2024 | $5,495 +2.5% | $293,545 +3% |
| 2023 | $5,361 +6% | $284,996 +3% |
| 2022 | $5,056 +4.2% | $276,696 +3% |
| 2021 | $4,852 +2.9% | $268,637 +3% |
| 2020 | $4,714 +2.2% | $260,813 +3% |
| 2019 | $4,614 +5.2% | $253,217 +3% |
| 2018 | $4,384 | $245,842 +3% |
| 2017 | $4,384 +4.6% | $238,682 +3% |
| 2016 | $4,193 | $231,730 +3% |
| 2015 | $4,193 +2.6% | $224,981 +3% |
| 2014 | $4,087 +6.1% | $218,428 +3% |
| 2013 | $3,854 +5.8% | $212,066 +3% |
| 2012 | $3,643 +1.8% | $205,889 +3% |
| 2011 | $3,580 +2.1% | $199,892 +3% |
| 2010 | $3,507 +2.3% | $194,070 +3% |
| 2009 | $3,427 +5.7% | $188,417 +3% |
| 2008 | $3,241 +8.7% | $182,929 +3% |
| 2007 | $2,982 +6.2% | $177,601 +3% |
| 2006 | $2,807 +2.1% | $172,428 +3% |
| 2005 | $2,750 +2.4% | $167,406 +3% |
| 2004 | $2,687 +1.6% | $162,530 +3% |
| 2003 | $2,645 +3% | $157,796 +3% |
| 2002 | $2,569 -0.2% | $153,200 +3% |
| 2001 | $2,574 -0.5% | $148,738 +3% |
| 2000 | $2,586 | $144,406 |
Find assessor info on the county website
Monthly payment
Est. payment
Payment breakdown
Explore the cost of this home by adjusting the details. Changes won't be saved.Climate risks
Neighborhood: South End
Nearby schools
Schools provided by the listing agent
- Elementary: John Mcloughlin
- Middle: Gardiner
- High: Oregon City
Source: RMLS (OR). This data may not be complete. We recommend contacting the local school district to confirm school assignments for this home.
- $444,9003 bd1 ba940 sqft392 Warner Parrott Rd, Oregon City, OR 97045Off Market
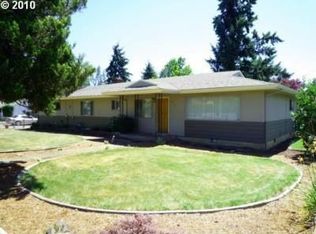
- $463,9003 bd2 ba1.6k sqft412 Warner Parrott Rd, Oregon City, OR 97045Off Market
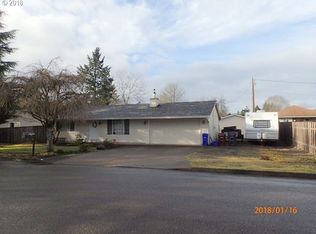
- $417,1002 bd1 ba884 sqft18639 Shenandoah Dr, Oregon City, OR 97045Off Market
- $590,6006 bd2 ba2.1k sqft376 Warner Parrott Rd, Oregon City, OR 97045Off Market
Similar homes
- $575,0003 bd2 ba1.4k sqft14630 Leland Rd, Oregon City, OR 97045Active

 MLS ID #191639825, Paula Brotherton, Premiere Property Group, LLC. RMLS (OR)
- $599,0004 bd3 ba2.4k sqft13177 Moccasin Way, Oregon City, OR 97045Active
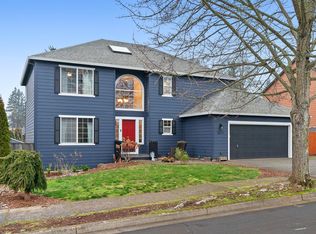 MLS ID #102866979, Troy Wilkerson, The Broker Network, LLC. RMLS (OR)
- $485,0003 bd3 ba1.8k sqft710 11th St, Oregon City, OR 97045Active
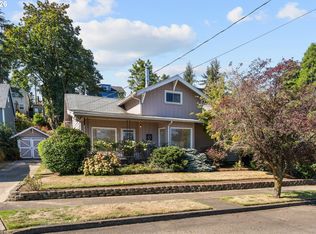 MLS ID #237419706, Stephanie Peck, eXp Realty, LLC. RMLS (OR)
- $850,0003 bd3 ba2.4k sqft14110 Thurman St, Oregon City, OR 97045Active
 MLS ID #449597971, Scott Foster, Realty One Group Prestige. RMLS (OR)
- $595,0004 bd3 ba2.2k sqft19505 Hidden Springs Rd, West Linn, OR 97068ActiveMLS ID #404778029, Terri Schneider, Keller Williams Realty Portland Premiere. RMLS (OR)
- $719,0003 bd3 ba2.2k sqft1116 Taylor St, Oregon City, OR 97045ActiveMLS ID #196166529, Liz Ellis, Redfin. RMLS (OR)
- $565,0003 bd2 ba1.7k sqft23689 SE Dowty Rd, Eagle Creek, OR 97022ActiveMLS ID #769928455, Helen Hoyt, Portland Creative Realtors. RMLS (OR)
- $599,0003 bd2 ba2.1k sqft4927 NE Campaign St, Portland, OR 97218ActiveMLS ID #423642214, Michele Montoya, MORE Realty. RMLS (OR)
- $795,0004 bd2 ba2.2k sqft17283 S Potter Rd, Oregon City, OR 97045ActiveMLS ID #145329381, Timothy Corken, Realty One Group Prestige. RMLS (OR)
- $545,0003 bd3 ba1.8k sqft16677 SE Kingsridge Ct, Milwaukie, OR 97267ActiveMLS ID #773919961, Denise Spanke, Premiere Property Group, LLC. RMLS (OR)
- $599,0004 bd4 ba2.2k sqft11547 SW 56th Pl, Portland, OR 97219ActiveMLS ID #279154660, Christy MacColl, Windermere Realty Trust. RMLS (OR)
- $549,9003 bd3 ba2.3k sqft1111 Mount View Ln, Molalla, OR 97038ActiveMLS ID #316111845, Jamie Hinkel, The Broker Network, LLC. RMLS (OR)
- $600,0004 bd3 ba2.1k sqft22225 SE Peggy Ann Dr, Damascus, OR 97089ActiveMLS ID #641484418, Nick Shivers, eXp Realty, LLC. RMLS (OR)
- $635,0004 bd3 ba1.9k sqft9260 SW Skokomish Ln, Tualatin, OR 97062ActiveMLS ID #453715610, Drew Walters, Harcourts Elite. RMLS (OR)
- $599,9004 bd3 ba2.2k sqft14388 SE Meadows Ln, Clackamas, OR 97015ActiveMLS ID #744142417, Susan Cassidy, Windermere Realty Trust. RMLS (OR)
- $534,9004 bd2 ba1.8k sqft4598 SE Whipple Ave, Milwaukie, OR 97267ActiveMLS ID #566224482, Richard Compton, Premiere Property Group, LLC. RMLS (OR)
- $515,0004 bd2 ba1.8k sqft17811 SE Cook St, Milwaukie, OR 97267ActiveMLS ID #210895705, Colleen Ritt, Where, Inc. RMLS (OR)
- $590,0003 bd3 ba2.3k sqft20649 SW Siletz Ct, Tualatin, OR 97062ActiveMLS ID #425561005, Sean Gillespie, Knipe Realty ERA Powered. RMLS (OR)
- $605,0004 bd3 ba2.1k sqft206 Miller St, Molalla, OR 97038For Sale
 MLS ID #220230289, Daria A Nelson, Make the Moove Realty Oregon. Oregon Datashare
- $675,0004 bd2 ba1.9k sqft16700 SE Bel Air Dr, Damascus, OR 97089ActiveMLS ID #509751670, Nick Shivers, eXp Realty, LLC. RMLS (OR)
