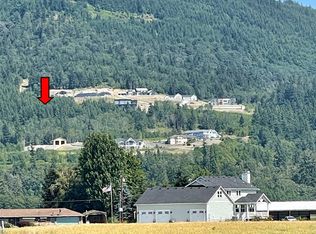
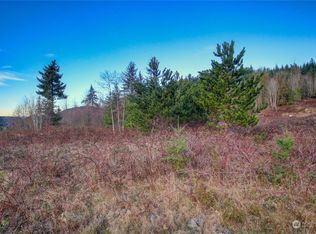
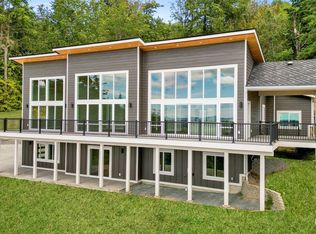
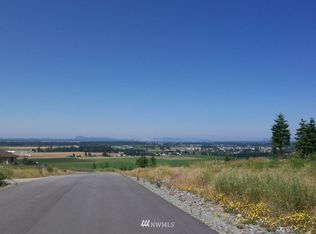
Custom Conway rambler, first time on market, perfectly situated on 2.5 secluded acres, minutes from I-5 and Downtown MV. This 3 bed 1.75 bath 2300 sq ft home is surrounded by natural beauty on all sides w/ mature & low-maintenance landscaping. Native plants and incredible seasonal color throughout. Enjoy the soothing sound of the custom waterfall from the stamped concrete seated patio area + stock your property's pond w/ Koi fish & enjoy watching them thrive in a protected enclosure area. The expansive covered front porch welcomes you home. Front door opens to recently refinished premium Ash wood floors + recent bright finishes all throughout. The front living room & dining room features a storybook alcove, great natural lighting & French doors opening to the covered porch. At the center of this home is the Great Room, it features vaulted ceilings, skylights & floor to ceiling windows opening up to the Foothill mountains & sizable entertainment area w/ kitchen w/ extensive granite countertops & a walk-in pantry. Unwind in your spacious primary bedroom & primary bath featuring double-vanity sinks, solid glass countertops, a walk-in shower & massive walk-in closet. Interior south hallway features 2 additional guest bedrooms w/ large closets w/ built-ins that adjoin a well-designed full guest bath. Enjoy energy-efficient comfort with a 90%+ High Efficiency forced air Daikin Heating + AC dual heat pump system. 500 sq ft garage w/ built-ins + backyard green house & a storage shed.
Pending
Listed by: John L. Scott Skagit • Andrew Sale
Price cut: $20K (8/14)
$839,950
18915 Cascade Ridge Court, Mount Vernon, WA 98274
3beds
2,328sqft
Single Family Residence
Built in 1997
2.5 Acres Lot
$827,900 Zestimate®
$361/sqft
$-- HOA
What's special
Backyard greenhouseGreat natural lightingSpacious primary bedroomMassive walk-in closetWalk-in showerWell-designed full guest bathSurrounded by natural beauty
- 70 days
- 352
- 27
Zillow last checked:
Listing updated:
Listed by:
Andrew Sale,
John L. Scott Skagit
Source: NWMLS as distributed by MLS GRID,MLS#: 2551300
Facts & features
Interior
Bedrooms & bathrooms
- Bedrooms: 3
- Bathrooms: 2
- Full bathrooms: 1
- 3/4 bathrooms: 1
- Main level bathrooms: 2
- Main level bedrooms: 3
Primary bedroom
- Level: Main
Bedroom
- Level: Main
Bedroom
- Level: Main
Bathroom full
- Level: Main
Bathroom three quarter
- Level: Main
Dining room
- Level: Main
Entry hall
- Level: Main
Great room
- Level: Main
Kitchen with eating space
- Level: Main
Living room
- Level: Main
Utility room
- Level: Main
Heating
- Fireplace, 90%+ High Efficiency, Forced Air, Heat Pump, Recirculation Pump, Stove/Free Standing, Electric, Natural Gas
Cooling
- 90%+ High Efficiency, Forced Air, Heat Pump
Appliances
- Included: Dishwasher, Disposal, Dryer, Microwave, Refrigerator, Stove(s)/Range(s), Washer, Dishwasher(s), Dryer(s), Garbage Disposal, Microwave(s), Refrigerator(s), Washer(s), Water Heater: Natural Gas, Water Heater Location: Garage
Features
- Bath Off Primary, Ceiling Fan(s), Dining Room, Pantry
- Flooring: Ceramic Tile, Hardwood, Laminate
- Doors: French Doors
- Windows: Dbl Pane/Storm Window, Skylight(s)
- Basement: None
- Number of fireplaces: 1
- Fireplace features: Gas, Main Level: 1, Fireplace
Interior area
- Total structure area: 2,328
- Total interior livable area: 2,328 sqft
Property
Parking
- Total spaces: 8
- Parking features: Driveway, Attached Garage
- Has attached garage: Yes
- Covered spaces: 2
- Uncovered spaces: 6
Features
- Levels: One
- Stories: 1
- Entry location: Main
- Patio & porch: Bath Off Primary, Ceiling Fan(s), Dbl Pane/Storm Window, Dining Room, Fireplace, French Doors, Pantry, Security System, Skylight(s), Vaulted Ceiling(s), Walk-In Closet(s), Water Heater
- Has view: Yes
- View description: Mountain(s), See Remarks, Territorial
Lot
- Size: 2.5 Acres
- Features: Cul-De-Sac, Dead End Street, Paved, Cable TV, Fenced-Partially, Gas Available, Green House, High Speed Internet, Irrigation, Patio
- Topography: Level,Partial Slope
- Residential vegetation: Fruit Trees, Garden Space, Wooded
Details
- Parcel number: P10814
- Zoning description: Jurisdiction: County
- Special conditions: Standard
- Other equipment: Leased Equipment: None
Construction
Type & style
- Home type: SingleFamily
- Architectural style: Craftsman,1 Story
- Property subtype: Single Family Residence
Materials
- Metal/Vinyl, Wood Siding, Wood Products
- Foundation: Poured Concrete, Slab
- Roof: Composition
Condition
- Good
- Year built: 1997
- Major remodel year: 1997
Utilities & green energy
- Electric: Company: PSE
- Sewer: Septic Tank, Company: Septic
- Water: Public, Company: PUD
- Utilities for property: Buyer To Verify, Buyer To Verify
Community & HOA
Community
- Security: Security System
- Subdivision: Conway
Location
- Region: Mount Vernon
Financial & listing details
- Price per square foot: $361/sqft
- Tax assessed value: $723,700
- Annual tax amount: $6,250
- Date on market: 7/19/2026
- Cumulative days on market: 60 days
- Listing terms: Conventional
- Inclusions: Dishwasher(s), Dryer(s), Garbage Disposal, Leased Equipment, Microwave(s), Refrigerator(s), Stove(s)/Range(s), Washer(s)
Estimated market value
$827,900
$787,000 - $869,000
$3,692/mo
Price history
| Date | Event | Price |
|---|---|---|
| 8/25/2026 | Pending sale | $839,950$361/sqft |
Source: | ||
| 8/14/2026 | Price change | $839,950-2.3%$361/sqft |
Source: | ||
| 7/20/2026 | Listed for sale | $859,950$369/sqft |
Source: | ||
| 7/15/2026 | Pending sale | $859,950$369/sqft |
Source: | ||
| 7/9/2026 | Listed for sale | $859,950$369/sqft |
Source: | ||
Public tax history
| Year | Property taxes | Tax assessment |
|---|---|---|
| 2025 | $6,250 -0.6% | $723,700 |
| 2024 | $6,287 +92.9% | $723,700 |
| 2023 | $3,260 -51.2% | $723,700 -1% |
| 2022 | $6,684 | $730,800 +47.6% |
| 2021 | -- | $495,200 +9.2% |
| 2020 | $4,465 +0.9% | $453,400 +9.5% |
| 2019 | $4,425 -12.2% | $413,900 -0.9% |
| 2018 | $5,039 +8.8% | $417,800 +4% |
| 2017 | $4,631 +9.5% | $401,800 +8.1% |
| 2016 | $4,228 -2.6% | $371,600 +13.3% |
| 2015 | $4,342 -2.3% | $327,900 +16.9% |
| 2013 | $4,444 | $280,500 -15% |
| 2012 | $4,444 +5.2% | $330,100 -6.8% |
| 2011 | $4,222 | $354,300 -1.9% |
| 2010 | $4,222 +3.9% | $361,300 -11.6% |
| 2009 | $4,064 +1.8% | $408,800 |
| 2008 | $3,994 | $408,800 |
| 2007 | $3,994 +27.9% | $408,800 +59.5% |
| 2003 | $3,122 +1.3% | $256,300 |
| 2002 | $3,080 +5.4% | $256,300 |
| 2001 | $2,924 -1.2% | $256,300 +3.3% |
| 2000 | $2,959 | $248,200 |
Find assessor info on the county website
Monthly payment
Est. payment