Charming cottage-style home in a sought-after Deephaven lakeside neighborhood, set on a rare half-acre lot just two blocks from Thorpe Park, Deephaven Beach, the shuttle to Minnetonka Yacht Club, and the scenic Northome Trail. The inviting great room floor plan features hardwood floors, a cozy gas fireplace, and an easy flow for everyday living and entertaining. The kitchen features new Bosch stainless steel appliances, while new carpet throughout adds a fresh touch. Offering five bedrooms, four bathrooms, and 3,840 finished square feet, the upper level features a private primary suite with a full bath, three additional bedrooms, full bathroom and convenient laundry. The walkout lower level provides a fifth bedroom, spacious family room, and abundant storage. Enjoy the welcoming feel of this classic lakeside community, with shopping, dining, and the charm of downtown Wayzata and Excelsior just minutes away. Located in the award-winning Minnetonka School District, with Spanish Immersion available at neighborhood Deephaven Elementary, this home offers a wonderful opportunity to embrace the Lake Minnetonka lifestyle.
Active with contingency
$1,250,000
18930 Azure Rd, Deephaven, MN 55391
5beds
3,840sqft
Single Family
Built in 1956
0.5 Acres Lot
$1,220,200 Zestimate®
$326/sqft
$-- HOA
What's special
- 9 days
- 3,358
- 317
Likely to sell faster than
Zillow last checked:
Listing updated:
Listed by:
Hans C Zinn 612-964-8111,
Coldwell Banker Realty,
Max C Zinn 612-281-7060
Source: NorthstarMLS as distributed by MLS GRID,MLS#: 7154565
Facts & features
Interior
Bedrooms & bathrooms
- Bedrooms: 5
- Bathrooms: 4
- Full bathrooms: 2
- 3/4 bathrooms: 1
- 1/2 bathrooms: 1
Bedroom
- Level: Upper
- Area: 234 Square Feet
- Dimensions: 18x13
Bedroom 2
- Level: Upper
- Area: 130 Square Feet
- Dimensions: 13x10
Bedroom 3
- Level: Upper
- Area: 168 Square Feet
- Dimensions: 14x12
Bedroom 4
- Level: Upper
- Area: 130 Square Feet
- Dimensions: 13x10
Bedroom 5
- Level: Lower
- Area: 182 Square Feet
- Dimensions: 14x13
Deck
- Level: Main
- Area: 140 Square Feet
- Dimensions: 14x10
Den
- Level: Main
- Area: 190 Square Feet
- Dimensions: 19x10
Dining room
- Level: Main
- Area: 195 Square Feet
- Dimensions: 15x13
Family room
- Level: Lower
- Area: 408 Square Feet
- Dimensions: 24x17
Foyer
- Level: Main
- Area: 91 Square Feet
- Dimensions: 13x7
Kitchen
- Level: Main
- Area: 364 Square Feet
- Dimensions: 28x13
Laundry
- Level: Upper
- Area: 54 Square Feet
- Dimensions: 9x6
Living room
- Level: Main
- Area: 285 Square Feet
- Dimensions: 19x15
Mud room
- Level: Main
- Area: 60 Square Feet
- Dimensions: 10x6
Other
- Area: 49 Square Feet
- Dimensions: 7x7
Heating
- Forced Air
Cooling
- Central Air
Appliances
- Included: Dishwasher, Disposal, Dryer, Humidifier, Gas Water Heater, Microwave, Range, Refrigerator, Stainless Steel Appliance(s), Wall Oven, Water Softener Owned
- Laundry: Laundry Room, Sink, Upper Level
Features
- Basement: Daylight,Finished,Full,Storage Space,Walk-Out Access
- Number of fireplaces: 1
- Fireplace features: Gas, Living Room, Stone
Interior area
- Total structure area: 4,180
- Total interior livable area: 3,840 sqft
- Finished area above ground: 2,740
- Finished area below ground: 1,100
Video & virtual tour
Property
Parking
- Total spaces: 2
- Parking features: Attached, Asphalt, Garage Door Opener, Insulated Garage
- Attached garage spaces: 2
- Has uncovered spaces: Yes
Accessibility
- Accessibility features: None
Features
- Levels: Two
- Stories: 2
- Patio & porch: Deck
- Pool features: None
- Fencing: None
Lot
- Size: 0.5 Acres
- Dimensions: 154 x 140
- Features: Tree Coverage - Medium
Details
- Additional structures: Storage Shed
- Foundation area: 1440
- Parcel number: 1811722330095
- Zoning description: Residential-Single Family
Construction
Type & style
- Home type: SingleFamily
- Property subtype: Single Family
Materials
- Block
- Roof: Age 8 Years or Less,Asphalt
Condition
- New construction: No
- Year built: 1956
Utilities & green energy
- Electric: Power Company: Xcel Energy
- Gas: Natural Gas
- Sewer: City Sewer/Connected
- Water: Private, Well
Community & HOA
Community
- Subdivision: Deephaven Park Sub 3
HOA
- Has HOA: No
Location
- Region: Deephaven
Financial & listing details
- Price per square foot: $326/sqft
- Tax assessed value: $1,070,400
- Annual tax amount: $13,014
- Date on market: 10/23/2026
- Road surface type: Paved
Estimated market value
$1,220,200
$1.16M - $1.28M
$5,472/mo
Price history
| Date | Event | Price |
|---|---|---|
| 10/27/2026 | Listed for sale | $1,250,000+92.3%$326/sqft |
Source:  NorthstarMLS as distributed by MLS GRID #7154565 Report a problem | ||
| 12/31/2012 | Sold | $650,000-1.5%$169/sqft |
Source:  Lake Superior Area Realtors as distributed by MLS GRID #1967936 Report a problem | ||
| 10/27/2012 | Price change | $660,000-5%$172/sqft |
Source: Coldwell Banker Burnet - Minnetonka #4195919 Report a problem | ||
| 10/2/2012 | Listed for sale | $695,000-16.3%$181/sqft |
Source: Coldwell Banker Burnet - Minnetonka #4195919 Report a problem | ||
| 10/11/2005 | Sold | $830,000+99.3%$216/sqft |
Source: Public Record Report a problem | ||
| 2/8/2005 | Sold | $416,400-36%$108/sqft |
Source: Public Record Report a problem | ||
| 6/18/1996 | Sold | $651,000$170/sqft |
Source: Agent Provided Report a problem | ||
Public tax history
| Year | Property taxes | Tax assessment |
|---|---|---|
| 2026 | $13,014 +8.1% | $1,070,400 +1.7% |
| 2025 | $12,035 +7.1% | $1,052,100 +5.5% |
| 2024 | $11,234 -0.6% | $997,300 +2% |
| 2023 | $11,304 +5.8% | $977,900 +6.6% |
| 2022 | $10,679 -2.7% | $917,000 +8.6% |
| 2021 | $10,975 +0.7% | $844,000 +2.9% |
| 2020 | $10,894 -0.7% | $820,000 +3.9% |
| 2019 | $10,975 +0.7% | $789,000 +0.9% |
| 2018 | $10,894 +19.3% | $782,000 +10.5% |
| 2017 | $9,132 -2.7% | $708,000 |
| 2016 | $9,389 -0.2% | $708,000 +9.9% |
| 2015 | $9,413 +10.3% | $644,000 +7.3% |
| 2014 | $8,530 +6.6% | $600,000 |
| 2013 | $8,001 -0.9% | $600,000 -4.9% |
| 2012 | $8,077 +4.4% | $631,000 |
| 2011 | $7,738 -3.6% | $631,000 -11% |
| 2010 | $8,024 +4.2% | $709,000 |
| 2009 | $7,701 +91.9% | $709,000 +89.4% |
| 2006 | $4,014 +9.3% | $374,300 +15% |
| 2005 | $3,674 +9.6% | $325,500 +15% |
| 2004 | $3,352 +4.9% | $283,100 +12% |
| 2002 | $3,197 -42.8% | $252,800 |
| 2001 | $5,592 | -- |
Find assessor info on the county website
Monthly payment
Est. payment
Payment breakdown
Explore the cost of this home by adjusting the details. Changes won't be saved.Climate risks
Neighborhood: 55391
Similar homes
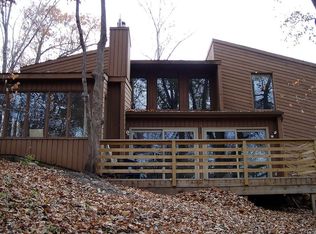
- $1,250,0005 bd4 ba4.2k sqft18609 Ridgewood Rd, Wayzata, MN 55391For Sale By Owner
- $1,100,0004 bd4 ba3.8k sqft18864 Heathcote Dr, Deephaven, MN 55391For Sale

 MLS ID #7110294, Dan Hollerman, Compass. NorthstarMLS as distributed by MLS GRID
- $1,299,9004 bd4 ba4k sqft5915 Sweetwater Cir, Shorewood, MN 55331For Sale
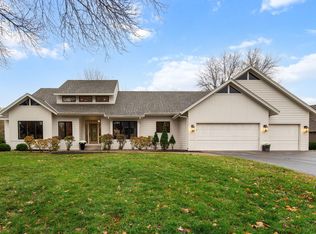 MLS ID #7165550, Amber Miller, Dwell Realty Partners, LLC. NorthstarMLS as distributed by MLS GRID
- $1,250,0005 bd4 ba4.1k sqft4716 Fairhills Rd W, Minnetonka, MN 55345For Sale
 MLS ID #7151055, Michael D Bartus, Lakes Sotheby's International. NorthstarMLS as distributed by MLS GRID
- $1,795,0003 bd3 ba4.9k sqft17803 Maple Hill Rd, Wayzata, MN 55391For SaleMLS ID #7092698, Ellen D DeHaven, Coldwell Banker Realty. NorthstarMLS as distributed by MLS GRID
- $1,749,0005 bd5 ba5.1k sqft3945 Hillcrest Way, Deephaven, MN 55391For SaleMLS ID #7117987, Kristi D Weinstock, Coldwell Banker Realty. NorthstarMLS as distributed by MLS GRID
- $1,299,0005 bd5 ba4.5k sqft14629 Lake Street Ext, Minnetonka, MN 55345For SaleMLS ID #7160210, Alison Briggs, Coldwell Banker Realty - Lakes. NorthstarMLS as distributed by MLS GRID
- $1,200,0005 bd4 ba4.6k sqft13001 Brenwood Trl, Minnetonka, MN 55343For SaleMLS ID #7131574, Ben Hahn, Coldwell Banker Realty - Southwest Regional. NorthstarMLS as distributed by MLS GRID
- $995,0005 bd4 ba4.4k sqft502 Shoreline Dr, Wayzata, MN 55391For SaleMLS ID #7109221, Andrew Spilseth, Compass. NorthstarMLS as distributed by MLS GRID
- $645,0004 bd4 ba3.5k sqft14717 Minnehaha Pl, Wayzata, MN 55391For SaleMLS ID #7161095, Scott J. Acker, Coldwell Banker Realty - Lakes. NorthstarMLS as distributed by MLS GRID
- $1,050,0004 bd4 ba2.9k sqft3159 Northview Rd, Wayzata, MN 55391For SaleMLS ID #7042014, Janet Boschwitz, Edina Realty, Inc.. NorthstarMLS as distributed by MLS GRID
- $799,0003 bd2 ba2.2k sqft306 Barry Ave N, Wayzata, MN 55391For SaleMLS ID #7165813, The Holmers Group, Keller Williams Premier Realty Lake Minnetonka. NorthstarMLS as distributed by MLS GRID
- $1,350,0004 bd3 ba2.8k sqft1000 Heritage Ln, Wayzata, MN 55391For SaleMLS ID #7028610, Dennis Libby, RE/MAX Advantage Plus. NorthstarMLS as distributed by MLS GRID
- $1,350,0005 bd4 ba4.5k sqft2841 Ella Ln, Minnetonka, MN 55305For SaleMLS ID #7150838, Matthew S Baker, Coldwell Banker Realty - Lakes. NorthstarMLS as distributed by MLS GRID
- $1,850,0005 bd5 ba4.3k sqft633 Park St E, Wayzata, MN 55391For SaleMLS ID #7163815, Stickney Real Estate – David Stickney, Coldwell Banker Realty. NorthstarMLS as distributed by MLS GRID
- $950,0004 bd3 ba2.7k sqft15803 Holdridge Rd E, Wayzata, MN 55391For SaleMLS ID #7144549, Sarah E Polovitz, Compass. NorthstarMLS as distributed by MLS GRID
- $1,775,0005 bd5 ba4.8k sqft20750 Parkview Ln, Shorewood, MN 55331For SaleMLS ID #7162838, Margaret P Trenary, Trenary Realty Group. NorthstarMLS as distributed by MLS GRID
- $1,765,0005 bd4 ba4.5k sqft2526 Crosby Rd, Wayzata, MN 55391For SaleMLS ID #7137477, Molly Scholle, Coldwell Banker Realty. NorthstarMLS as distributed by MLS GRID
- $1,150,0005 bd5 ba3.3k sqft18806 S Ln, Minnetonka, MN 55345For SaleMLS ID #7146484, Jesse J Forsell, Coldwell Banker Realty - Lakes. NorthstarMLS as distributed by MLS GRID
