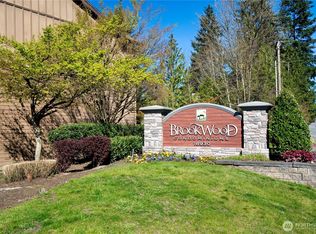
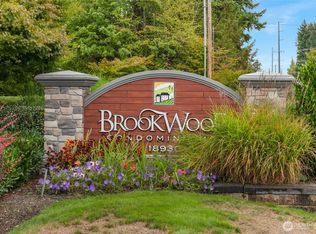
RECENT $10,000 PRICE REDUCTION-ASSUMABLE FHA MORTGAGE AT 2.5% INTEREST RATE, UP TO 1% BACK IN SELLER CREDITS OR 6 MONTHS PREPAID HOA DUES ESTIMATED TO BE OVER $3,000!!! Welcome to Brookwood Condominiums conveniently located between downtown Mill Creek and Bothell with easy access to highways, amenities and award winning schools. This desirable GROUND FLOOR 2 bedroom 1 bathroom home backs up to a quiet greenbelt and features updated flooring throughout with a wood burning fireplace. This property has no rental cap. The HOA covers water, sewer, landscaping, maintenance, a a full time on site manager, fitness center, pool, and a healthy building reserves budget. Don't miss this opportunity to trade in renting, downsize or invest in a rental property.
Sold
Zillow last checked:
Listing updated:
Bought with:
Stefanie Kypreos, 97710
Marketplace Sotheby's Intl Rty
Source: NWMLS as distributed by MLS GRID,MLS#: 2539949
Price history
| Date | Event | Price |
|---|---|---|
| 9/16/2026 | Sold | $315,000$351/sqft |
Source:  NWMLS as distributed by MLS GRID #2539949 Report a problem NWMLS as distributed by MLS GRID #2539949 Report a problem | ||
| 8/12/2026 | Pending sale | $315,000$351/sqft |
Source: NWMLS as distributed by MLS GRID #2539949 Report a problem | ||
| 8/3/2026 | Price change | $315,000-3.1%$351/sqft |
Source: NWMLS as distributed by MLS GRID #2539949 Report a problem | ||
| 7/18/2026 | Price change | $324,999-2.3%$362/sqft |
Source: NWMLS as distributed by MLS GRID #2539949 Report a problem | ||
| 6/23/2026 | Price change | $332,500-5%$370/sqft |
Source: NWMLS as distributed by MLS GRID #2539949 Report a problem | ||
| 6/13/2026 | Listed for sale | $349,999+16.9%$390/sqft |
Source: NWMLS as distributed by MLS GRID #2539949 Report a problem | ||
| 6/3/2021 | Sold | $299,500$334/sqft |
Source: Public Record Report a problem | ||
| 1/19/2021 | Sold | $299,500-0.2%$334/sqft |
Source: NWMLS as distributed by MLS GRID #1673631 Report a problem | ||
| 12/10/2020 | Pending sale | $300,000$334/sqft |
Source: RE/MAX Alliance #1673631 Report a problem | ||
| 12/1/2020 | Price change | $300,000-1.6%$334/sqft |
Source: RE/MAX Alliance #1673631 Report a problem | ||
| 10/9/2020 | Listed for sale | $304,950+147.9%$340/sqft |
Source: RE/MAX Alliance #1673631 Report a problem | ||
| 2/28/2014 | Sold | $122,995$137/sqft |
Source: NWMLS as distributed by MLS GRID #586503 Report a problem | ||
| 2/3/2014 | Pending sale | $122,995$137/sqft |
Source: RE/MAX TOWN CENTER #586503 Report a problem | ||
| 1/29/2014 | Listed for sale | $122,995+33.7%$137/sqft |
Source: RE/MAX TOWN CENTER #586503 Report a problem | ||
| 12/28/2012 | Listing removed | $1,195$1/sqft |
Source: Fairplay Property Management Report a problem | ||
| 12/13/2012 | Price change | $1,195-0.4%$1/sqft |
Source: Fairplay Property Management Report a problem | ||
| 12/5/2012 | Price change | $1,200-2%$1/sqft |
Source: Fairplay Property Management Report a problem | ||
| 11/20/2012 | Listed for rent | $1,225$1/sqft |
Source: Fairplay Property Management Report a problem | ||
| 10/7/2010 | Sold | $92,000-42.5%$102/sqft |
Source: NWMLS as distributed by MLS GRID #113861 Report a problem | ||
| 10/4/2009 | Listing removed | $159,950$178/sqft |
Source: ShopProp Report a problem | ||
| 8/8/2009 | Listed for sale | $159,950-29.7%$178/sqft |
Source: ShopProp Report a problem | ||
| 6/27/2007 | Sold | $227,500$253/sqft |
Source: Public Record Report a problem | ||
Nearby homes
- $389,0003 bd2 ba1k sqft18930 Bothell Everett Hwy APT E103, Bothell, WA 98012Sold
- $350,0002 bd2 ba939 sqft18930 Bothell Everett Hwy APT B304, Bothell, WA 98012Sold
- $595,0003 bd3 ba-- sqft18930 Bothell Everett Hwy APT K101, Bothell, WA 98012Sold
- $399,9992 bd1 ba887 sqft18930 Bothell Everett Hwy APT A203, Bothell, WA 98012Sold
Get a cash offer in 3 minutes
Find out how much your home could sell for in as little as 3 minutes with a no-obligation cash offer.
Estimated market value
$313,800
