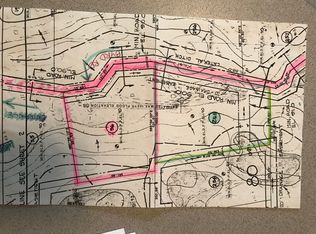
A true log cabin with substance, character, and modern functionality, set on 4.2 acres. Built in 2008, this distinctive property pairs the warmth of authentic log construction with numerous improvements, secured with keyless smart lock entry. The main living area centers around a stone wood-burning fireplace and a mounted TV, creating a natural gathering point. The kitchen opens up to a walk in pantry, epoxy countertops, new appliances, and dining area. through the kitchen you will enter a large laundry room which connects to the garage. The two-car garage has been converted into a full gym and includes a solar-powered exhaust fan and surround sound. This property comes with a Five-bay carport which gives an added covered space for vehicles, trailers, and equipment. A crushed-tile driveway provides excellent drainage during Florida’s rainy season Outside, the wraparound porch extends a relaxed living space leading to an in-ground pool with a depth of 5.5' ft, new pump and filter. Two furnished tiki huts featuring an outdoor TV and surround-sound system, and a firepit with surrounding benches creating a versatile outdoor entertaining area. Extensive upgrades include a well-maintained 2018 aluminum roof, two new HVAC systems with all-new ductwork, encapsulated and sealed crawlspace with dehumidification protects the home against ground moisture and improves air quality, completed in 2025. A tankless electric water heater installed in 2026 delivers on demand. A Culligan water softener UV treatment conveys with no monthly service cost. The property water is sourced by wells at 100' ft deep eliminating a traditional water bill. The sprinkler system also draws from the well. The home has been upgraded with smart-home functionality, Nest thermostat, new security camera systems, outdoor lighting, Starlink internet with speeds up to 375 -475 Mbps, and financed solar panels that help offset electricity usage.(The seller will also pay the financed solar-panel balance in full at closing)( starlink will convey and be transferred to new owner). This genuine log cabin pairs timeless craftsmanship with modern technology and upgrades, while the 4.2 acre lot offers space, privacy, and flexibility, a combination that is increasingly difficult to find.
For sale
$800,000
1894 R E BYRD ROAD, FROSTPROOF, FL 33843
3beds
2,264sqft
Single Family Residence
Built in 2008
4.02 Acres Lot
$-- Zestimate®
$353/sqft
$35/mo HOA
What's special
Large laundry roomAuthentic log constructionNew appliancesNew security camera systemsOutdoor lightingKeyless smart lock entrySmart-home functionality
- 47 days
- 472
- 53
Zillow last checked:
Listing updated:
Listed by:
Olivia Boggs 863-232-8234,
DALTON WADE INC 888-668-8283
Source: Stellar MLS,MLS#: P4939709 Originating MLS: Suncoast Tampa
Originating MLS: Suncoast Tampa
Facts & features
Interior
Bedrooms & bathrooms
- Bedrooms: 3
- Bathrooms: 3
- Full bathrooms: 3
Primary bedroom
- Features: En Suite Bathroom, Walk-In Closet(s)
- Level: First
- Area: 187 Square Feet
- Dimensions: 17x11
Dining room
- Level: First
Kitchen
- Level: First
- Area: 198 Square Feet
- Dimensions: 18x11
Laundry
- Level: First
Living room
- Level: First
Heating
- Electric
Cooling
- Central Air
Appliances
- Included: Convection Oven, Dishwasher, Disposal, Dryer, Freezer, Microwave, Refrigerator, Tankless Water Heater, Washer, Water Filtration System, Water Purifier, Water Softener
- Laundry: Laundry Room
Features
- Ceiling Fan(s), High Ceilings, Kitchen/Family Room Combo, Smart Home, Solid Wood Cabinets, Thermostat, Walk-In Closet(s)
- Flooring: Engineered Hardwood
- Has fireplace: Yes
- Fireplace features: Wood Burning
Interior area
- Total structure area: 4,046
- Total interior livable area: 2,264 sqft
Video & virtual tour
Property
Parking
- Total spaces: 7
- Parking features: Garage - Attached, Carport
- Attached garage spaces: 2
- Carport spaces: 5
- Covered spaces: 7
Features
- Levels: Two
- Stories: 2
- Patio & porch: Covered, Wrap Around
- Exterior features: Irrigation System, Lighting, Private Yard, Rain Gutters
- Has private pool: Yes
- Pool features: Gunite, In Ground
- Fencing: Wire
- Has view: Yes
- View description: Trees/Woods
Lot
- Size: 4.02 Acres
- Features: Landscaped
- Residential vegetation: Mature Landscaping, Oak Trees, Trees/Landscaped, Wooded
Details
- Additional structures: Cabana
- Parcel number: 293130993326000550
- Special conditions: None
Construction
Type & style
- Home type: SingleFamily
- Architectural style: Cabin
- Property subtype: Single Family Residence
Materials
- Log
- Foundation: Crawlspace, Pillar/Post/Pier
- Roof: Metal
Condition
- New construction: No
- Year built: 2008
Utilities & green energy
- Electric: Photovoltaics Seller Owned
- Sewer: Septic Tank
- Water: Well
- Utilities for property: Electricity Connected, Solar, Sprinkler Well
Green energy
- Energy efficient items: Lighting
- Energy generation: Solar
- Water conservation: Whole House Water Purification
Community & HOA
Community
- Security: Gated Community, Security Lights, Security System
- Pet fee: $0 monthly
- Subdivision: BLUE JORDAN FOREST
HOA
- Has HOA: Yes
- Services included: Private Road, Trash
- HOA fee: $35 monthly
- HOA name: Glen Cutts
- HOA phone: 904-718-5268
Location
- Region: Frostproof
Financial & listing details
- Price per square foot: $353/sqft
- Tax assessed value: $376,025
- Annual tax amount: $393
- Date on market: 8/28/2026
- Cumulative days on market: 47 days
- Listing terms: Cash,Conventional,FHA,USDA Loan,VA Loan
- Ownership: Fee Simple
- Total actual rent: 0
- Electric utility on property: Yes
- Road surface type: Unimproved, Other
Estimated market value
Not available
Estimated sales range
Not available
$3,332/mo
Price history
| Date | Event | Price |
|---|---|---|
| 8/28/2026 | Listed for sale | $800,000-42.9%$353/sqft |
Source:  Stellar MLS #P4939709 Report a problem Stellar MLS #P4939709 Report a problem | ||
| 7/1/2025 | Listing removed | $1,400,000$618/sqft |
Source:  SWFLMLS #224104636 Report a problem SWFLMLS #224104636 Report a problem | ||
| 12/29/2024 | Listed for sale | $1,400,000+243.1%$618/sqft |
Source: SWFLMLS #224104636 Report a problem | ||
| 1/25/2022 | Sold | $408,000-2.9%$180/sqft |
Source: Public Record Report a problem | ||
| 11/16/2021 | Pending sale | $420,000+147.1%$186/sqft |
Source: Stellar MLS #L4926557 Report a problem | ||
| 12/22/2016 | Sold | $170,000-8.1%$75/sqft |
Source: Public Record Report a problem | ||
| 11/19/2016 | Listed for sale | $184,900$82/sqft |
Source: RE/MAX Paramount Properties #p4712708 Report a problem | ||
| 11/19/2016 | Pending sale | $184,900$82/sqft |
Source: RE/MAX Paramount Properties #p4712708 Report a problem | ||
| 9/20/2016 | Price change | $184,900-11.9%$82/sqft |
Source: PRIME PLUS REAL ESTATE INC #K4701063 Report a problem | ||
| 8/23/2016 | Price change | $209,900-14.3%$93/sqft |
Source: PRIME PLUS REAL ESTATE INC #K4701063 Report a problem | ||
| 7/18/2016 | Listed for sale | $244,900+1649.3%$108/sqft |
Source: PRIME PLUS REAL ESTATE INC #K4701063 Report a problem | ||
| 2/19/2016 | Listing removed | -- |
Source: Auction.com Report a problem | ||
| 1/27/2016 | Listed for sale | -- |
Source: Auction.com Report a problem | ||
| 11/15/1999 | Sold | $14,000$6/sqft |
Source: Public Record Report a problem | ||
Public tax history
| Year | Property taxes | Tax assessment |
|---|---|---|
| 2025 | -- | $367,368 +2.9% |
| 2024 | $4,053 -0.7% | $357,015 +0.5% |
| 2023 | $4,084 -17.1% | $355,400 -4.2% |
| 2022 | $4,929 +15.2% | $370,947 +20.1% |
| 2021 | $4,279 +4.9% | $308,795 +5.8% |
| 2020 | $4,078 -1.4% | $291,833 +3.1% |
| 2019 | $4,138 -4.7% | $282,974 +10% |
| 2018 | $4,344 +10.3% | $257,249 +1.9% |
| 2017 | $3,940 +33.3% | $252,500 +26.3% |
| 2016 | $2,956 -3.5% | $199,943 -1% |
| 2015 | $3,061 +51.7% | $201,956 +22.1% |
| 2014 | $2,018 +3.7% | $165,440 +1.5% |
| 2013 | $1,947 +3.1% | $162,995 +1.7% |
| 2012 | $1,889 +2.6% | $160,330 +3% |
| 2011 | $1,841 +0% | $155,660 +1.5% |
| 2010 | $1,840 -55.6% | $153,360 -37.4% |
| 2009 | $4,143 +508.2% | $244,812 +466.3% |
| 2008 | $681 | $43,230 |
| 2007 | -- | -- |
| 2006 | $858 | -- |
| 2005 | -- | -- |
Find assessor info on the county website
Monthly payment
Est. payment
Payment breakdown
Explore the cost of this home by adjusting the details. Changes won't be saved.Climate risks
Neighborhood: 33843
Nearby schools
Schools provided by the listing agent
- Elementary: Babson Park Elem
- Middle: Frostproof Middle Se
- High: Frostproof Middle - Senior High
Source: Stellar MLS. This data may not be complete. We recommend contacting the local school district to confirm school assignments for this home.
Similar homes
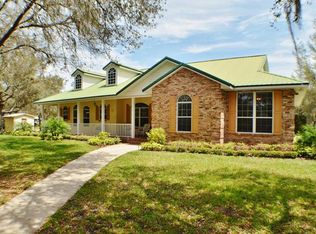
- $529,9004 bd3 ba2.4k sqft1273 SCRUB JAY TRAIL, FROSTPROOF, FL 33843For Sale

 MLS ID #P4939415, Dan Garcia, TFP FLORIDA REALTY LLC. Stellar MLS
 - $885,0003 bd2 ba2.2k sqft1302 FORT MEADE Road, Frostproof, FL 33843For Sale
 MLS ID #2146964, RAMIRA GONZALES. realMLS
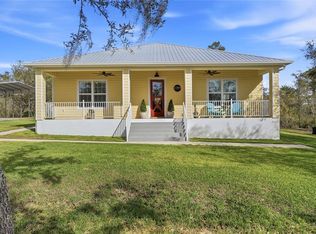
 - $475,0002 bd2 ba1.6k sqft2204 R E BYRD ROAD, FROSTPROOF, FL 33843For Sale
 MLS ID #L4960190, Michael Stone, THE STONES REAL ESTATE FIRM. Stellar MLS
 - $419,0003 bd3 ba1.9k sqft2266 N Lake Reedy Blvd, Frostproof, FL 33843For Sale
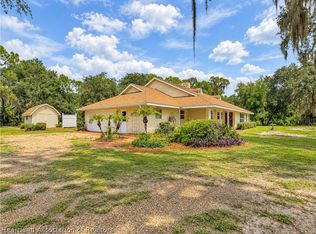 MLS ID #327785, Ronnie Carter. HFMLS
 - $719,9993 bd3 ba3.1k sqft607 W STATE ROAD 630, FROSTPROOF, FL 33843For SaleMLS ID #K4903463, Michelle Hutto, KEYSTONE REALTY. Stellar MLS
- $497,5003 bd2 ba1.2k sqft1973 N LAKE REEDY BOULEVARD, FROSTPROOF, FL 33843For SaleMLS ID #K4903676, Estelle Sullivan, ESTELLE SULLIVAN REALTY, LLC. Stellar MLS
- $565,0004 bd3 ba1.5k sqft5660 E 630 HIGHWAY, FROSTPROOF, FL 33843For SaleMLS ID #O6433118, Juliet Gomez, LPT REALTY, LLC. Stellar MLS
- $585,0003 bd2 ba1.7k sqft1173 S LAKE REEDY BOULEVARD, FROSTPROOF, FL 33843For SaleMLS ID #K4903263, Estelle Sullivan, ESTELLE SULLIVAN REALTY, LLC. Stellar MLS
- $445,0003 bd2 ba1.9k sqft214 N LAKE REEDY BOULEVARD, FROSTPROOF, FL 33843For SaleMLS ID #K4903747, Luray Marston, ESTELLE SULLIVAN REALTY, LLC. Stellar MLS
- $1,200,0004 bd3 ba2.8k sqft334 W F STREET FL, FROSTPROOF, FL 33843For SaleMLS ID #K4903459, Michelle Hutto, KEYSTONE REALTY. Stellar MLS
- $850,0004 bd3 ba2.5k sqft1425 LAKE LOTELA DRIVE, AVON PARK, FL 33825For SaleMLS ID #W7890092, Nikita Aultman, EXIT SUCCESS REALTY. Stellar MLS
- $489,0005 bd4 ba2.7k sqft2 FT CLINCH HEIGHTS ROAD, FROSTPROOF, FL 33843For SaleMLS ID #O6430593, Steven Koleno, BEYCOME OF FLORIDA LLC. Stellar MLS
- $464,0003 bd3 ba1.8k sqft148 N LAKE REEDY BOULEVARD, FROSTPROOF, FL 33843For SaleMLS ID #L4959613, Annie Wood, HARPER REALTY FL, LLC. Stellar MLS
