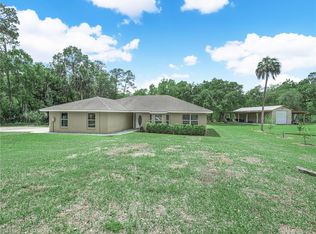
Escape the typical subdivision and discover a different kind of Florida lifestyle on 2.86 fully fenced acres in gated Blue Jordan Forest. Built in 2021, this custom 2-bedroom, 2-bath home was thoughtfully designed for buyers who value quality, privacy and outdoor living over crowds and congestion. Situated in a wildlife sanctuary among native Florida landscape, scrub oaks and pines, the property offers a peaceful setting where deer, bald eagles, cranes and other native wildlife are part of everyday life. Exceptional construction includes concrete block filled with concrete and foam insulation, Hardie board siding, a steel roof and spray-foam insulation, creating a home built for durability and efficiency, with average electric costs of approximately $120 per month. Inside, 10' ceilings and an open-concept design create a bright, spacious feel with tile flooring throughout the home and porches. The kitchen features granite countertops, custom cabinetry, Bosch stainless appliances, double ovens and a gas cooktop with stainless hood. The primary suite opens through French doors to the screened porch and offers a large walk-in closet, dual vanities and walk-in shower. The spacious guest bedroom also includes a walk-in closet and convenient access to the guest bath. One of the home's most impressive features is its expansive screened outdoor living area, dramatically extending the usable living and entertaining space. A wood-plank ceiling, multiple gathering and dining areas, and custom outdoor cooking area with stainless hood vent, water connections and Blackstone griddle create an ideal setting for year-round Florida living. The fully fenced corner homesite offers plenty of room to garden, explore and enjoy the outdoors. A 20'x24' steel carport with 14' clearance accommodates an RV, boat or oversized vehicles, while a matching 8'x20' utility building provides additional storage. Other features include a 13kW backup generator, Starlink high-speed internet and underground utilities. Blue Jordan Forest is a conservation-minded community of large acreage homesites, winding roads and preserved natural surroundings where residents can ride ATVs or golf carts, explore the trails and enjoy a quieter way of life. Yet this peaceful setting doesn't mean giving up convenience. Downtown Frostproof, groceries, restaurants, medical care and everyday necessities are just a short drive away. Enjoy endless fishing and boating on the area's freshwater lakes, including nearby Lake Reedy and 1,219-acre Lake Clinch, with public boat ramps and recreational access. Golf nearby, explore the Lake Wales Ridge, or discover the locally owned restaurants and hidden gems that give this part of Polk County its authentic small-town character. Lake Wales offers additional shopping, dining and healthcare, including Publix and AdventHealth Lake Wales. Here, you can enjoy acreage, wildlife and remarkable privacy without giving up the conveniences of everyday life.
For sale
Price cut: $24K (9/21)
$475,000
2204 R E BYRD ROAD, FROSTPROOF, FL 33843
2beds
1,672sqft
Single Family Residence
Built in 2021
2.86 Acres Lot
$464,400 Zestimate®
$284/sqft
$35/mo HOA
What's special
Steel roofHardie board sidingCustom cabinetryOpen-concept designKitchen features granite countertopsSpray-foam insulationDouble ovens
- 195 days
- 277
- 30
Zillow last checked:
Listing updated:
Listed by:
Michael Stone 863-412-9733,
THE STONES REAL ESTATE FIRM 863-412-2080,
Deanna Stone 863-412-2080,
THE STONES REAL ESTATE FIRM
Source: Stellar MLS,MLS#: L4960190 Originating MLS: Lakeland
Originating MLS: Lakeland
Facts & features
Interior
Bedrooms & bathrooms
- Bedrooms: 2
- Bathrooms: 2
- Full bathrooms: 2
Rooms
- Room types: Utility Room
Primary bedroom
- Features: Ceiling Fan(s), En Suite Bathroom, Walk-In Closet(s)
- Level: First
- Area: 324 Square Feet
- Dimensions: 18x18
Bedroom 2
- Features: Ceiling Fan(s), En Suite Bathroom, Walk-In Closet(s)
- Level: First
- Area: 198 Square Feet
- Dimensions: 11x18
Primary bathroom
- Level: First
- Area: 84 Square Feet
- Dimensions: 14x6
Bathroom 2
- Features: Tub With Shower
- Level: First
- Area: 55 Square Feet
- Dimensions: 5x11
Balcony porch lanai
- Features: Ceiling Fan(s)
- Level: First
- Area: 462 Square Feet
- Dimensions: 11x42
Dining room
- Level: First
- Area: 176 Square Feet
- Dimensions: 11x16
Great room
- Features: Ceiling Fan(s)
- Level: First
- Area: 360 Square Feet
- Dimensions: 24x15
Kitchen
- Features: Kitchen Island, Exhaust Fan, Granite Counters, Pantry, Walk-In Closet(s)
- Level: First
- Area: 180 Square Feet
- Dimensions: 10x18
Heating
- Central, Electric
Cooling
- Central Air
Appliances
- Included: Oven, Dishwasher, Dryer, Range, Refrigerator, Washer
- Laundry: Inside, Laundry Closet
Features
- Ceiling Fan(s), Stone Counters, Walk-In Closet(s)
- Flooring: Ceramic Tile
- Has fireplace: No
Interior area
- Total structure area: 2,464
- Total interior livable area: 1,672 sqft
Video & virtual tour
Property
Parking
- Total spaces: 2
- Parking features: Covered
- Carport spaces: 2
Features
- Levels: One
- Stories: 1
- Patio & porch: Front Porch, Rear Porch
- Exterior features: Irrigation System
- Fencing: Wire,Wood
- Has view: Yes
- View description: Trees/Woods
Lot
- Size: 2.86 Acres
- Features: Corner Lot, In County
- Residential vegetation: Mature Landscaping, Trees/Landscaped
Details
- Additional structures: Shed(s), Storage
- Parcel number: 293130993326002340
- Special conditions: None
Construction
Type & style
- Home type: SingleFamily
- Architectural style: Custom
- Property subtype: Single Family Residence
Materials
- Block, HardiPlank Type
- Foundation: Block, Slab
- Roof: Metal
Condition
- Completed
- New construction: No
- Year built: 2021
Utilities & green energy
- Sewer: Septic Tank
- Water: Well
- Utilities for property: Electricity Connected, Propane
Community & HOA
Community
- Features: Deed Restrictions, Gated Community - No Guard
- Security: Gated Community, Security Gate
- Pet fee: $0 monthly
- Subdivision: BLUE JORDAN FOREST
HOA
- Has HOA: Yes
- Amenities included: Gated
- HOA fee: $35 monthly
- HOA name: Blue Jordan Forest HOA
- HOA phone: 863-528-2722
Location
- Region: Frostproof
Financial & listing details
- Price per square foot: $284/sqft
- Tax assessed value: $285,101
- Annual tax amount: $3,426
- Date on market: 3/21/2026
- Cumulative days on market: 196 days
- Listing terms: Cash,Conventional,VA Loan
- Ownership: Fee Simple
- Total actual rent: 0
- Electric utility on property: Yes
- Road surface type: Unimproved, Dirt
Estimated market value
$464,400
$441,000 - $488,000
$2,468/mo
Price history
| Date | Event | Price |
|---|---|---|
| 9/21/2026 | Price change | $475,000-4.8%$284/sqft |
Source:  Stellar MLS #L4960190 Report a problem Stellar MLS #L4960190 Report a problem | ||
| 9/14/2026 | Price change | $499,000-2.2%$298/sqft |
Source: Stellar MLS #L4960190 Report a problem | ||
| 8/4/2026 | Price change | $510,000-2.8%$305/sqft |
Source: Stellar MLS #L4960190 Report a problem | ||
| 6/16/2026 | Price change | $524,900-4.5%$314/sqft |
Source: Stellar MLS #L4960190 Report a problem | ||
| 5/7/2026 | Price change | $549,900-3.5%$329/sqft |
Source: Stellar MLS #L4960190 Report a problem | ||
| 4/8/2026 | Price change | $570,000-3.2%$341/sqft |
Source: Stellar MLS #L4960190 Report a problem | ||
| 3/21/2026 | Listed for sale | $589,000+1931%$352/sqft |
Source: Stellar MLS #L4960190 Report a problem | ||
| 9/1/2020 | Listing removed | $29,000$17/sqft |
Source: ESTELLE SULLIVAN REALTY, LLC #P4909313 Report a problem | ||
| 8/20/2020 | Pending sale | $29,000$17/sqft |
Source: ESTELLE SULLIVAN REALTY, LLC #P4909313 Report a problem | ||
| 8/20/2020 | Listed for sale | $29,000$17/sqft |
Source: ESTELLE SULLIVAN REALTY, LLC #P4909313 Report a problem | ||
| 5/19/2017 | Listing removed | $29,000$17/sqft |
Source: Lakeland #L4641662 Report a problem | ||
| 3/28/2013 | Listed for sale | $29,000-19.4%$17/sqft |
Source: Smart Realty of Polk Inc dba Keller Williams Realty #L4641662 Report a problem | ||
| 11/30/2012 | Listing removed | $36,000$22/sqft |
Source: Russ Rhoads #266941699 Report a problem | ||
| 3/24/2011 | Listed for sale | $36,000-33.3%$22/sqft |
Source: Smart Realty of Polk Inc dba Keller Williams Realty #L4630008 Report a problem | ||
| 11/2/2005 | Sold | $54,000+38.5%$32/sqft |
Source: Public Record Report a problem | ||
| 6/14/2005 | Sold | $39,000-51.2%$23/sqft |
Source: Public Record Report a problem | ||
| 2/21/2000 | Sold | $80,000+540%$48/sqft |
Source: Public Record Report a problem | ||
| 1/20/1994 | Sold | $12,500$7/sqft |
Source: Public Record Report a problem | ||
Public tax history
| Year | Property taxes | Tax assessment |
|---|---|---|
| 2025 | $3,033 +3.2% | $273,937 +2.9% |
| 2024 | $2,939 +2.2% | $266,217 +3% |
| 2023 | $2,875 +2.4% | $258,463 +3% |
| 2022 | $2,808 +1040.9% | $250,935 +1313% |
| 2021 | $246 +1% | $17,759 +1.8% |
| 2020 | $244 -1.9% | $17,442 +1.8% |
| 2019 | $248 | $17,126 +3.3% |
| 2018 | $248 +6.5% | $16,585 +17.2% |
| 2017 | $233 +22.6% | $14,154 +10% |
| 2016 | $190 -2.5% | $12,867 +6.3% |
| 2015 | $195 +8.8% | $12,110 +10% |
| 2014 | $179 +15.2% | $11,009 +10% |
| 2013 | $156 -58.2% | $10,008 -58.3% |
| 2012 | $372 +0.5% | $23,982 +10% |
| 2011 | $370 -6.2% | $21,802 +10% |
| 2010 | $395 +29.5% | $19,820 +10% |
| 2009 | $305 -38.5% | $18,018 -42.7% |
| 2008 | $496 | $31,460 |
| 2007 | -- | -- |
| 2006 | $708 | -- |
| 2005 | -- | -- |
Find assessor info on the county website
Monthly payment
Est. payment
Payment breakdown
Explore the cost of this home by adjusting the details. Changes won't be saved.Climate risks
Neighborhood: 33843
Nearby schools
Schools provided by the listing agent
- Elementary: Frostproof Elem
- Middle: Frostproof Middle Se
- High: Frostproof Middle - Senior High
Source: Stellar MLS. This data may not be complete. We recommend contacting the local school district to confirm school assignments for this home.
Similar homes
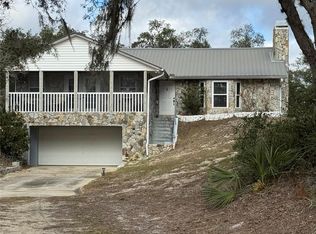
- $464,0003 bd3 ba1.8k sqft148 N LAKE REEDY BOULEVARD, FROSTPROOF, FL 33843For Sale

 MLS ID #L4959613, Annie Wood, HARPER REALTY FL, LLC. Stellar MLS
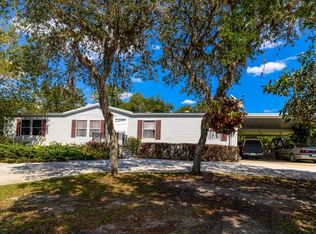
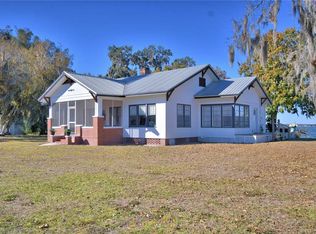
 - $585,0003 bd2 ba1.7k sqft1173 S LAKE REEDY BOULEVARD, FROSTPROOF, FL 33843For Sale
 MLS ID #K4903263, Estelle Sullivan, ESTELLE SULLIVAN REALTY, LLC. Stellar MLS
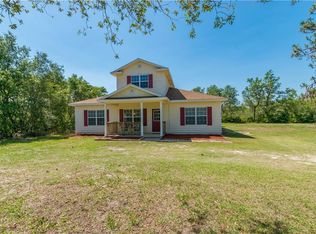
 - $479,9003 bd3 ba1.7k sqft3437 MAR LISA COVE ROAD, LAKE WALES, FL 33898For Sale
 MLS ID #P4938686, Austin Henry, CENTURY 21 MYERS REALTY LAKE WALES. Stellar MLS
 - $329,9003 bd2 ba1.6k sqft8812 OAKWOOD DRIVE, LAKE WALES, FL 33898For Sale
 MLS ID #S5158619, Patricia De Graaff, LLC, RE/MAX HERITAGE PROFESSIONALS. Stellar MLS
 - $429,9503 bd2 ba1.7k sqft5418 COOPER LANE, FORT MEADE, FL 33841For SaleMLS ID #L4963367, Angie Reynolds, PORCHLIGHT HOMES LLC. Stellar MLS
- $427,0003 bd2 ba1.7k sqft4101 POINCIANA DRIVE, INDIAN LAKE ESTATES, FL 33855For SaleMLS ID #TB8516649, Laura Carter, SIGNATURE REALTY ASSOCIATES. Stellar MLS
- $239,0004 bd2 ba1.8k sqft201 BROOKS ROAD, FROSTPROOF, FL 33843For SaleMLS ID #A4702035, Brian Stace, HORIZON REALTY INTERNATIONAL. Stellar MLS
- $559,9954 bd3 ba2.3k sqft2502 LAKE FRONT DRIVE, LAKE WALES, FL 33898For SaleMLS ID #O6370901, Abdias Alexandre, CENTRIC REALTY SERVICES LLC. Stellar MLS
- $350,0004 bd3 ba1.9k sqft6273 TORONJA DRIVE, INDIAN LAKE ESTATES, FL 33855For SaleMLS ID #P4939670, Karen Boyette, KB REALTY TEAM LLC. Stellar MLS
- $429,9002 bd2 ba1.4k sqft10742 W BEACH PARKWAY, LAKE WALES, FL 33898For SaleMLS ID #P4938687, Kimberly Gay, COLDWELL BANKER REALTY. Stellar MLS
- $383,0004 bd3 ba2.2k sqft45 KELLY RIDGE ROAD, FROSTPROOF, FL 33843New ConstructionMLS ID #K4903214, Melba Taylor, FROSTPROOF REALTY. Stellar MLS
- $459,0003 bd2 ba1.6k sqft864 REDWOOD WAY, LAKE WALES, FL 33898For SaleMLS ID #P4939175, Julie Seay, COLDWELL BANKER REALTY. Stellar MLS
- $460,0003 bd2 ba2.1k sqft1117 N LAKESHORE BOULEVARD, LAKE WALES, FL 33853For SaleMLS ID #C7525698, Jason Nelson, KW PEACE RIVER PARTNERS. Stellar MLS
- $419,9503 bd2 ba2.3k sqft1955 CAPPS ROAD, LAKE WALES, FL 33898For SaleMLS ID #L4963688, Angie Reynolds, PORCHLIGHT HOMES LLC. Stellar MLS
- $329,9003 bd2 ba1.7k sqft3500 ORCHID DRIVE, INDIAN LAKE ESTATES, FL 33855For SaleMLS ID #O6394503, Steven Koleno, BEYCOME OF FLORIDA LLC. Stellar MLS
- $315,0003 bd2 ba1.4k sqft2501 PLUMOSA DRIVE, LAKE WALES, FL 33855For SaleMLS ID #S5157149, William Sirigas, WATSON REALTY CORP.. Stellar MLS
- $399,0003 bd2 ba1.9k sqft452 LAKE SUZANNE DRIVE, LAKE WALES, FL 33859For SaleMLS ID #P4939980, Eileen Belanger, CENTURY 21 MYERS REALTY LAKE WALES. Stellar MLS
- $389,9003 bd3 ba2k sqft5430 TIMBERLANE ROAD, LAKE WALES, FL 33898For SaleMLS ID #L4963629, Curtis Yopp, HARPER REALTY FL, LLC. Stellar MLS
- $524,9004 bd2 ba2.1k sqft4724 BROOKSHIRE COURT, LAKE WALES, FL 33898For SaleMLS ID #L4959760, Matt Mesimer, KELLER WILLIAMS REALTY SMART 1. Stellar MLS
- $363,9004 bd3 ba1.8k sqft3830 GARDENIA DRIVE, INDIAN LAKE ESTATES, FL 33855New ConstructionMLS ID #S5151071, Raquel Batalha, PA, K REALTY. Stellar MLS
