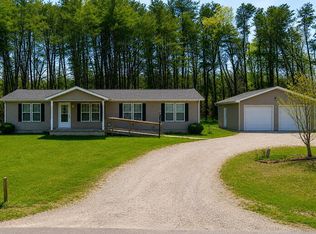
Welcome home to peaceful living, where privacy, nature, and room to roam come together on 2.43 wooded acres. A gravel driveway leads you back to the home, where the surrounding trees and natural setting create a quiet retreat away from the hustle and bustle. Inside, you'll find 2 bedrooms, 2 full baths, and a versatile bonus room ideal for a home office, den, or additional flex space. The open-concept kitchen and living room provide a welcoming layout for everyday living and entertaining, with a beautiful kitchen featuring stainless steel appliances. The spacious covered front porch is the perfect place to enjoy your morning coffee or unwind in the evening while taking in the wooded views. Outside, the property offers plenty of room to explore, with existing ATV trails and the opportunity to create trails of your own. Additional features include two carports, an outbuilding with utilities, and a dedicated fire pit area for enjoying evenings outdoors. If you're looking for a home that combines comfortable living with a peaceful wooded setting this is the one!
Active
$244,900
1895 Spice Valley Rd, Mitchell, IN 47446
2beds
1,404sqft
Residential, Manufactured Home
Built in 2024
2.43 Acres Lot
$-- Zestimate®
$174/sqft
$-- HOA
What's special
Outbuilding with utilitiesWooded viewsSpacious covered front porchExisting atv trailsTwo carportsGravel driveway
- 12 hours
- 166
- 21
Zillow last checked:
Listing updated:
Listed by:
Natasha Harvel nharvel@highgarden.com,
Highgarden Real Estate
Source: MIBOR as distributed by MLS GRID,MLS#: 22131397
Facts & features
Interior
Bedrooms & bathrooms
- Bedrooms: 2
- Bathrooms: 2
- Full bathrooms: 2
- Main level bathrooms: 2
- Main level bedrooms: 2
Primary bedroom
- Level: Main
- Area: 169 Square Feet
- Dimensions: 13x13
Bedroom 2
- Level: Main
- Area: 156 Square Feet
- Dimensions: 13x12
Kitchen
- Level: Main
- Area: 182 Square Feet
- Dimensions: 14x13
Laundry
- Level: Main
- Area: 63 Square Feet
- Dimensions: 9x7
Living room
- Level: Main
- Area: 221 Square Feet
- Dimensions: 17x13
Office
- Level: Main
- Area: 72 Square Feet
- Dimensions: 9x8
Heating
- Heat Pump
Cooling
- Central Air
Appliances
- Included: Dishwasher, Dryer, Exhaust Fan, Electric Oven, Refrigerator, Washer, Water Purifier
- Laundry: Main Level
Features
- Ceiling Fan(s), Eat-in Kitchen
- Has basement: No
Interior area
- Total structure area: 1,404
- Total interior livable area: 1,404 sqft
Property
Parking
- Parking features: Carport, Detached, Gravel
- Has carport: Yes
Features
- Levels: One
- Stories: 1
- Patio & porch: Covered, Patio
- Exterior features: Sprinkler System, Water Feature Fountain
- Has view: Yes
- View description: Rural, Trees/Woods
Lot
- Size: 2.43 Acres
- Features: Not In Subdivision, Mature Trees, Wooded
Details
- Additional structures: Storage
- Parcel number: 471134200066000004
- Horse amenities: None
Construction
Type & style
- Home type: MobileManufactured
- Architectural style: Ranch
- Property subtype: Residential, Manufactured Home
Materials
- Vinyl Siding
- Foundation: Block
Condition
- New construction: No
- Year built: 2024
Utilities & green energy
- Electric: 200+ Amp Service
- Sewer: Septic Tank
- Water: Public
- Utilities for property: Electricity Connected, Water Connected
Community & HOA
Community
- Security: Fire Alarm
- Subdivision: No Subdivision
HOA
- Has HOA: No
Location
- Region: Mitchell
Financial & listing details
- Price per square foot: $174/sqft
- Annual tax amount: $1,478
- Date on market: 10/14/2026
- Cumulative days on market: 4 days
- Electric utility on property: Yes
Estimated market value
Not available
Estimated sales range
Not available
Not available
Price history
| Date | Event | Price |
|---|---|---|
| 10/14/2026 | Listed for sale | $244,900$174/sqft |
Source:  MIBOR as distributed by MLS GRID #22131397 Report a problem MIBOR as distributed by MLS GRID #22131397 Report a problem | ||
Public tax history
Tax history is unavailable.
Monthly payment
Climate risks
Neighborhood: 47446
Nearby schools
Schools provided by the listing agent
- Middle: Mitchell Jr High School
- High: Mitchell High School
Source: MIBOR as distributed by MLS GRID. This data may not be complete. We recommend contacting the local school district to confirm school assignments for this home.

Similar homes
- $285,0003 bd2 ba1.7k sqft25 Country Estates Dr, Mitchell, IN 47446For Sale
 MLS ID #202642610, Mason Greenberg, Century 21 Scheetz - Bloomington. IRMLS
 - $214,9003 bd2 ba1.5k sqft6122 State Road 60 W, Mitchell, IN 47446For Sale
 MLS ID #202629052, Mirandia Stone, Compass Realty. IRMLS
 - $239,7503 bd2 ba1.5k sqft1852 Hancock Ave, Mitchell, IN 47446For Sale
 MLS ID #202624975, Matthew E Corey, Williams Carpenter Realtors. IRMLS
 - $225,0003 bd2 ba1.4k sqft77 Cindy Ln, Bedford, IN 47421For Sale
 MLS ID #202641794, Stacy Lafferty, RE/MAX Acclaimed Properties. IRMLS
