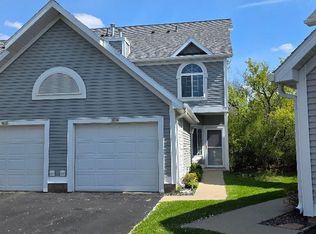
This pre-inspected one level Waterford townhome has been cared for and offers comfortable convenient living with no stairs to enter. Open kitchen with stainless appliances and a pantry. Master bedroom with double closets. Master bath with dual sinks and a walk-in shower. Family room with vaulted ceilings and a gas fireplace. Larger laundry room with built-in cabinets and room for an office. Many windows replaced in 2021. Heated oversized 2-car garage. Shingles were replaced in 2022. Pets per association docs. No rentals. Walking distance to bike paths, shopping and dining.
Pending
Price cut: $5.1K (9/9)
$319,900
1895 Waterford Pl SW, Rochester, MN 55902
2beds
1,414sqft
(TH) Side x Side
Built in 1997
3,920 Square Feet Lot
$-- Zestimate®
$226/sqft
$309/mo HOA
What's special
Gas fireplaceRoom for an officeWalk-in shower
- 49 days
- 254
- 4
Likely to sell faster than
Zillow last checked:
Listing updated:
Listed by:
Rhonda Braatz 507-269-8531,
Edina Realty, Inc.
Source: NorthstarMLS as distributed by MLS GRID,MLS#: 7129966
Facts & features
Interior
Bedrooms & bathrooms
- Bedrooms: 2
- Bathrooms: 2
- Full bathrooms: 1
- 3/4 bathrooms: 1
Bedroom
- Level: Main
Bedroom 2
- Level: Main
Dining room
- Level: Main
Family room
- Level: Main
Kitchen
- Level: Main
Laundry
- Level: Main
Living room
- Level: Main
Heating
- Forced Air
Cooling
- Central Air
Appliances
- Included: Dishwasher, Dryer, Microwave, Range, Refrigerator, Washer, Water Softener Owned
- Laundry: Main Level
Features
- Basement: None
- Number of fireplaces: 1
- Fireplace features: Gas
Interior area
- Total structure area: 1,414
- Total interior livable area: 1,414 sqft
- Finished area above ground: 1,414
- Finished area below ground: 0
Property
Parking
- Total spaces: 2
- Parking features: Attached, Asphalt, Garage, Garage Door Opener, Guest, Heated Garage
- Attached garage spaces: 2
- Has uncovered spaces: Yes
Accessibility
- Accessibility features: No Stairs External, No Stairs Internal
Features
- Levels: One
- Stories: 1
- Patio & porch: Patio
- Pool features: None
- Fencing: None
Lot
- Size: 3,920 Square Feet
- Dimensions: 39 x 100
- Features: Tree Coverage - Medium
Details
- Foundation area: 1414
- Parcel number: 641033052064
- Zoning description: Residential-Single Family
Construction
Type & style
- Home type: Townhouse
- Property subtype: (TH) Side x Side
- Attached to another structure: Yes
Materials
- Roof: Age 8 Years or Less
Condition
- New construction: No
- Year built: 1997
Utilities & green energy
- Electric: Power Company: Rochester Public Utilities
- Gas: Natural Gas
- Sewer: City Sewer/Connected
- Water: City Water/Connected
Community & HOA
Community
- Subdivision: Waterford-Waterford Common#130 & Waterfo
HOA
- Has HOA: Yes
- Amenities included: Patio
- Services included: Lawn Care, Professional Mgmt, Sanitation, Snow Removal
- HOA fee: $309 monthly
- HOA name: Infinity
- HOA phone: 507-550-1052
Location
- Region: Rochester
Financial & listing details
- Price per square foot: $226/sqft
- Tax assessed value: $312,300
- Annual tax amount: $4,142
- Date on market: 8/19/2026
- Cumulative days on market: 50 days
Estimated market value
Not available
Estimated sales range
Not available
Not available
Price history
| Date | Event | Price |
|---|---|---|
| 9/15/2026 | Pending sale | $319,900$226/sqft |
Source:  NorthstarMLS as distributed by MLS GRID #7129966 Report a problem NorthstarMLS as distributed by MLS GRID #7129966 Report a problem | ||
| 9/9/2026 | Price change | $319,900-1.6%$226/sqft |
Source: NorthstarMLS as distributed by MLS GRID #7129966 Report a problem | ||
| 8/19/2026 | Listed for sale | $325,000$230/sqft |
Source: NorthstarMLS as distributed by MLS GRID #7129966 Report a problem | ||
Public tax history
| Year | Property taxes | Tax assessment |
|---|---|---|
| 2025 | $3,839 +8.2% | $293,800 +8.5% |
| 2024 | $3,548 | $270,800 -3.4% |
| 2023 | -- | $280,200 +7.4% |
| 2022 | $3,320 +5.9% | $261,000 +9.1% |
| 2021 | $3,136 +0.3% | $239,300 +6.2% |
| 2020 | $3,128 +2.2% | $225,300 +6.5% |
| 2019 | $3,060 | $211,500 -2.4% |
| 2017 | $3,060 +14.3% | $216,800 +20.1% |
| 2016 | $2,678 | $180,500 +14.6% |
| 2015 | $2,678 +11.8% | $157,500 |
| 2014 | $2,396 +10% | $157,500 +0.3% |
| 2012 | $2,178 | $157,000 -12.2% |
| 2011 | -- | $178,900 -7.5% |
| 2010 | $2,272 -1.5% | $193,400 -1% |
| 2008 | $2,306 | $195,300 |
Find assessor info on the county website
Monthly payment
Est. payment
Payment breakdown
Explore the cost of this home by adjusting the details. Changes won't be saved.Climate risks
Neighborhood: 55902
Nearby schools
Schools provided by the listing agent
- Elementary: Bamber Valley
- Middle: John Adams
- High: Mayo
Source: NorthstarMLS as distributed by MLS GRID. This data may not be complete. We recommend contacting the local school district to confirm school assignments for this home.
- $341,4002 bd2 ba1.4k sqft1889 Waterford Pl SW, Rochester, MN 55902Off Market
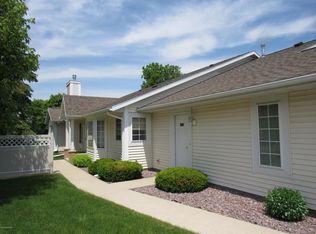
- $334,3002 bd2 ba1.4k sqft1899 Waterford Pl SW, Rochester, MN 55902Off Market
- $332,6002 bd2 ba1.6k sqft1885 Waterford Pl SW, Rochester, MN 55902Off Market
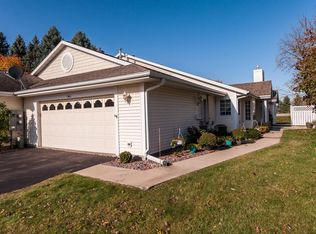
- $323,8002 bd2 ba1.3k sqft1905 Waterford Pl SW, Rochester, MN 55902Off Market
Similar homes
- $299,9992 bd2 ba1.5k sqft1930 Topaz Pointe Ln SW, Rochester, MN 55902For Sale
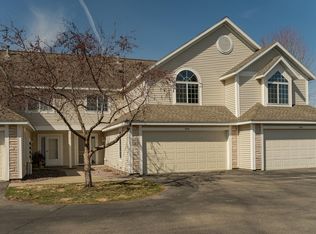
 MLS ID #7048090, Nita Khosla, Edina Realty, Inc.. NorthstarMLS as distributed by MLS GRID
 - $285,0003 bd2 ba1.2k sqft415 23rd Ave SW, Rochester, MN 55902For Sale
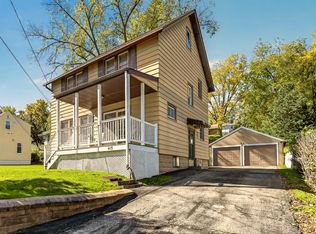 MLS ID #7008672, Lee Fleming, Edina Realty, Inc.. NorthstarMLS as distributed by MLS GRID
 - $283,9002 bd2 ba1.2k sqft1838 Tiffany Cove Ln SW, Rochester, MN 55902For Sale
 MLS ID #7001852, Tami Timbeross, Elcor Realty of Rochester Inc.. NorthstarMLS as distributed by MLS GRID
 - $260,0002 bd2 ba1k sqft1949 Topaz Pointe Ln SW, Rochester, MN 55902For Sale
 MLS ID #7112761, Damon Doty, Re/Max Results. NorthstarMLS as distributed by MLS GRID
 - $257,9002 bd2 ba1.2k sqft1858 Tiffany Cove Ln SW, Rochester, MN 55902For SaleMLS ID #7055262, Nikolina Lecic, Exclusive Buyers Real Estate LLC. NorthstarMLS as distributed by MLS GRID
- $279,9003 bd2 ba1.4k sqft1808 Lakeview Ct SW APT 204, Rochester, MN 55902For SaleMLS ID #7150548, Adam Cole, Counselor Realty of Rochester. NorthstarMLS as distributed by MLS GRID
- $340,0002 bd2 ba1.3k sqft432 16th Ave SW, Rochester, MN 55902For SaleMLS ID #7127354, Shirley Lee, Counselor Realty of Rochester. NorthstarMLS as distributed by MLS GRID
- $325,9004 bd2 ba1.8k sqft1464 6th Ave SE, Rochester, MN 55904For SaleMLS ID #7148778, Beverly Brewer, Dwell Realty Group LLC. NorthstarMLS as distributed by MLS GRID
- $305,0003 bd2 ba1.5k sqft926 16 1/2 St SE, Rochester, MN 55904For SaleMLS ID #7152822, Linda Kae Gates, Re/Max Results. NorthstarMLS as distributed by MLS GRID
- $349,9003 bd2 ba2k sqft509 Meadow Run Dr SW, Rochester, MN 55902For SaleMLS ID #7070126, Adam Hough, Wayvora Realty. NorthstarMLS as distributed by MLS GRID
- $325,0002 bd2 ba1.8k sqft600 4th St SW APT 605, Rochester, MN 55902For SaleMLS ID #7094228, Janet Swanson, Edina Realty, Inc.. NorthstarMLS as distributed by MLS GRID
- $375,0004 bd2 ba1.8k sqft1034 14th Ave SW, Rochester, MN 55902For SaleMLS ID #7126280, Lee Fleming, Edina Realty, Inc.. NorthstarMLS as distributed by MLS GRID
- $279,9003 bd2 ba1.3k sqft307 6th St NW, Rochester, MN 55901For SaleMLS ID #7154228, Jonathan Espy, Infinity Real Estate. NorthstarMLS as distributed by MLS GRID
- $359,9004 bd2 ba1.8k sqft3536 Kelsey Ln SW, Rochester, MN 55902For SaleMLS ID #7119162, Kyle Swanson, eXp Realty. NorthstarMLS as distributed by MLS GRID
- $350,0004 bd2 ba1.9k sqft419 43rd Ave NW, Rochester, MN 55901For SaleMLS ID #7153889, Jason Carey, Re/Max Results. NorthstarMLS as distributed by MLS GRID
- $275,0003 bd1 ba1.5k sqft1469 6th Ave SW, Rochester, MN 55902For SaleMLS ID #7103226, Justin Lenk, Coldwell Banker Realty. NorthstarMLS as distributed by MLS GRID
