Bring your design vision to this pre-inspected split-level! Whether you're looking to personalize your next home or add a turnkey value-add property to your portfolio, this home offers bright, open-concept living spaces ready for your updates. Relax in the private, fully fenced backyard, situated on a secluded street just minutes from top dining, local spots, and nature trails. Backed by a brand-new roof for maximum durability and peace of mind.
Seller is open to offering seller concessions to assist buyer with an interest rate buydown. Any requested seller concession will increase the purchase price dollar-for-dollar ($1,000 price increase for every $1,000 in concessions.), keeping seller net equivalent to current reduced list price. Include requested concessions and adjusted purchase price in offer terms.
Active
Price cut: $4.9K (9/29)
$275,000
1469 6th Ave SW, Rochester, MN 55902
3beds
1,558sqft
Single Family
Built in 1977
9,888 Square Feet Lot
$274,500 Zestimate®
$177/sqft
$-- HOA
What's special
Private fully fenced backyardBright open-concept living spacesSecluded street
- 87 days
- 541
- 52
Zillow last checked:
Listing updated:
Listed by:
Justin Lenk 507-322-8644,
Coldwell Banker Realty
Source: NorthstarMLS as distributed by MLS GRID,MLS#: 7103226
Facts & features
Interior
Bedrooms & bathrooms
- Bedrooms: 3
- Bathrooms: 1
- Full bathrooms: 1
Bedroom
- Level: Upper
Bedroom 2
- Level: Upper
Bedroom 3
- Level: Upper
Bathroom
- Level: Upper
Dining room
- Level: Upper
Family room
- Level: Lower
Kitchen
- Level: Upper
Kitchen
- Level: Upper
Laundry
- Level: Lower
Heating
- Forced Air
Cooling
- Central Air
Appliances
- Included: Dishwasher, Exhaust Fan, Range, Refrigerator, Washer, Water Softener Owned
- Laundry: In Basement, Electric Dryer Hookup, Washer Hookup
Features
- Basement: Finished
- Has fireplace: No
Interior area
- Total structure area: 2,642
- Total interior livable area: 1,558 sqft
- Finished area above ground: 1,121
- Finished area below ground: 437
Property
Parking
- Total spaces: 2
- Parking features: Tuckunder Garage
- Attached garage spaces: 2
Accessibility
- Accessibility features: None
Features
- Levels: Multi/Split
- Patio & porch: Deck
- Fencing: Chain Link
Lot
- Size: 9,888 Square Feet
- Dimensions: 148 x 67
Details
- Foundation area: 1121
- Parcel number: 641124012661
- Zoning description: Residential-Single Family
Construction
Type & style
- Home type: SingleFamily
- Property subtype: Single Family
Materials
- Roof: Age 8 Years or Less,Asphalt
Condition
- New construction: No
- Year built: 1977
Utilities & green energy
- Electric: Circuit Breakers
- Gas: Natural Gas
- Sewer: City Sewer/Connected
- Water: City Water/Connected
Community & HOA
Community
- Subdivision: Maple Lane
HOA
- Has HOA: No
Location
- Region: Rochester
Financial & listing details
- Price per square foot: $177/sqft
- Tax assessed value: $271,300
- Annual tax amount: $3,782
- Date on market: 7/29/2026
Estimated market value
$274,500
$261,000 - $288,000
$1,907/mo
Price history
| Date | Event | Price |
|---|---|---|
| 9/29/2026 | Price change | $275,000-1.8%$177/sqft |
Source:  NorthstarMLS as distributed by MLS GRID #7103226 Report a problem | ||
| 8/31/2026 | Price change | $279,900-2.6%$180/sqft |
Source: NorthstarMLS as distributed by MLS GRID #7103226 Report a problem | ||
| 7/31/2026 | Listed for sale | $287,500+33.7%$185/sqft |
Source: NorthstarMLS as distributed by MLS GRID #7103226 Report a problem | ||
| 10/7/2023 | Listing removed | -- |
Source: Zillow Rentals Report a problem | ||
| 9/18/2023 | Price change | $1,750-7.9%$1/sqft |
Source: Zillow Rentals Report a problem | ||
| 9/9/2023 | Listed for rent | $1,900$1/sqft |
Source: Zillow Rentals Report a problem | ||
| 6/7/2019 | Sold | $215,000-7.3%$138/sqft |
Source: NorthstarMLS as distributed by MLS GRID #5138574 Report a problem | ||
| 3/1/2019 | Pending sale | $232,000$149/sqft |
Source: Edina Realty, Inc., a Berkshire Hathaway affiliate #5138574 Report a problem | ||
| 1/15/2019 | Listed for sale | $232,000+71.9%$149/sqft |
Source: Edina Realty, Inc., a Berkshire Hathaway affiliate #5138574 Report a problem | ||
| 6/5/2017 | Sold | $135,000$87/sqft |
Source: Public Record Report a problem | ||
Public tax history
| Year | Property taxes | Tax assessment |
|---|---|---|
| 2025 | $3,749 +11% | $249,100 -7.1% |
| 2024 | $3,378 | $268,100 0% |
| 2023 | -- | $268,200 +9.8% |
| 2022 | $2,594 +8.1% | $244,200 +31.3% |
| 2021 | $2,400 +0.8% | $186,000 +8.6% |
| 2020 | $2,382 +13.1% | $171,200 +16.1% |
| 2019 | $2,106 | $147,400 +4.2% |
| 2017 | $2,106 +30.3% | $141,500 +32.6% |
| 2016 | $1,616 | $106,700 +14.6% |
| 2015 | $1,616 +11.8% | $93,100 +2.3% |
| 2014 | $1,446 +122.5% | $91,000 -1.1% |
| 2012 | $650 | $92,000 -22.8% |
| 2011 | -- | $119,200 -0.2% |
| 2010 | $1,260 -3.1% | $119,400 -2.1% |
| 2008 | $1,300 | $121,900 |
Find assessor info on the county website
Monthly payment
Est. payment
Payment breakdown
Explore the cost of this home by adjusting the details. Changes won't be saved.Climate risks
Neighborhood: 55902
Nearby schools
Schools provided by the listing agent
- Elementary: Ben Franklin
- Middle: Willow Creek
- High: John Marshall
Source: NorthstarMLS as distributed by MLS GRID. This data may not be complete. We recommend contacting the local school district to confirm school assignments for this home.
Similar homes
- $285,0003 bd2 ba1.2k sqft415 23rd Ave SW, Rochester, MN 55902For Sale
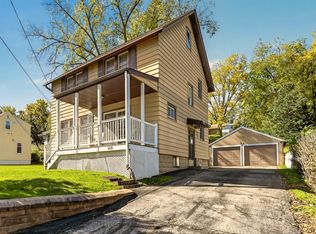
 MLS ID #7008672, Lee Fleming, Edina Realty Rochester. NorthstarMLS as distributed by MLS GRID
- $260,0003 bd2 ba1.6k sqft120 11 1/2 St SE, Rochester, MN 55904For Sale
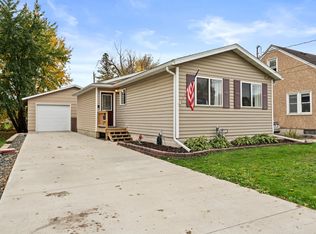 MLS ID #7161030, Rory Ballard, Dwell Realty Group LLC. NorthstarMLS as distributed by MLS GRID
- $275,0003 bd2 ba1.6k sqft1604 9th Ave SE, Rochester, MN 55904For Sale
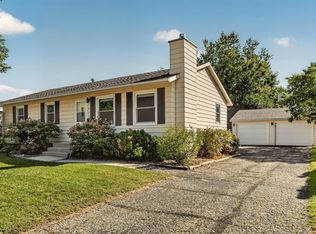 MLS ID #7138424, Tiffany Carey, Re/Max Results. NorthstarMLS as distributed by MLS GRID
- $285,0004 bd2 ba2.1k sqft709 37th St SW, Rochester, MN 55902For Sale
 MLS ID #7122469, Mary DaRos, Edina Realty Rochester. NorthstarMLS as distributed by MLS GRID
- $270,0003 bd2 ba1.3k sqft1133 8th Ave SE, Rochester, MN 55904For SaleMLS ID #7140814, Daniel Kingsley, eXp Realty. NorthstarMLS as distributed by MLS GRID
- $329,9003 bd2 ba1.6k sqft427 21st Ave SW, Rochester, MN 55902For SaleMLS ID #7159349, Kyle Swanson, eXp Realty. NorthstarMLS as distributed by MLS GRID
- $279,9003 bd2 ba2k sqft1018 4th Ave SE, Rochester, MN 55904For SaleMLS ID #7110171, Derrick Guevremont, Counselor Realty of Rochester. NorthstarMLS as distributed by MLS GRID
- $254,9003 bd2 ba1.5k sqft915-9 1/2 St SE, Rochester, MN 55904For SaleMLS ID #7153392, Karl Rogers, Dwell Realty Group LLC. NorthstarMLS as distributed by MLS GRID
- $319,9003 bd2 ba1.9k sqft2904 4th Ave NW, Rochester, MN 55901For SaleMLS ID #7160740, Lauren Boutin, Dwell Realty Group LLC. NorthstarMLS as distributed by MLS GRID
- $275,0004 bd2 ba2.1k sqft3816 18th Ave NW, Rochester, MN 55901For SaleMLS ID #7111216, Josh Huglen, Real Broker, LLC.. NorthstarMLS as distributed by MLS GRID
- $284,9993 bd2 ba1.7k sqft622 30th St NE, Rochester, MN 55906For SaleMLS ID #7103155, Emily Doherty, Real Broker, LLC.. NorthstarMLS as distributed by MLS GRID
- $299,9003 bd2 ba1.7k sqft2204 11th Ave NW, Rochester, MN 55901For SaleMLS ID #7094151, David Kinneberg, Re/Max Results. NorthstarMLS as distributed by MLS GRID
- $285,0003 bd2 ba2k sqft645 23rd St NE, Rochester, MN 55906For SaleMLS ID #7139532, Timothy Woolery, Real Broker, LLC. NorthstarMLS as distributed by MLS GRID
- $309,9003 bd2 ba2.1k sqft2114 51st St NW, Rochester, MN 55901For SaleMLS ID #7163487, Laney Pope, Weichert, REALTORS- Heartland. NorthstarMLS as distributed by MLS GRID
- $325,0004 bd2 ba1.9k sqft1627 7th Ave SE, Rochester, MN 55904For SaleMLS ID #7122697, Susan Williams, Elcor Realty of Rochester Inc.. NorthstarMLS as distributed by MLS GRID
- $300,0003 bd2 ba1.5k sqft2666 E River Rd NE, Rochester, MN 55906For SaleMLS ID #7119110, Daniel Kingsley, eXp Realty. NorthstarMLS as distributed by MLS GRID
- $299,0003 bd2 ba1.9k sqft2642 11th Ave NW, Rochester, MN 55901For SaleMLS ID #7154758, Thomas Wesley, Bridge Realty, LLC. NorthstarMLS as distributed by MLS GRID
- $239,9003 bd1 ba1.4k sqft934 7th Ave SE, Rochester, MN 55904For SaleMLS ID #7136923, David Edwards, Dwell Realty Group LLC. NorthstarMLS as distributed by MLS GRID
- $369,0003 bd2 ba1.5k sqft915 11 1/2 St SW, Rochester, MN 55902For SaleMLS ID #7091181, Heidi Hartzell, Lakes Sotheby's International Realty. NorthstarMLS as distributed by MLS GRID
- $324,9003 bd2 ba2.1k sqft1303 26th St SE, Rochester, MN 55904For SaleMLS ID #7137877, Rachelle House, Edina Realty Rochester. NorthstarMLS as distributed by MLS GRID
